
William Grange, Friars Street, Hereford, HR4

- PROPERTY TYPE
Apartment
- BEDROOMS
2
- BATHROOMS
2
- SIZE
Ask agent
Description
LOCATION
DESCRIPTION
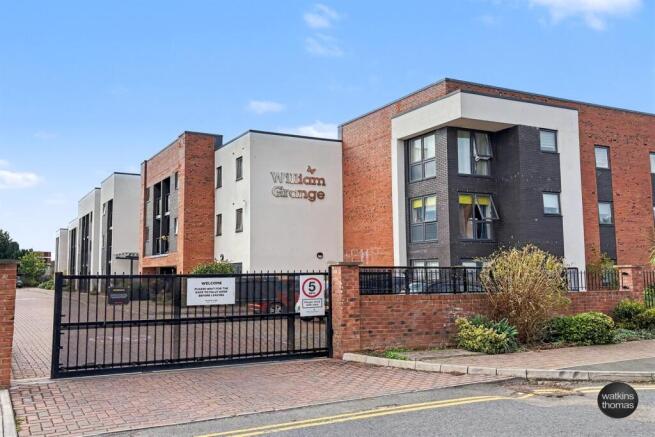
A modern, purpose-built two-bedroom, two-bathroom first floor apartment offering a comfortable and contemporary living space with kitchen area off. This well-appointed apartment features a spacious reception room and benefits from a private balcony overlooking beautifully maintained wrap-around communal gardens.
This apartment has its own allocated parking space, there is a dedicated charging area for mobility scooters, alongside the convenience of an on-site manager and a communal lounge. Situated just a short distance from Hereford City Centre, the property combines ease of access with a peaceful setting.
Designed specifically for the over 60's, the development benefits from excellent communal facilities and in more detail comprises:
ON THE GROUND FLOOR:
A pair of secure entry doors give access to the ground floor with residents lounge, refuse store, scooter room, house managers office and having lift and stairs to:
ON THE FIRST FLOOR:
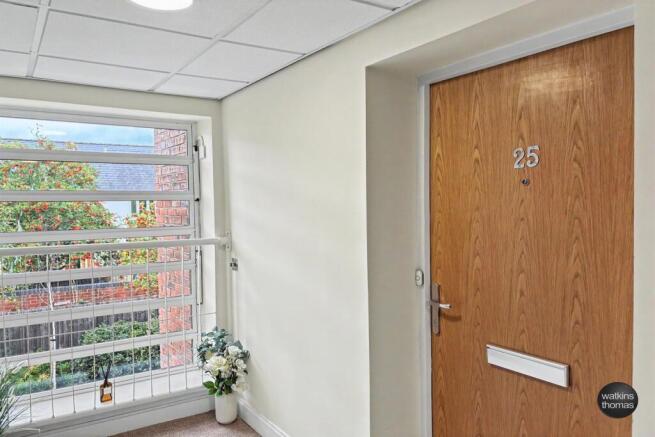
With door to THE SELF CONTAINED ACCOMMODATION OF APARTMENT 25:
Entrance Hall
Having inset spot light fittings, smoke alarm, electric heater, intercom system to the main entrance door and door to large storage cupboard (5'2 max x 4'5) having electricity fuse board, telephone point and lighting. Door to THE UTILITY CUPBOARD with Gledhill Pulsacoil hot water system, Vent-Axia ventilation system, Bosch washer/dryer and further storage space. Doors to bedrooms, shower room and door to:
Shower Room 2.13m (7'0) x 1.6m (5'3)
Largely tiled walls and having a tiled floor. Large shower cubicle comprising shower tray with a non-slip surface, double sliding glass shower screen, chrome shower on bracket, grab bars, vanity wash hand basin with mixer tap, wooden worktop and touch light mirror over. Dual flush low level wc, extractor fan, chrome radiator, triple spotlight fitting and digital control.
Sitting/Dining Room 5.82m (19'1) (maximum) x 3.45m (11'4) (maximum)
With French door giving access to the balcony and having a full height double glazed panel with opening window, two ceiling lights, electric heater, television and telephone points, smoke alarm and door to:
Kitchen 2.62m (8'7) (maximum) x 2.36m (7'9) (maximum)
With double glazed window overlooking the gardens, a range of soft close base cupboard and drawer units with matching wall units, wood effect work top over with matching splashback, extractor vent, ceiling light and under counter lighting, composite sink unit with mixer tap, integrated fridge and freezer, Bosch stainless steel extractor hood, Bosch four ring ceramic hob with glass splashback, raised stainless steel Bosch oven, tiled floor and smoke alarm.
Bedroom 1 5.99m (19'8) (maximum) x 2.87m (9'5) (maximum)
With double glazed window overlooking the gardens with full height double glazed panel to the side, electric heater, fitted shelving, television and telephone points. Door to en-suite bathroom and door to:
WALK-IN WARDROBE AREA 1.85m (6'1) x 1.4m (4'7)
With lighting, wood effect fitted storage shelving and hanging rails.
En-Suite Bathroom
Largely tiled walls, panel enclosed bath with chrome shower on bracket over, grab bars, glass shower screen, vanity wash hand basin with mixer tap, wooden worktop, double cupboard below and touch light mirror over. Dual flush low level wc, extractor fan, chrome radiator and digital control.
Bedroom 2 4.39m (14'5) (maximum) x 2.87m (9'5) (maximum)
With double glazed window overlooking the garden and full height double glazed panel to the side, electric heater, television and telephone points.
OUTSIDE:
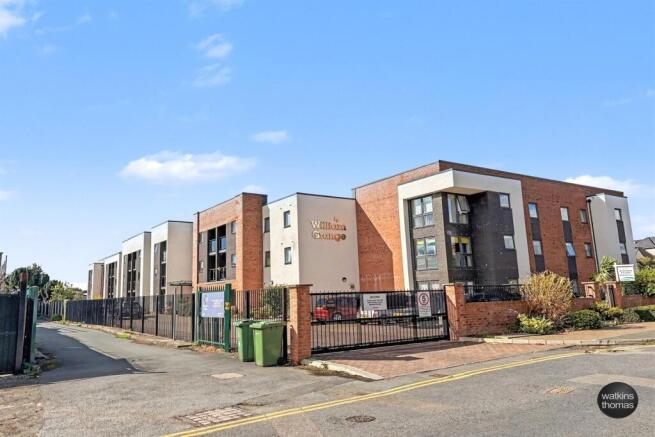
The property is located behind double controlled entry gates where there is visitor parking and an allocated space for Apartment 25.
Beautifully landscaped gardens surround the property and can be accessed from all sides including double doors from the communal lounge.
FACILITIES
Residents benefit from a welcoming communal lounge complete with a kitchen area, providing an ideal space for socialising and having double doors opening onto well maintained communal gardens. William Grange also benefits from a scooter room, bin store and a House Manager who is available Monday to Friday to help with everyday issues.
Included within the service charge is the benefit of the on site House Manager, 24 hour emergency call system, future maintenance fund, upkeep of gardens and grounds, on site guest suite (subject to booking), buildings insurance, water, heating and lighting for the communal areas.
TENURE
The property is held on a 999 least which commenced in 2019.
SERVICE CHARGE & GROUND RENT
The current service charge and ground rent (February 2026) is understood to be in the sum of £295 per calendar month (planned service charge for 2026/2027 £304pcm). Water rates for all communal areas and apartments are included in the service charge.
COUNCIL TAX BAND C
Payable to Herefordshire Council
BROADBAND & MOBILE PHONE
Broadband - Ultrafast available.
Mobile Phone Coverage - Please use to verify mobile coverage of different networks at this address.
SERVICES
It is understood that mains electricity, water and drainage services are connected to the property. Confirmation in respect of mains service supplies should be obtained by the prospective purchaser. None of the electrical goods or other fittings has been tested and they are sold without warranty or undertaking that they are installed to current standards.
VIEWING
Strictly by appointment through the agents, telephone Hereford .
DIRECTIONAL NOTE
Proceed West out of Hereford West to the traffic lights on Victoria Street, continue straight over and then take the first right by St Nicholas Church. William Grange will be found a short distance along on the left hand side behind double gates.
22nd September 2026
ID42807
Disclaimer
Watkins Thomas Ltd. Registered in Cardiff, No: 8037310. These particulars are used on the strict understanding that all negotiations are conducted through WATKINS THOMAS LTD. MISREPRESENTATION ACT - 1967 WATKINS THOMAS LTD, for itself and for the Vendors of this property whose agent it is give notice that: 1. These particulars do not constitute, nor constitute any part of an offer or contract. 2. All statements contained in these particulars as to this property are made without responsibility on the part of WATKINS THOMAS LTD or the Vendor. 3. None of the statements contained in these particulars as to this property are to be relied on as statements or representations of fact. 4. Any intending purchaser must satisfy himself by inspection or otherwise as to the correctness of each of the statements contained in these particulars. 5. The Vendor does not make or give, and neither WATKINS THOMAS LTD nor any person in its employment has authority to make or give any representation or warranty whatsoever in relation to this property.
Brochures
275,000 Friars Stree- COUNCIL TAXA payment made to your local authority in order to pay for local services like schools, libraries, and refuse collection. The amount you pay depends on the value of the property.Read more about council Tax in our glossary page.
- Band: C
- PARKINGDetails of how and where vehicles can be parked, and any associated costs.Read more about parking in our glossary page.
- Yes
- GARDENA property has access to an outdoor space, which could be private or shared.
- Yes
- ACCESSIBILITYHow a property has been adapted to meet the needs of vulnerable or disabled individuals.Read more about accessibility in our glossary page.
- Ask agent
William Grange, Friars Street, Hereford, HR4

Add an important place to see how long it'd take to get there from our property listings.
__mins driving to your place



Notes
Staying secure when looking for property
Ensure you're up to date with our latest advice on how to avoid fraud or scams when looking for property online.
Visit our security centre to find out moreDisclaimer - Property reference 42807. The information displayed about this property comprises a property advertisement. Rightmove.co.uk makes no warranty as to the accuracy or completeness of the advertisement or any linked or associated information, and Rightmove has no control over the content. This property advertisement does not constitute property particulars. The information is provided and maintained by Watkins Thomas, Hereford. Please contact the selling agent or developer directly to obtain any information which may be available under the terms of The Energy Performance of Buildings (Certificates and Inspections) (England and Wales) Regulations 2007 or the Home Report if in relation to a residential property in Scotland.
*This is the average speed from the provider with the fastest broadband package available at this postcode. The average speed displayed is based on the download speeds of at least 50% of customers at peak time (8pm to 10pm). Fibre/cable services at the postcode are subject to availability and may differ between properties within a postcode. Speeds can be affected by a range of technical and environmental factors. The speed at the property may be lower than that listed above. You can check the estimated speed and confirm availability to a property prior to purchasing on the broadband provider's website. Providers may increase charges. The information is provided and maintained by Decision Technologies Limited. **This is indicative only and based on a 2-person household with multiple devices and simultaneous usage. Broadband performance is affected by multiple factors including number of occupants and devices, simultaneous usage, router range etc. For more information speak to your broadband provider.