Normandy, Orne, France

- PROPERTY TYPE
Castle
- BEDROOMS
6
- BATHROOMS
4
- SIZE
4,090 sq ft
380 sq m
Key features
- Garden
- Historic property
- 0-2 km to amenities
- Water source
- Terrace
- Ground floor bedroom and bathroom
- Fiber optic
- Linky
- Covered parking
- Oil fuelled heating
Description
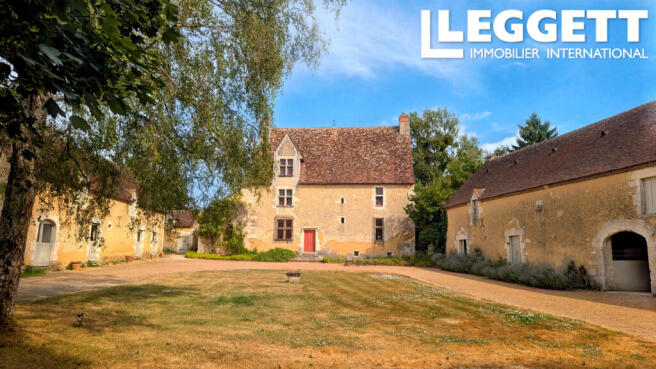
The manor house is distinguished by its remarkable features; these characteristics make it a rare and well-preserved example of a rural seigneurial residence from the Renaissance period in Normandy (original flagstone flooring, painted beams, interlaced letters).
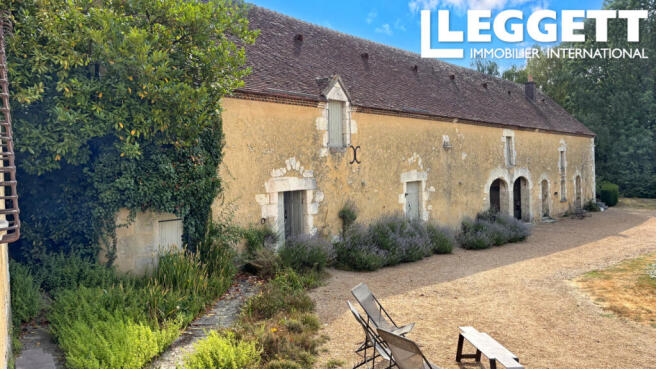
The fief of Le Plessis is first recorded in 1250 and fell under the jurisdiction of the castellany of Bellême. The present building, constructed in the 16th century, has been listed in its entirety as a Listed Building. The outbuildings, typical of rural buildings in the Perche region, and the interior décor bear witness to its historical and architectural significance.
A rich history and also an elegant and comfortable home :
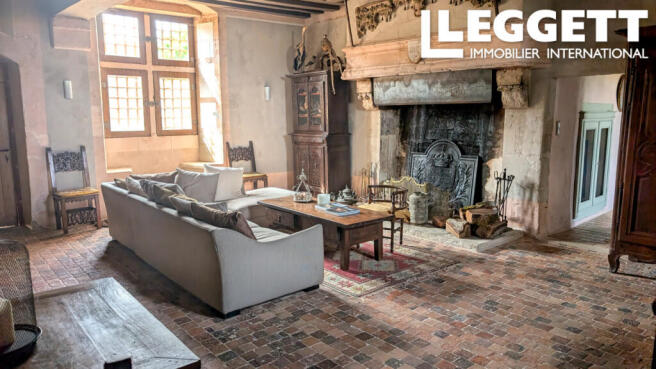
High-quality reception areas and interior décor. Monumental Renaissance
fireplaces, period joinery, massive beams and exposed joists,
floors laid with flagstones. Stone spiral staircase. Converted floor area of approximately 300 m² over two levels.
The property also comprises a guest apartment of 80m².
The current layout offers a total of
6 bedrooms and 4 bathrooms. Further bedrooms could easily be
created in the outbuilding.
Elegant wooded gardens, adorned with boxwood, roses and a kitchen garden.
The Manor house comprises:
Magnificent living room 52m² with fireplace,
Dining room 37m² with fireplace
Kitchen 9m²
Rear entrance hall/cloakroom 8m²
Bedroom 16m²
shower room and wc 4m²,
Stone spiral staircase
First floor:
Bedroom with fireplace 49m²
Shower room with wc 7m²
Bedroom with fireplace 40m²
Second floor :
Landing 12m²
Bedroom with alcoves 14m²
Study 5m²
Bedroom 25m²
Shower room with wc 11m²
Cellars including wine cellar
Oil fired central heating
Outbuildings:
Outbuilding 1:
Guest appartment:
Living room 31m² with wood burning stove
Kitchen 8m²
Bedroom 14m²
shower room 4.8m²
wc
further room 12.5m²
Garages 54m²
Storage 44m²
Boiler room/workshop - 42m²
Lofts above 263m² (96/75/92m²)
Outbuilding 2 :
Storage 38m², 30m², 49m² and lofts above
Outbuilding 3:
32m²
Outbuilding 4 :
Large stone Barn 123m²
Elegant wooded gardens, adorned with boxwood, roses and a kitchen garden. Well.
The grounds extend to 11724m²
Brochures
Brochure 1Normandy, Orne, France

NEAREST AIRPORTS
Distances are straight line measurements- Caen (Carpiquet)(International)77.2 miles
- Paris (Orly)(International)80.3 miles
- Le Havre (Octeville)(International)86.0 miles
- Paris (Charles de Gaulle)(International)96.8 miles
- Paris (Beauvais)(International)99.9 miles
Advice on buying French property
Learn everything you need to know to successfully find and buy a property in France.
Notes
This is a property advertisement provided and maintained by Leggett Immobilier, France (reference A46461LIE61) and does not constitute property particulars. Whilst we require advertisers to act with best practice and provide accurate information, we can only publish advertisements in good faith and have not verified any claims or statements or inspected any of the properties, locations or opportunities promoted. Rightmove does not own or control and is not responsible for the properties, opportunities, website content, products or services provided or promoted by third parties and makes no warranties or representations as to the accuracy, completeness, legality, performance or suitability of any of the foregoing. We therefore accept no liability arising from any reliance made by any reader or person to whom this information is made available to. You must perform your own research and seek independent professional advice before making any decision to purchase or invest in overseas property.