Cefn Bychan Road, Pantymwyn, Mold

- PROPERTY TYPE
Detached
- BEDROOMS
2
- BATHROOMS
1
- SIZE
Ask agent
- TENUREDescribes how you own a property. There are different types of tenure - freehold, leasehold, and commonhold.Read more about tenure in our glossary page.
Freehold
Description
The property is to be offered for sale by Formal Tender either as a whole or two suitable lots.
Lot 1 - House, Modern and Traditional Outbuildings in approximately 21.21 acres (8.58 hectares) - Guide Price £850,000
Lot 2 - 11.18 acres (4.52 hectares) or thereabouts of agricultural land - Offers in Excess of £200,000
Whether for agricultural, equestrian, lifestyle or redevelopment purposes, the property offers excellent potential and the opportunity to own your own rural retreat.
FOR SALE BY FORMAL TENDER
Tenders Close 12 noon on Wednesday 25th November, 2026
General Remarks -
Situation & Directions - Pantymwyn is a picturesque village on the edge of the Clwydian Range and Dee Valley National Landscape, offering a peaceful rural setting with excellent opportunities for walking, cycling and outdoor pursuits.
The Historic Market Town of Mold lies approximately 3 miles away and offers an excellent range of everyday amenities, including a variety of independent shops, supermarkets, cafés and restaurants, together with leisure and recreational facilities. The town is also well served by both primary and secondary schools, making it a convenient centre for day-to-day requirements.
Mold is also home to one of Wales' leading theatres, Theatre Clwyd. The surrounding area offers an excellent choice of recreational pursuits, including walking and riding along Offa's Dyke Path through the Clwydian Hills, fishing on the River Dee and horse racing at both Bangor-on-Dee and Chester. Eryri National Park (Snowdonia) is also within easy reach for exploring some of North Wales' most spectacular scenery.
The property is well located for the motorway network via the A55, providing good access for commuting to the commercial centres of the North West and Wales. Chester has an excellent rail Service with a direct line service to London.
Lot 1 - Guide Price £850,000 - House, Modern and Traditonal Outbuildings in 21.21 acres (8.58 hectares)
Description - Rarely does the opportunity arise to acquire a rural property of this nature in such an enviable, private and picturesque setting hidden away along a private approach on the outskirts of the sought after village of Pantymwyn yet within easy reach of nearby villages and market towns and key transport routes.
Argoed Farm offers the rare combination of rural seclusion and excellent accessibility.
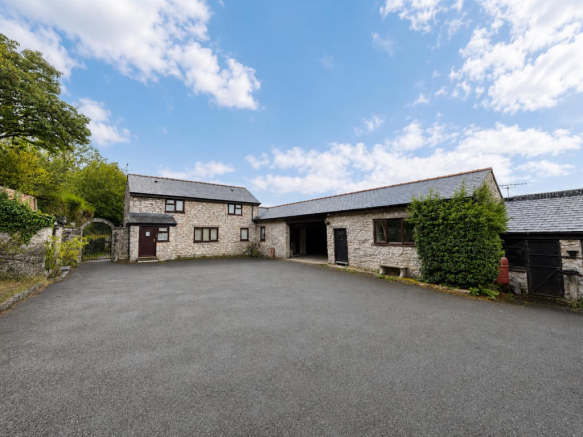
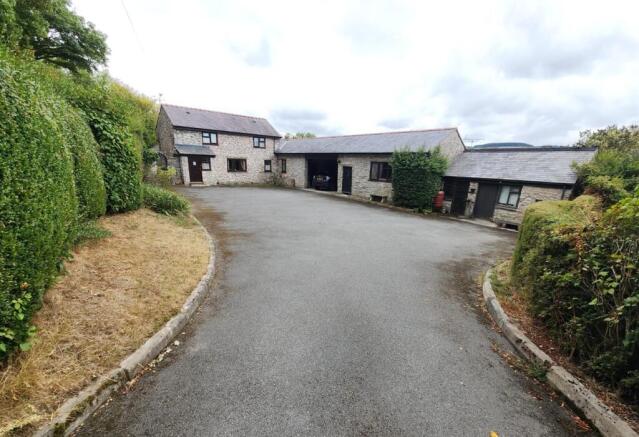
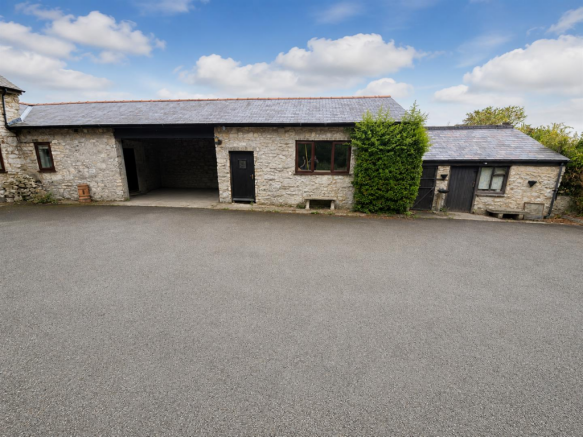
A range of traditional outbuildings situated within the courtyard offers scope for conversion (STP) which could provide a great space for workshops, studios and general stores. Furthermore, the property benefits a separate access to a large yarded area at the rear with excellent modern outbuildings and large garage. The land/woodland extends to approximately 20.46 acres (8.28 hectares) allocated into three conveniently sized paddocks which predominately surround the curtilage of the property and benefit two access points.
Prospective purchasers seeking a change of life and pace willing to live amongst nature in one of the most scenic parts of the country simply must come to see this superb property. Very rarely does the opportunity arise to purchase a smallholding of this scope and character within this area.
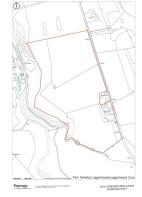
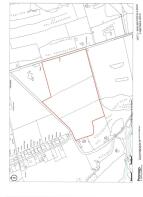
The property is shown for identification purposes only edged red on the attached plan.
Accommodation - The accommodation briefly comprises :-
Front Entrance -
Porch - 2.48m x 1.51m (8'1" x 4'11") - A spacious and welcoming porch featuring a timber floor, central heating radiator and stairs to the first floor. A door leads through to the :-
Living Room - 4.82m x 3.93m (15'9" x 12'10") - With a marble effect fireplace and hearth with an electric feature fire, creating a warm and welcoming focal point. The room benefits from an oak-beamed ceiling, timber flooring and a central heating radiator. A spacious understairs storage cupboard provides excellent practical storage, while a window to the front aspect allows plenty of natural light.
Sitting Room - 5.07m x 4.28m (16'7" x 14'0") - A spacious room enjoying superb countryside views from windows to the rear and side aspects. The room features attractive timber flooring, central heating radiator and a door opening directly onto the rear patio, creating a welcoming space perfect for relaxing and entertaining.
Inner Hall - 2.35m x 1.16m (7'8" x 3'9") - With timber flooring, central heating radiator and electric meter box.
Downstairs Bathroom - 1.85m x 2.59m (6'1" x 8'6") - Comprising walk-in shower cubicle with electric shower and featured glass wall, vanity unit with inset wash hand basin and low-level WC. Further benefits include a stainless steel heated towel rail, tiled flooring and partially tiled walls.
Rear Access -
Passageway - 4.15m x 1.17m (13'7" x 3'10") - With central heating radiator, tiled floor, panelled wall with archway leading to :
Kitchen - 4.54m x 3.81m (14'10" x 12'5") - A range of timber wall and base units with a high-gloss, speckled worktop and matching splashback. Stainless steel single-drainer sink with chrome mixer tap, Rangemaster Black Aga with matching chimney extractor, and a tall feature cupboard with wirework detailing. Integrated fridge/freezer, central heating radiator and attractive exposed oak beam ceiling. Windows to the front and side aspects provide superb views over the surrounding rolling countryside.
Additional Photograph -
Utility Room - 4.63m x 2.31m (15'2" x 7'6") - A spacious room featuring shaker-style base units with laminate worktops and a stainless steel single-drainer sink unit with hot and cold taps. Worcester boiler, meter box, tiled splashback and tiled flooring, together with a central heating radiator. A wall-mounted cupboard with feature glazed doors provides useful additional storage complemented by a ceiling-mounted wooden clothes-drying rail.
Bedroom One - 4.03m x 3.89m (13'2" x 12'9") - A spacious bedroom featuring attractive exposed timber beams and a vaulted ceiling with window to the front and side aspect. The room benefits from fitted carpet and central heating radiator.
Bedroom Two - 3.01m x 2.87m (9'10" x 9'4") - Benefiting from an attractive exposed timber beams and a vaulted ceiling with window to the front aspect. The room benefits from fitted carpet, central heating radiator and storage cupboard.
Outside - Immediately to the front of the property is a generous tarmacadam driveway offering ample parking area. A pedestrian side access with stone archway having stone and hedge boundaries leads to a spacious patio area to the rear offering high level seating area with far reaching views of the Clwydian Range to include Moel Famau (meaning Mother Mountain in Welsh) and private garden with hedge/stone surround to include lawn area, shrubs, vegetable patch and greenhouse.
To the rear of the property includes a spacious paddock/orchard which includes an elevated summerhouse. The paddock lends itself perfectly for holiday accommodation or camping facilities subject to all necessary consents.
Additional Photograph -
Additional Photograph -
Garage -
Traditional Outbuildings - The property includes a range of traditional outbuildings of stone construction under slated roof which appear to be in sound structural condition.
Modern Outbuildings - The rear include several modern outbuildings which provide a wealth of storage space and practical workshop to include :-
1. 4 bay monopitch steel frame with open sided/sheeted side cladding and roof general store
2. Concrete block constructed large garage (9.92m x 6.36m) with concrete floor, box profile sheeted roof benefiting from mains electricity connection and electric roller shutter door
3. 4 bay monopitch steel frame workshop with box profile sheeted side cladding and roof together with roller shutter doors and pedestrian doorway
4. Prefabricated constructed double garage
Additional Photograph -
Static Caravan - A static caravan is situated to the rear which is believed to be connected to mains water, electricity and septic tank drainage.
Please note, the caravan has been in situ for a considerable amount of time therefore may well have further potential subject to all necessary consents.
Land - The land extends in total to approximately 20.46 acres (8.28 hectares) being conveniently allocated into three parcels and being convenient to the homestead which also benefits a field shelter. The land benefits good hedge, fence and stone boundaries being suitable for both grazing and cropping purposes. The land includes approximately 3.42 acres of mature hardwood trees of which is also designated as a Special Site of Scientific Interest (SSSI) which affords a haven for wildlife and biodiversity.
Additional Photograph -
Services - We are given to understand that mains water (separate private meter to Lot 2), mains electricity, septic tank drainage and oil fired central heating serve the property. NB THE AGENTS HAVE NOT TESTED ANY SERVICES, APPARATUS OR EQUIPMENT APPROPRIATE TO THIS PROPERTY. INTERESTED PARTIES MUST SATISFY THEIR OWN REQUIREMENTS IN ALL RESPECTS (INCLUDING AVAILABILITY & CAPACITY ETC) PRIOR TO A COMMITMENT TO PURCHASE.
Lot 2 - Offers In Excess Of £200,000 - Land in 11.18 acres (4.52 hectares) or thereabouts of agricultural land
A productive and useful block of land extending to approximately 11.18 acres (4.52 hectares) benefiting direct road frontage access and mains water supply. The land is of a level to gently sloping nature in topography and includes excellent hedge and fence boundaries and is located on the edge of the Village of Pantymwyn. As per the Flintshire Local Development Plan 2015 to 2030. The land is situated on the edge of the development boundary. Therefore may well have development potential in the near to distant future subject to all necessary consents.
Each parcel benefits a water trough and roadside access and maybe of interest to a wide spectrum of prospective purchasers to include farmers, equine enthusiasts, those seeking amenity land or developers/investors.
The land is shown for identification purposes only edged red on the attached plan
Services - We are given to understand that mains water (separate private meter to Lot 1 serves the property). NB THE AGENTS HAVE NOT TESTED ANY SERVICES, APPARATUS OR EQUIPMENT APPROPRIATE TO THIS PROPERTY. INTERESTED PARTIES MUST SATISFY THEIR OWN REQUIREMENTS IN ALL RESPECTS (INCLUDING AVAILABILITY & CAPACITY ETC) PRIOR TO A COMMITMENT TO PURCHASE.
Overage Provision - The land is subject to an overage clause whereby the vendor will be entitled to a 50% uplift in value over a period of 30 years in the event that planning consent is obtained for residential use. The overage will be triggered when planning permission is granted.
Tenure & Possession - We are given to understand that the property is Freehold and offered with Vacant Possession upon completion. NB PROSPECTIVE PURCHASERS SHOULD SEEK VERIFICATION VIA THEIR OWN SOLICITORS IN THIS REGARD
Viewing Arrangements - Viewing arrangements are strictly by prior appointment through the Agent's Ruthin Office (Tel No : )
Mode Of Sale - This property is offered for sale by Formal Tender. All tenders are to be submitted on the tender form provided by the vendors solicitors (being accompanied with the appropriate deposit sum). All tenders to be sent to Clough & Co, Parc Glasdir, Ruthin, LL15 1PB in a sealed envelope marked "ARGOED FARM". All tenders must be received by 12 noon on Wednesday 25th November, 2026 and accompanied by payment of the appropriate deposit made payable to Llewellyn Jones, Mold being 10% of the amount tendered. Only the successful buyer(s) deposit will be encashed with any deposit for unsuccessful tenderers being returned by post. Acceptance of the tender by the vendors in this manner will constitute exchange of contracts for sale, so intending purchasers are advised to make themselves familiar with the contract terms (and any acceptance of a tender by the vendors will be on the basis that these documents have been inspected and agreed).
The vendors will not be bound to accept the highest or any tenders. To endeavor to avoid duplicate of offers it is suggested that the tenders submitted should be for an uneven monetary amount.
The successful purchaser will be informed no later than 7 days from the date of the tender closing date.
Contract Conditions - A copy of the tender form/contract conditions of sale and tender pack will be available for inspection 10 days prior to the tender closing date.
Broadband Availability - According to the Ofcom website, this property has standard broadband available. Please note this data was obtained from an online search conducted on ofcom.org.uk and was correct at the time of production. Some rural areas are yet to have the infrastructure upgraded and there are alternative options which include satellite and mobile broadband available. Prospective buyers should make their own enquiries into the availability of services with their chosen provider.
Mobile Phone Coverage - The Ofcom website states that the property has the following indoor mobile coverage EE Voice & Data - 76% Three Voice & Data - 75% O2 Voice & Data - 56% Vodafone Voice & Data - 75% Results are predictions and not a guarantee. Actual services available may be different from results and may be affected by network outages. Please note this data was obtained from an online search conducted on ofcom.org.uk and was correct at the time of production. Prospective buyers should make their own enquiries into the availability of services with their chosen provider.
Easements, Wayleaves & Rights Of Way - This property is sold subject to all and any rights, including rights of way, whether public or private, light, support, drainage, water and all existing Wayleaves for masts, pylons, stays, cables, wires, drains, water, gas and electricity supplies; and other rights and obligations; quasi-easements and restrictive covenants; and all existing Wayleaves for masts, pylons, stays, cables, wires, drains, water, gas and other pipes whether referred to in these particulars or not. The property is also conveyed subject to all matters revealed in the title accompanying the Contracts of Sale.
Plans & Particulars - These have been carefully prepared and are believed to be correct but interested parties must satisfy themselves as to the correctness of the statements within them. No person in the employment of Clough & Co, the Agents, has any authority to make or give any representation or warranty whatsoever in relation to this property and these particulars do not constitute an offer or contract.
Town & Country Planning - The property, notwithstanding any description contained in these particulars, is sold subject to any Development Plan, Tree Preservation Order, Town Planning Scheme, Agreement, Resolution or Notice which may be existing or become effective, and also subject to any Statutory Provision(s) or By-Law(s) without obligation on the part of the Vendor or the Agents to specify them.
Important - 1. These Particulars have been prepared in all good faith to give a fair overall view of the property; please ask for further information/verification. 2. Nothing in these Particulars shall be deemed to be a statement that the property is in good structural condition or otherwise, nor that any services, appliances, equipment or facilities are in good working order. Purchasers should satisfy themselves on such matters prior to purchase. 3. The photograph(s) depict only certain parts of the property. It should not be assumed that the property remains as displayed in the photograph(s). No assumptions should be made with regard to parts of the property that have not been photographed. Please ask for further information if required. 4. Any area, measurements, aspects or distances referred to are given as a GUIDE ONLY. If such details are fundamental to a purchaser, such purchaser(s) must rely on their own enquiries. 5. Where any reference is made to Planning Permission or potential uses, such information is given by Clough & Co in good faith. Purchasers should, however, make their own enquiries into such matters prior to purchase. 6. Descriptions of the property are subjective and are used in good faith as an opinion and NOT as a statement of fact. Please make further specific enquiries to ensure that our descriptions are likely to match any expectations you may have of the property 7. Following EU/Government Legislation, Clough & Co reserve the right to seek formal confirmation of identity and address details from any prospective purchaser of this property.
Disputes - Should any dispute arise as to the boundaries or any points included in General Remarks, Stipulations, Particulars or on the Plans or the interpretation of any of them the questions shall be referred to the arbitration of the Selling Agents, Clough & Co, whose decision acting as the Vendor's Agents shall be final.
Vendors Solicitors - Llewellyn Jones, Victoria House, 6 Grosvenor St, Mold CH7 1EJ (Tel No : )
For the attention of Chloe Roberts
Brochures
Cefn Bychan Road, Pantymwyn, MoldBrochure- COUNCIL TAXA payment made to your local authority in order to pay for local services like schools, libraries, and refuse collection. The amount you pay depends on the value of the property.Read more about council Tax in our glossary page.
- Ask agent
- PARKINGDetails of how and where vehicles can be parked, and any associated costs.Read more about parking in our glossary page.
- Yes
- GARDENA property has access to an outdoor space, which could be private or shared.
- Yes
- ACCESSIBILITYHow a property has been adapted to meet the needs of vulnerable or disabled individuals.Read more about accessibility in our glossary page.
- Ask agent
Energy performance certificate - ask agent
Cefn Bychan Road, Pantymwyn, Mold

Add an important place to see how long it'd take to get there from our property listings.
__mins driving to your place
Affordability



Notes
Staying secure when looking for property
Ensure you're up to date with our latest advice on how to avoid fraud or scams when looking for property online.
Visit our security centre to find out moreDisclaimer - Property reference 34950877. The information displayed about this property comprises a property advertisement. Rightmove.co.uk makes no warranty as to the accuracy or completeness of the advertisement or any linked or associated information, and Rightmove has no control over the content. This property advertisement does not constitute property particulars. The information is provided and maintained by Clough & Co, Denbigh. Please contact the selling agent or developer directly to obtain any information which may be available under the terms of The Energy Performance of Buildings (Certificates and Inspections) (England and Wales) Regulations 2007 or the Home Report if in relation to a residential property in Scotland.
*This is the average speed from the provider with the fastest broadband package available at this postcode. The average speed displayed is based on the download speeds of at least 50% of customers at peak time (8pm to 10pm). Fibre/cable services at the postcode are subject to availability and may differ between properties within a postcode. Speeds can be affected by a range of technical and environmental factors. The speed at the property may be lower than that listed above. You can check the estimated speed and confirm availability to a property prior to purchasing on the broadband provider's website. Providers may increase charges. The information is provided and maintained by Decision Technologies Limited. **This is indicative only and based on a 2-person household with multiple devices and simultaneous usage. Broadband performance is affected by multiple factors including number of occupants and devices, simultaneous usage, router range etc. For more information speak to your broadband provider.