Harcombe Lane East, Sidford

- PROPERTY TYPE
Detached
- BEDROOMS
4
- BATHROOMS
2
- SIZE
Ask agent
- TENUREDescribes how you own a property. There are different types of tenure - freehold, leasehold, and commonhold.Read more about tenure in our glossary page.
Freehold
Key features
- Reception Hall
- Sitting Room and separate Dining Room
- Kitchen/Breakfast Room
- Utility Cupboard and Ground Floor Cloakroom
- Four Double Bedrooms
- Family Bathroom and Master En Suite Shower Room
- Excellent westerly facing rear gardens
- Fabulous Views
- Attractive Brick Paviour Driveway and Tandum Double Garage
- Energy Rating C
Description
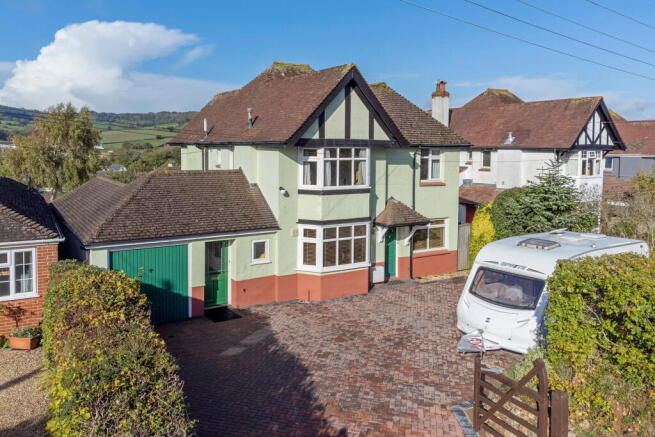
Built in 1934, this attractive family sized detached home occupies a pleasant position on the northern fringes of the Sid Valley and enjoys fabulous westerly views of the surrounding countryside. Harcombe Lane East lies on the outskirts of Sidford, within a few minutes walk of a good range of local amenities and The Byes. There are regular transport connections to the town centre and Esplanade which is 2 miles distant.
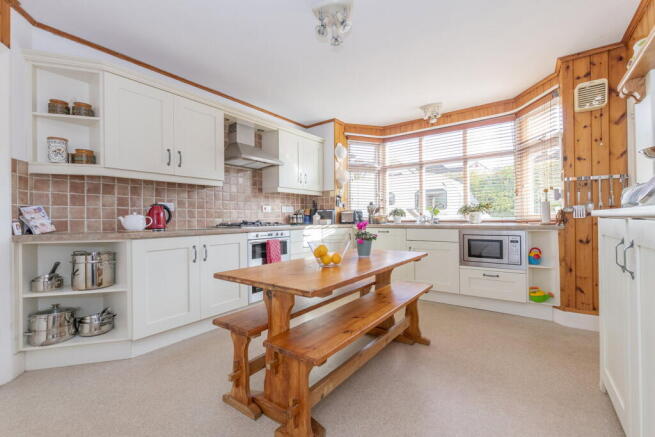
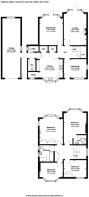
The property, which has been extended, has been superbly maintained and retains many original features including bay windows and panelled doors. The accommodation briefly comprises a covered porch with pitch tiled roof above a wooden front door. The front door opens to a versatile reception space which has been used for several purposes through the current owners tenure including a study, music room and reading area. Beyond this space lies a hallway with stairs rising to the first floor and access to the remaining rooms on the ground floor. There is a spacious sitting room featuring a charming fireplace with composite hearth and surround with inset wood burning stove and a deep bay window with a glazed door opening onto the rear patio and gardens beyond. The dining room, which is another generously sized reception space, adjoins the living room and also has a deep bay window with glazed door providing access to the rear. Both rooms enjoy a delightful outlook over the rear gardens and beyond towards Core Hill and the surrounding countryside. There is a kitchen/breakfast room which has an extensive range of base and wall units in addition to three storage cupboards, including a pantry store. There is another bay window overlooking the front with distant views towards Trow Hill in the east. Beyond the kitchen is a lobby to a cloakroom and utility cupboard. Beyond the lobby area is a passage way with doors to both the front and rear gardens and a side door to the double garage.
The first floor offers four double bedrooms, a family bathroom and an en suite shower room. The master bedroom is a large double room with a bay window overlooking the rear. There is a fully tiled en suite shower room comprising a corner shower cubicle with thermostatic shower unit, pedestal wash basin, low level wc and heated towel rail. Bedroom 2 is another large double bedroom with a good selection of fitted wardrobes and a bay window overlooking the rear. Bedrooms 1 and 2 both enjoy spectacular westerly views through the Sid Valley and beyond to the surrounding countryside. Bedrooms 3 and 4 overlook the front and beyond towards Trow Hill in the East. The landing has a window over the stairs and an airing cupboard housing a modern Worcester combi boiler. The family bathroom is fully tiled and comprises a panelled bath, separate shower cubicle, pedestal wash basin, low level wc and heated towel rail.
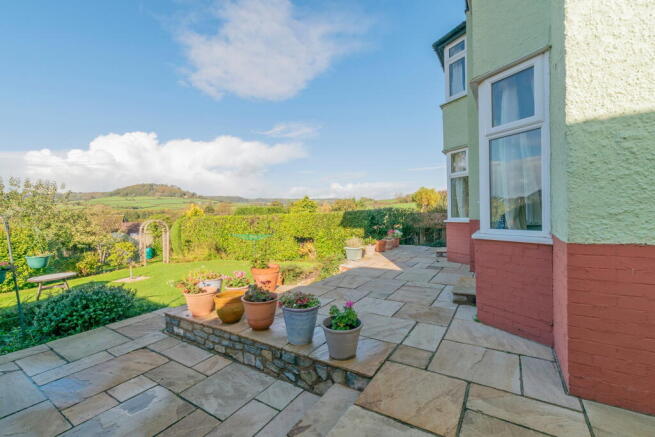
The property is approached through a five bar gate onto a brick paviour driveway which was laid in January 2022. The driveway offers ample room for parking and turning which provides access to the garage and the front door. A bank and established hedging, footed by a stone wall provides privacy to the front of the property. The rear gardens can be accessed via either side of the property and through a covered passage next to the garage. The westerly facing rear gardens are superbly kept, featuring a patio area which stretches across the width of the property before stepping down to the lawn. The patio is a perfect space for entertaining through the afternoon and evening and enjoys fabulous views. The gardens are enclosed with mature hedging and fencing and there are a beautiful array of plants and shrubs including a pair of productive apple trees. A vegetable patch is found at the bottom of the garden with a useful garden shed to the side.
A truly wonderful family home in a popular residential area. Early inspection recommended.
VIEWING By prior appointment with Redferns on
SERVICES We understand all mains services are connected
OUTGOINGS Council Tax Band F
TENURE Freehold
AGENTS NOTE Data protection act of 2017. We are now required to obtain proof of ID and proof of residence for any prospective purchaser before formally agreeing a sale. Photographic identification such as passport or driving licence, proof of residence, utility bill, council tax or official Inland Revenue correspondence.
IMPORTANT NOTICE 1. Every care is taken in preparing these particulars but they do not constitute nor constitute any part of an offer or a contract. They are prepared in good faith but they are for guidance only and intended to give a fair description of the property. 2. Statements contained in these particulars are not to be relied on as statements or representations of fact and are made without responsibility on the part of the agents or vendor. An intending purchaser must satisfy himself by inspection or otherwise as to the correctness of each statement. The vendor does not make or give and neither the agents or their employees have authority to make or give any representation or warranty in relation to the property or its use. 3. Any reference to alterations to, or use of any part of the property is not a statement that any necessary planning, building regulations or other consent has been obtained. These must be verified by any intending purchaser. 4. All properties are offered subject to contract and being unsold. No responsibility can be accepted for any expenses incurred by any intending purchaser in inspecting any property which has been sold, let or withdrawn.5. The photographs show only certain parts and aspects of the property at the time they were taken. Any areas, measurements or distances given are approximate only. 6. Descriptions of a property are inevitably subjective but we endeavour to make our particulars accurate. If there are any points of particular importance please contact us before viewing and we will be pleased to check or clarify information.
Redferns is a trading name of Redferns Ottery St Mary Limited Registered in England and Wales 4817078
Registered Office 1 Broad Street, Ottery St Mary, Devon EX11 1BR
Brochures
Brochure 1Brochure 2- COUNCIL TAXA payment made to your local authority in order to pay for local services like schools, libraries, and refuse collection. The amount you pay depends on the value of the property.Read more about council Tax in our glossary page.
- Band: F
- PARKINGDetails of how and where vehicles can be parked, and any associated costs.Read more about parking in our glossary page.
- Garage
- GARDENA property has access to an outdoor space, which could be private or shared.
- Private garden,Patio
- ACCESSIBILITYHow a property has been adapted to meet the needs of vulnerable or disabled individuals.Read more about accessibility in our glossary page.
- Ask agent

Add an important place to see how long it'd take to get there from our property listings.
__mins driving to your place
About Redferns Estate and Letting agents, Sidmouth
99 High Street, Sidmouth, EX10 8LD



Notes
Staying secure when looking for property
Ensure you're up to date with our latest advice on how to avoid fraud or scams when looking for property online.
Visit our security centre to find out moreDisclaimer - Property reference S1866458. The information displayed about this property comprises a property advertisement. Rightmove.co.uk makes no warranty as to the accuracy or completeness of the advertisement or any linked or associated information, and Rightmove has no control over the content. This property advertisement does not constitute property particulars. The information is provided and maintained by Redferns Estate and Letting agents, Sidmouth. Please contact the selling agent or developer directly to obtain any information which may be available under the terms of The Energy Performance of Buildings (Certificates and Inspections) (England and Wales) Regulations 2007 or the Home Report if in relation to a residential property in Scotland.
*This is the average speed from the provider with the fastest broadband package available at this postcode. The average speed displayed is based on the download speeds of at least 50% of customers at peak time (8pm to 10pm). Fibre/cable services at the postcode are subject to availability and may differ between properties within a postcode. Speeds can be affected by a range of technical and environmental factors. The speed at the property may be lower than that listed above. You can check the estimated speed and confirm availability to a property prior to purchasing on the broadband provider's website. Providers may increase charges. The information is provided and maintained by Decision Technologies Limited. **This is indicative only and based on a 2-person household with multiple devices and simultaneous usage. Broadband performance is affected by multiple factors including number of occupants and devices, simultaneous usage, router range etc. For more information speak to your broadband provider.