London Road, Chatteris, PE16

- PROPERTY TYPE
Cottage
- BEDROOMS
4
- BATHROOMS
2
- SIZE
Ask agent
- TENUREDescribes how you own a property. There are different types of tenure - freehold, leasehold, and commonhold.Read more about tenure in our glossary page.
Freehold
Key features
- Period Cottage
- Three Reception Rooms
- Four Bedrooms
- Kitchen/ Breakfast Room
- Private Enclosed Courtyard Garden with Parking via Shared Driveway
- Games Room / Potential Annex subject to local planning
- Separate Detached Building with WC & Workshop/ Store room
- Close to local Amenities
- EPC Rating D ( Certificate Number 0189-3921-9209-3852-8204)
- Fenland District Council Band D £ 2431.95
Description
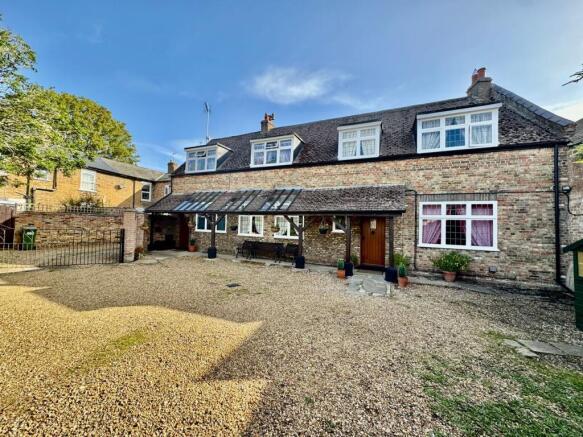
Frosty Fields Estate Agents Ltd are delighted to showcase this beautiful historical characteristic cottage in the market town of Chatteris in Cambridgeshire. This property was once the stable block for the former building known as the old Red Lion Inn, and its time stamp is dated back to the period date of the 1840's. Stable Cottage as it is known today was then converted in 1950's. This very unique and quirky property is full of classic internal features solid walls, exposed beams and latch and brace doors and a mullion fire place which is lined in readiness to be used, single glazed leaded windows to name but a few. Accommodation comprises of the following. Entrance hallway, family room, main lounge, bespoke kitchen with utility and pantry. Upstairs there are three spacious bedroom and the fourth bedroom has flexible use as a home office. The main bathroom suite is fitted with a roll top claw bath and separate shower cubicle. Outside there is a substantial detached building currently being used as a snooker / games room with cloakroom and a small workshop space.
Building Safety
None
Mobile Signal
4G great data and voice
Construction Type
Floor: Solid, no insulation (assumed)Roof: Roof room(s), ceiling insulatedWalls: Solid brick, as built, no insulation (assumed)Windows: Some double glazingLighting: Low energy lighting in 25% of fixed outlets.
Existing Planning Permission
Title: Works to 1 x Yew tree and 1 x Cherry tree within a conservation area, Submitted Date: 19/08/2025 00:00:00, Ref No: F/YR25/0612/TRCA, Decision: , Decision Date: N/A
Title: Works to 1 Yew Tree and 1 Cherry Tree within a Conservation Area, Submitted Date: 12/12/2017 00:00:00, Ref No: F/YR17/1185/TRCA, Decision: , Decision Date: N/A
Title: Works to 1 no Yew and 1 no Cherry tree within a Conservation Area, Submitted Date: 21/07/2009 00:00:00, Ref No: F/YR09/0470/TRCA, Decision: , Decision Date: N/A
Title: Erection of a single-storey extension to existing garage, Submitted Date: 22/12/2008 00:00:00, Ref No: F/YR08/1103/F, Decision: , Decision Date: N/A
Title: Felling of 1 Conifer Tree and works to 1 Cherry Tree and 1 Yew Tree within a Conservation Area, Submitted Date: 05/08/2004 00:00:00, Ref No: F/YR04/3816/TRCA, Decision: , Decision Date: N/A
Coalfield or Mining
N/A
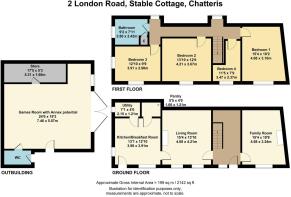
Entrance Hallway.
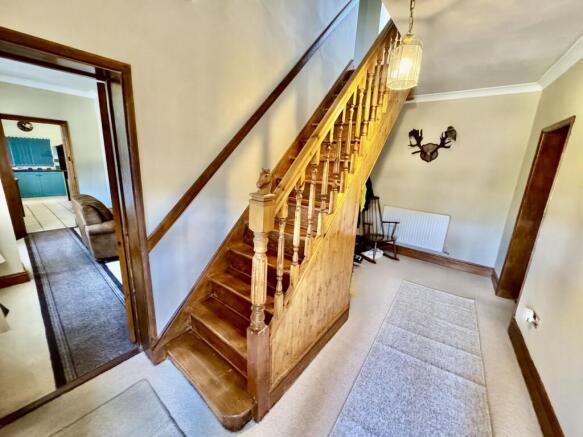
The main hallway is accessed by the solid wooden door and opens into a spacious hallway with a crafted staircase with under stairs storage. The latch and brace doors lead to the formal family room and main lounge. There is a small window to the front aspect and the hallway is fitted with a radiator..
Family Room
3.24m x 4.68m (10' 8" x 15' 4") The elegant family room is perfect for relaxing in and is enriched by its decoration. The central featured mullion stone fireplace which has been newly lined and can be used an open multi fuel roaring fire during those winter nights yet to come. The room offers a classic solid opening door with a traditional latch and brace handle. The window to the front overlooks the driveway and garden area. The room is complemented by a telephone point and radiator.
Living Room
4.21m x 4.68m (13' 10" x 15' 4") The main lounge just oozes with style and comfort and has a real inviting atmosphere. There are two leaded light style windows to the front, the room like the family room has a central featured fireplace with gas coal effect fire with a traditional glazed fireplace and mantle surround with a granite hearth. The room is spacious and can easily afford stylish furniture. The wooden beam to the ceiling gives you a sense of a time long gone by. The room is fitted with double sockets and the radiator completes the picture. There is a classic stable door to the Bespoke kitchen and utility room.
Bespoke Fitted Kitchen
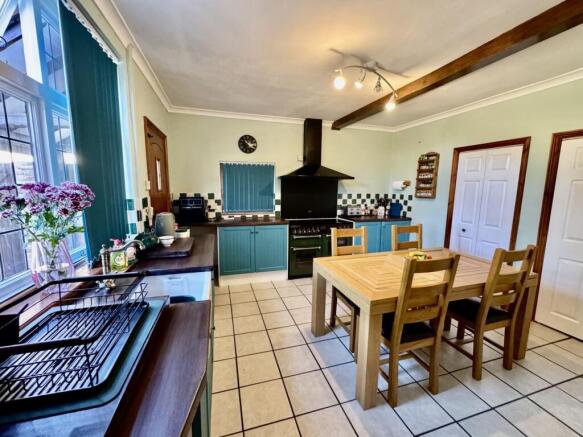
3.91m x 3.98m (12' 10" x 13' 1") The Bespoke kitchen is spacious and ideal for those culinary gourmet meals. Dressed in a teal with an array of floor to ceiling cabinets and is perfect entertainment room for friends and family to gather in. There is a front and side leaded window looks out onto the garden and both are fitted with window venetian blinds. There is a traditional Butler style sink with Victorian mixer taps over with contrasting work surfaces and tiling to all water sensitive areas. The kitchen is fitted with a Leisure Range Cooker and backing plate with shaped canopy over. There is a door to the front which opens on the overhanging entrance porch. Bi-folding door to the utility and pantry. The flooring is fully tiled and there are beams to the ceiling.
Utility Room
1.21m x 2.15m (4' 0" x 7' 1") The utility room is also fitted a range of cabinets incorporating a stainless sink with swan neck mixer taps and protected by tiling to all water sensitive areas. Here you will also find the conventional Viessman boiler. The utility room provides space for a washing machine and space for a dishwasher if required. The room is fitted with a opaque window to the side aspect. The room is fitted with a consumer unit The room is complete with ceramic floor tiling.
Pantry
1.21m x 1.66m (4' 0" x 5' 5") This spacious kitchen also provides you with a classic panty with lighting inside. Perfect for storing those unwanted cleaning products.
First Floor Landing
The landing can be reached from the spacious hallway and crafted staircase. The landing is fitted with polished floor boarding throughout with two windows to the rear aspect. There are featured doors to all bedrooms and family bathroom.
Bedroom One
3.10m x 4.68m (10' 2" x 15' 4") The main bedroom is spacious and can easily accommodate modern style beds and furniture. There is a glazed leaded window to the front overlooking the driveway and enclosed rear garden. There are double sockets within the bedroom and within the chimney breast. The radiator completes the picture along with featured beams.
Bedroom Two
3.67m x 4.21m (12' 0" x 13' 10") Bedroom two is also spacious and very deceptive in its size. At one time it may have possibly been a smaller bedroom and has been opened into a much bigger area. Like the main bedroom it too would and can afford modern furniture. The window to the front is lead glazed in keeping with the rest of the house. The room is heated by a double radiator and single radiator, there are also plenty of double sockets for all those gadgets and featured beams to the ceiling.
Bedroom Three
2.98m x 3.91m (9' 9" x 12' 10") Bedroom three is also a double spacious bedroom. Like the other two rooms it is fitted with a leaded style single window to the front over looking the garden and to the side aspect Within this room there are spots lights to the ceiling and beams. There are double sockets and the bedroom is complete with a radiator.
Bedroom Four
2.37m x 3.47m (7' 9" x 11' 5") Bedroom four is simply perfect as a nursery or home working office. The window is to the front aspect and overlooks the driveway and garden. The room includes a loft void and beam and the picture is complete with a radiator.
Family Bathroom
2.42m x 2.80m (7' 11" x 9' 2") The family bathroom is spacious and is fitted with a complete suite to include a lovely roll top claw foot bath, separate shower cubicle , wash hand basin set with a vanity unit and a low level WC. The bathroom is also where you will find the airing cupboard housing the water cylinder. The window to the side is opaque for privacy. The bathroom is finished off with wooden flooring and there are downlighters to the ceiling. The room is kept warm by the church style radiator and towel rail combined.
Games Room / WC & Workshop/ Potential Annex
5.57m x 7.46m (18' 3" x 24' 6") This detached building is currently being used by the current owner as a snooker room and lets face it there is plenty of room to pot the black ball! The room is lit up with lighting luminaires and also heated by electrical convection heaters. This building also has a cloakroom which is fitted with a low level WC and Wash hand basin. There is a separate door opening out onto the garden and driveway. The games room also has a small store room / workshop as well with power and lighting. There are numerous sockets as well. There are garage doors to the front, however these are closed off due to the plaster board, this could be modified should you chose to consider opting to convert the room.
Subject to local planning it would make a lovely home for a extra family or older relatives if required.
Rear Garden
The rear garden is enclosed. The garden includes a lawn and shrubs and trees. There is a substantial driveway for numerous cars and a motor home. There is an area for a small garden shed right next to the Yew tree. The garden is also fitted with an outside tap and timber gate to the shared driveway. The ornate ranch style swing gate opens and allows access to the shared driveway. The garden is enclosed by brick wall.
Access to Property
2 London Road can be accessed down a shared driveway and leads to the ranch style ornate swing gate which opens into the enclosed and private garden and driveway.
Agents Notes
This beautiful character home sits close to the local town centre and is approximately 5 minute walk. There is around a 5/10 minute walk to the local Junior School and Secondary School within Chatteris. Cromwell Community College is on the outskirts of the Town.
There trains stations close by in March Ely & Huntingdon all within a radius of 8/ 15 miles away.
Brochures
Brochure 1- COUNCIL TAXA payment made to your local authority in order to pay for local services like schools, libraries, and refuse collection. The amount you pay depends on the value of the property.Read more about council Tax in our glossary page.
- Band: D
- PARKINGDetails of how and where vehicles can be parked, and any associated costs.Read more about parking in our glossary page.
- Driveway,Off street,Private
- GARDENA property has access to an outdoor space, which could be private or shared.
- Yes
- ACCESSIBILITYHow a property has been adapted to meet the needs of vulnerable or disabled individuals.Read more about accessibility in our glossary page.
- No wheelchair access

Add an important place to see how long it'd take to get there from our property listings.
__mins driving to your place
Affordability


Notes
Staying secure when looking for property
Ensure you're up to date with our latest advice on how to avoid fraud or scams when looking for property online.
Visit our security centre to find out moreDisclaimer - Property reference 31014187. The information displayed about this property comprises a property advertisement. Rightmove.co.uk makes no warranty as to the accuracy or completeness of the advertisement or any linked or associated information, and Rightmove has no control over the content. This property advertisement does not constitute property particulars. The information is provided and maintained by Frosty Fields, Raunds. Please contact the selling agent or developer directly to obtain any information which may be available under the terms of The Energy Performance of Buildings (Certificates and Inspections) (England and Wales) Regulations 2007 or the Home Report if in relation to a residential property in Scotland.
*This is the average speed from the provider with the fastest broadband package available at this postcode. The average speed displayed is based on the download speeds of at least 50% of customers at peak time (8pm to 10pm). Fibre/cable services at the postcode are subject to availability and may differ between properties within a postcode. Speeds can be affected by a range of technical and environmental factors. The speed at the property may be lower than that listed above. You can check the estimated speed and confirm availability to a property prior to purchasing on the broadband provider's website. Providers may increase charges. The information is provided and maintained by Decision Technologies Limited. **This is indicative only and based on a 2-person household with multiple devices and simultaneous usage. Broadband performance is affected by multiple factors including number of occupants and devices, simultaneous usage, router range etc. For more information speak to your broadband provider.