
Glebe House, Church Yard, Newton-on-Trent, Lincoln, LN1

- PROPERTY TYPE
Detached
- BEDROOMS
6
- BATHROOMS
3
- SIZE
4,052 sq ft
376 sq m
- TENUREDescribes how you own a property. There are different types of tenure - freehold, leasehold, and commonhold.Read more about tenure in our glossary page.
Freehold
Key features
- Detached six-bedroom property in a village location, providing over 4,000 sq ft of beautifully presented accommodation
- Impressive contemporary interiors, comprehensively renovated with premium finishes, zoned underfloor heating and renewable energy technology, including an air source heat pump and solar panels
- Luxurious principal suite with a vaulted ceiling and exposed beams, fitted wardrobes, a Jacuzzi bath and walk-in shower
- Exceptional leisure and entertaining spaces including an air-conditioned studio with underfloor heating, a bar, kitchen and golf simulator, plus a timber-framed garden lodge
- Spectacular landscaped grounds, with lawns, mature planting, south-facing terraces, a vegetable garden and a greenhouse
- Additional features include an air recycling system and a integrated central vacuum system
- EPC Rating = D
Description
Description
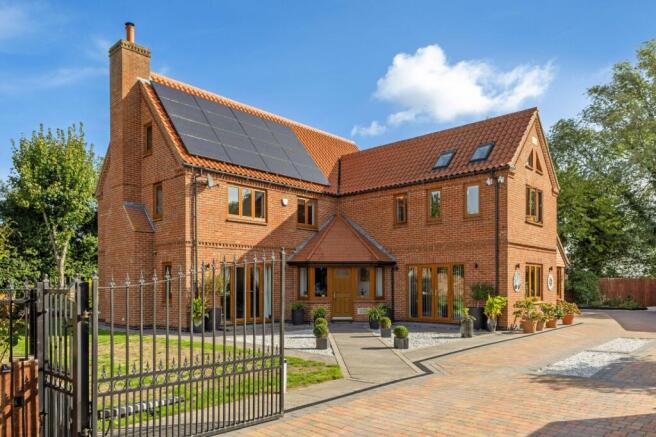
Glebe House is a superb family home, built in 1999. The property provides over 4,000 sq ft of accommodation over three floors, with comprehensively renovated interiors and excellent ancillary accommodation. The specification includes premium flooring, zoned underfloor heating, mechanical ventilation, new bathrooms, doors and windows throughout. Additional energy-efficient features include an air source heat pump, solar panels and three-phase electricity.
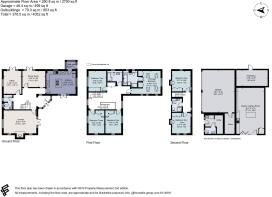
The ground floor centres on an impressive entrance hall with polished marble flooring and an elegant staircase rising to the upper floors. Three reception rooms, include a well-proportioned triple-aspect sitting room with a log burner and French doors opening on to the garden. The dual-aspect study and the dining room also feature French doors to the grounds.
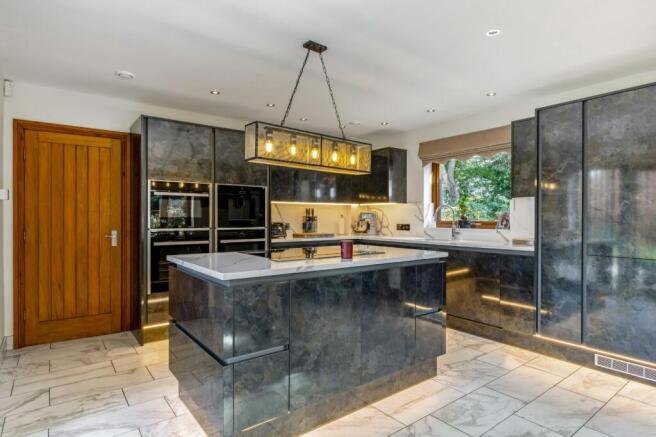
The kitchen is designed for both everyday living and entertaining, with stylish black gloss cabinetry by Wren, quartz worktops and upstands and a central island. An impressive range of premium appliances include Neff ovens, coffee machine, a retractable extractor fan, an induction hob, a Quooker tap and wine fridge.
The first floor enjoys a light-filled and spacious galleried landing. The principal suite is particularly impressive, with dual-aspect windows, a vaulted ceiling with exposed beams and fitted wardrobes by Sharps. The equally luxurious en suite bathroom includes a television, Jacuzzi bath and walk-in shower. Three further bedrooms feature built-in wardrobes and share a contemporary family bathroom. The second floor provides two further double bedrooms, both with Velux windows and built-in wardrobes. One is currently arranged as a gym, while the bedrooms are served by a contemporary shower room.
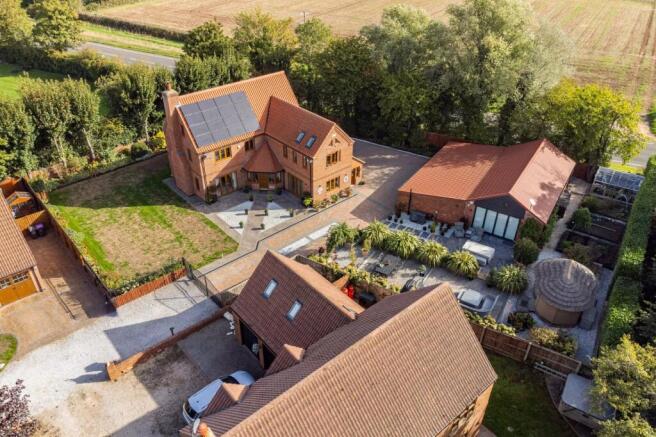
Glebe House is approached along Church Yard, a well-maintained private no-through road. Double cast-iron gates open to a substantial block-paved driveway, approximately sixty feet in length and flanked by mature fruit trees. It provides parking and access to the double garage with electric doors. The wraparound plot comprises spectacular landscaped gardens, enclosed by mature trees and hedging. Lawns, established planting, gravel, block paving and porcelain pathways combine to create a private and beautifully designed setting.
Beyond the garage, an air-conditioned entertainment studio/games room features a bar and kitchen, currently set up with a golf simulator. Bi-fold doors open on to a south-facing garden and terrace, with areas for seating and al fresco dining. A timber-framed garden lodge provides a further space for relaxation and entertaining, with built-in seating and a cosy log burner. A practical external utility room provides space for laundry appliances and a cloakroom. Subject to the necessary permissions, the outbuildings offer potential for conversion to an annexe. Completing the grounds is a workshop providing useful garden storage, alongside a productive vegetable garden with raised beds and a greenhouse.
Location
Newton-on-Trent is an attractive village set amid open countryside, approximately ten miles west of Lincoln. Close to the River Trent, it has a peaceful rural character with a primary school, village shop and post office. Further everyday amenities can be found in nearby Saxilby, approximately six miles away.
Lincoln offers an excellent choice of shops, restaurants, cultural attractions, leisure facilities and well-regarded state and independent schools. The village is well placed for road connections, with the A57 providing access to Lincoln, the A46 and A1. Mainline rail services are available from Newark, Retford and Lincoln, with Newark Northgate offering direct services to London King's Cross taking from approx. 75 minutes.
Disclaimer: All distances and journey times are approximate.
Square Footage: 4,052 sq ft
Directions
What3Words:///guitar.indicated.brotherly
Additional Info
Electric Car Charging Point
Mains Water
Electricity
Mains Drainage
Solar Panels (with feed-in tariff)
Central Heating
Underfloor Heating
Local Authority: West Lindsey District Council
Neighbours have right of access over driveway.
Photographs taken September 2026.
Brochures
Web DetailsParticulars- COUNCIL TAXA payment made to your local authority in order to pay for local services like schools, libraries, and refuse collection. The amount you pay depends on the value of the property.Read more about council Tax in our glossary page.
- Band: F
- PARKINGDetails of how and where vehicles can be parked, and any associated costs.Read more about parking in our glossary page.
- Yes
- GARDENA property has access to an outdoor space, which could be private or shared.
- Yes
- ACCESSIBILITYHow a property has been adapted to meet the needs of vulnerable or disabled individuals.Read more about accessibility in our glossary page.
- Ask agent

Add an important place to see how long it'd take to get there from our property listings.
__mins driving to your place
Affordability


Notes
Staying secure when looking for property
Ensure you're up to date with our latest advice on how to avoid fraud or scams when looking for property online.
Visit our security centre to find out moreDisclaimer - Property reference LIT260210. The information displayed about this property comprises a property advertisement. Rightmove.co.uk makes no warranty as to the accuracy or completeness of the advertisement or any linked or associated information, and Rightmove has no control over the content. This property advertisement does not constitute property particulars. The information is provided and maintained by Savills, Lincoln. Please contact the selling agent or developer directly to obtain any information which may be available under the terms of The Energy Performance of Buildings (Certificates and Inspections) (England and Wales) Regulations 2007 or the Home Report if in relation to a residential property in Scotland.
*This is the average speed from the provider with the fastest broadband package available at this postcode. The average speed displayed is based on the download speeds of at least 50% of customers at peak time (8pm to 10pm). Fibre/cable services at the postcode are subject to availability and may differ between properties within a postcode. Speeds can be affected by a range of technical and environmental factors. The speed at the property may be lower than that listed above. You can check the estimated speed and confirm availability to a property prior to purchasing on the broadband provider's website. Providers may increase charges. The information is provided and maintained by Decision Technologies Limited. **This is indicative only and based on a 2-person household with multiple devices and simultaneous usage. Broadband performance is affected by multiple factors including number of occupants and devices, simultaneous usage, router range etc. For more information speak to your broadband provider.