
Knighton, Knighton Farm, TF9

- PROPERTY TYPE
Barn Conversion
- BEDROOMS
4
- BATHROOMS
4
- SIZE
3,423 sq ft
318 sq m
- TENUREDescribes how you own a property. There are different types of tenure - freehold, leasehold, and commonhold.Read more about tenure in our glossary page.
Freehold
Key features
- Beautifully Presented Barn Conversion Retaining Many Of The Barns Features
- Large Lounge With Wood-burner & Three Sets Of Front Facing Windows
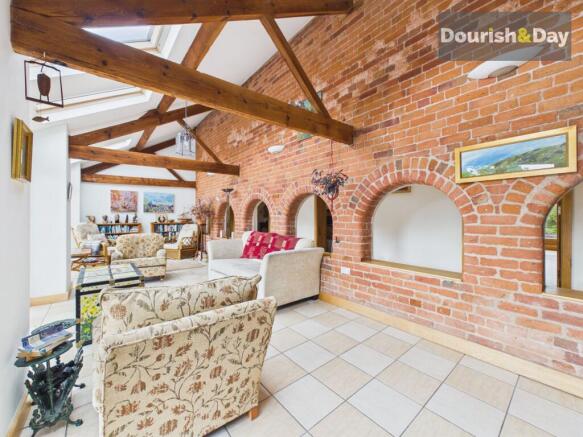
- Bright & Spacious Garden Room Overlooking The Private Courtyard With Rustic Brick Arches
- Country Style Fitted Kitchen With Central Island & Separate Dining Area
- Separate Utility & Guest WC
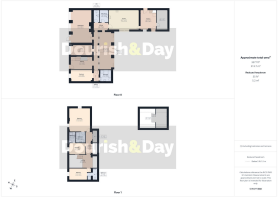
- Ground Floor Bedroom With En-Suite Bathroom Plus Study/Bedroom Five
- Three First Floor Bedrooms Each With En-Suites, The Largest With En-Suite Bathroom
- Galleried Landing Overlooks The Garden Room Below & Services All First Floor Rooms
- Second Entrance, Store Room & Mezzanine Art Studio
- Cottage Style Lawned Front Garden, Open Double Garage, Private Rear Courtyard & Side Produce Garden
Description
Call us 9AM - 9PM -7 days a week, 365 days a year!
Beautifully Presented Barn Conversion with Character & Space giving a relaxing feel throughout.
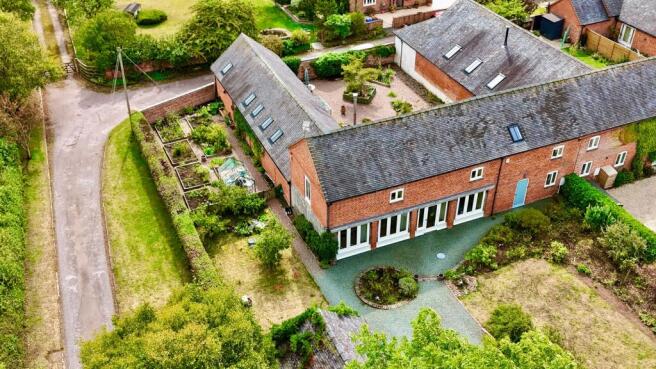
This impressive barn conversion combines an abundance of original character with spacious, versatile accommodation and plenty of scope to adapt as you need. Retaining many of the barn’s most appealing features, in particular the high ceilings with exposed beams throughout, latch lever wooden doors and exposed rustic brick in several areas, the property offers a wonderful blend of traditional charm and modern country living.
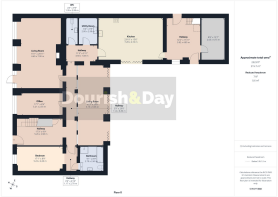
As soon as you walk through the front entrance into the reception hallway with galleried landing looking down on you, you get the instance feel of space and style. From here, the accommodation flows beautifully towards a bright and spacious garden room, where rustic brick arches create a striking backdrop and large windows overlook the secluded private courtyard. This room is perfect for relaxing. The generous lounge is a particularly inviting space, centred around a wood-burning stove and enjoying an abundance of natural light through three sets of front-facing windows.
The country-style fitted kitchen provides the perfect setting for everyday family life and entertaining, featuring a central island and a separate dining area. A useful utility room and guest WC add further practicality.
The ground floor also offers excellent flexibility, with a comfortable bedroom served by an en-suite bathroom, alongside a further study/bedroom five — ideal for guests, home working or those seeking single-level accommodation.
To the first floor, a charming galleried landing overlooks the garden room below with exposed rustic brick wall and provides access to three further bedrooms, each benefiting from its own en-suite facilities. The principal bedroom is particularly impressive, featuring a generous en-suite bathroom.
Further enhancing the property’s appeal is a second entrance, store room and mezzanine art studio.
Outside, the property continues to impress. A cottage-style front garden provides an attractive approach, while the open double garage offers excellent parking and storage options. To the rear, a private courtyard provides a wonderfully sheltered space for outdoor entertaining, complemented by a useful side produce garden.
EPC Rating: C
Reception Hallway
-
Inner Hallway
-
Lounge
-
Garden Room
-
Dining Kitchen
-
Guest WC
-
Utility
-
Second Entrance Hall
-
Store Room
-
Mezzanine Art Study
-
Bedroom One
-
En-Suite Bathroom
-
Study/Bedroom Five
-
Galleried Landing
-
Bedroom Two
-
En-Suite Bathroom
-
Bedroom Three
-
En-Suite Shower Room
-
Bedroom Four
-
En-Suite Shower Room
-
Agents Note
Please note that the sale of this property is subject to the grant of probate being obtained.
Anti-Money Laundering & ID Checks
Once an offer is accepted on a property marketed by Dourish & Day estate agents we are required to complete ID verification checks on all buyers and to apply ongoing monitoring until the transaction ends. Whilst this is the responsibility of Dourish & Day we may use the services of MoveButler or Guild365, to verify Clients’ identity. This is not a credit check and therefore will have no effect on your credit history. You agree for us to complete these checks, and the cost of these checks is £45.00 inc. VAT per buyer. This is paid in advance, when an offer is agreed and prior to a sales memorandum being issued. This charge is non-refundable.
Front Garden
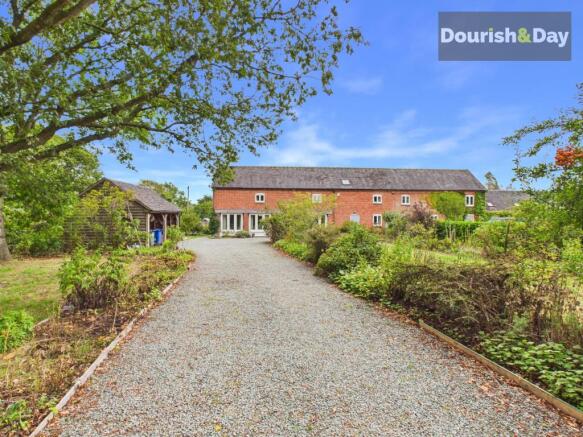
The home is set back behind a cottage style garden which includes a lawned area with established plants borders. A further lawned garden close to the front boundary has established trees. The garden extends to the side and includes a produce garden with raised planters adjacent to a second entrance door to the home.
Rear Garden
An enclosed private courtyard to the rear is mostly gravelled with raised planters. The courtyard is accessed from the garden room and rear hall and is an ideal secure area for young children and pets.
Parking - Driveway
The long driveway to the front provides lots of parking and leads to the open garage.
Parking - Double garage
A timber framed open double garage provides under cover parking or useful wood store.
- COUNCIL TAXA payment made to your local authority in order to pay for local services like schools, libraries, and refuse collection. The amount you pay depends on the value of the property.Read more about council Tax in our glossary page.
- Band: F
- PARKINGDetails of how and where vehicles can be parked, and any associated costs.Read more about parking in our glossary page.
- Garage,Driveway
- GARDENA property has access to an outdoor space, which could be private or shared.
- Front garden,Rear garden
- ACCESSIBILITYHow a property has been adapted to meet the needs of vulnerable or disabled individuals.Read more about accessibility in our glossary page.
- Ask agent

Add an important place to see how long it'd take to get there from our property listings.
__mins driving to your place
Affordability



Notes
Staying secure when looking for property
Ensure you're up to date with our latest advice on how to avoid fraud or scams when looking for property online.
Visit our security centre to find out moreDisclaimer - Property reference b0393b7a-03fc-45fb-ae25-f80d7f3581ad. The information displayed about this property comprises a property advertisement. Rightmove.co.uk makes no warranty as to the accuracy or completeness of the advertisement or any linked or associated information, and Rightmove has no control over the content. This property advertisement does not constitute property particulars. The information is provided and maintained by Dourish & Day, Market Drayton. Please contact the selling agent or developer directly to obtain any information which may be available under the terms of The Energy Performance of Buildings (Certificates and Inspections) (England and Wales) Regulations 2007 or the Home Report if in relation to a residential property in Scotland.
*This is the average speed from the provider with the fastest broadband package available at this postcode. The average speed displayed is based on the download speeds of at least 50% of customers at peak time (8pm to 10pm). Fibre/cable services at the postcode are subject to availability and may differ between properties within a postcode. Speeds can be affected by a range of technical and environmental factors. The speed at the property may be lower than that listed above. You can check the estimated speed and confirm availability to a property prior to purchasing on the broadband provider's website. Providers may increase charges. The information is provided and maintained by Decision Technologies Limited. **This is indicative only and based on a 2-person household with multiple devices and simultaneous usage. Broadband performance is affected by multiple factors including number of occupants and devices, simultaneous usage, router range etc. For more information speak to your broadband provider.