
Warrington Road, Culcheth, WA3

- PROPERTY TYPE
Detached
- BEDROOMS
5
- BATHROOMS
3
- SIZE
2,486 sq ft
231 sq m
Key features
- GENEROUS CORNER PLOT
- FIVE BEDROOMS
- TWO EN SUITE'S
- GAMES/CINEMA ROOM AND GYM
- SET OVER NEARING 2500 SQF
Description
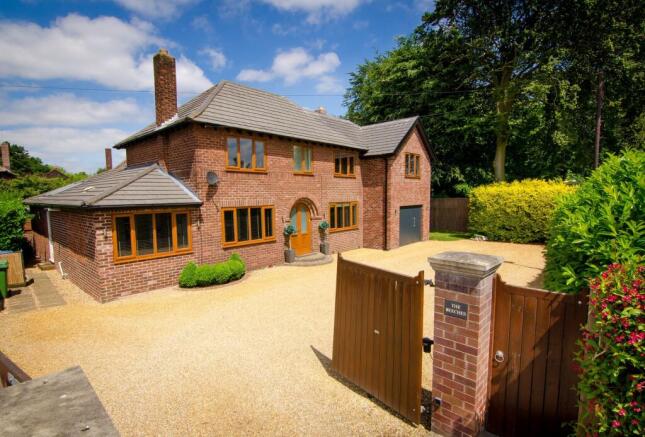
Set over two floors nearing 2500 square foot of living space. Occupying an enviable position in the heart of highly sought-after Culcheth village, just a stone’s throw from the prestigious Culcheth Hall Drive, this magnificent five-bedroom detached residence represents an exceptional opportunity to acquire a truly impressive family home situated on a substantial corner plot. Beautifully combining contemporary design with elegant architectural features, this substantial property has been thoughtfully designed to provide an outstanding level of versatile family living. From the moment you arrive, the impressive proportions, stylish interiors and abundance of natural light create a wonderful sense of space and sophistication. Ideally positioned for access to a wealth of local amenities, highly regarded schools and excellent transport links, the property offers the perfect balance of convenience, privacy and luxurious modern living.
Upon entering, an impressive and welcoming reception hallway immediately sets the tone for this exceptional home, with a convenient downstairs WC and access to the principal living accommodation.
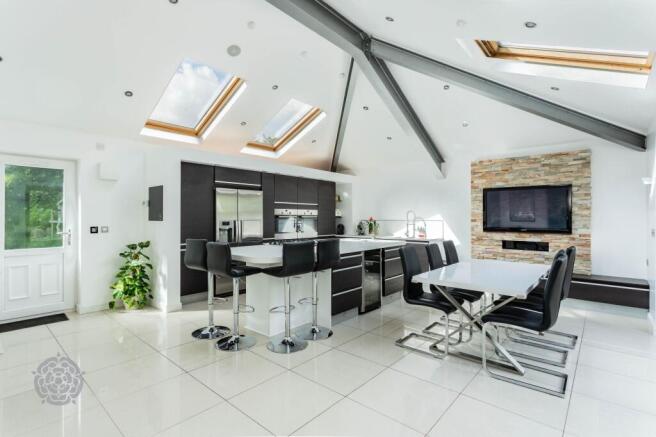
To the left is a generously proportioned family lounge, providing a comfortable and elegant space in which to relax and unwind. The true heart of the home is the stunning open-plan kitchen and dining space, beautifully designed for both everyday family life and sophisticated entertaining. The contemporary kitchen is fitted with an extensive range of wall and base units, complemented by quartz worktops and a comprehensive range of appliances including a double oven, gas hob with rising extractor, dishwasher and wine cooler, together with space for a freestanding fridge freezer. The impressive dining area is bathed in natural light courtesy of four skylights and expansive bi-folding doors, which open seamlessly onto the rear garden. This creates a wonderful connection between the interior and exterior, making the space ideal for entertaining guests or enjoying relaxed family gatherings. Underfloor heating adds an additional touch of luxury and comfort. A separate utility area provides practicality and offers space for both a washing machine and tumble dryer.
Also located on the ground floor is the first of five generously proportioned bedrooms, complete with its own en-suite facilities. This versatile room would be ideally suited to guests, older children, extended family or those looking for convenient ground-floor accommodation.
Further enhancing the versatility of this exceptional residence is a superb additional reception room, currently utilised as a games/cinema room and featuring a gas fire and patio doors leading to the rear garden. From here, you access a dedicated home gym, complete with attractive wooden flooring and a projector, creating an impressive private leisure and fitness space.
The gym also benefits from patio doors opening directly onto the rear garden, further enhancing the feeling of space and providing effortless access to the outdoor entertaining areas.
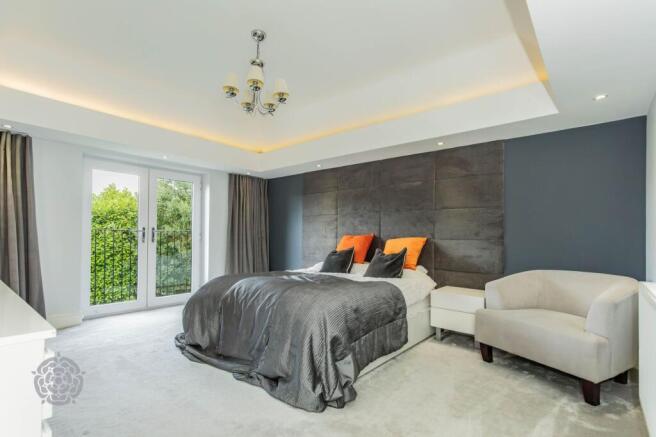
The first floor is dedicated to an impressive collection of bedrooms, including the exceptional master suite. The luxurious principal bedroom provides a private sanctuary over 330SQF and benefits from a generous walk-in wardrobe and beautifully appointed en-suite bathroom. Finished to an impressive standard, the en-suite features underfloor heating, his-and-hers wash hand basins, WC and a walk-in shower incorporating a steam room creating a truly indulgent retreat within the home. Three further spacious double bedrooms provide excellent accommodation for family members or guests and are served by the beautifully appointed family bathroom finished with underfloor heating and comprises a WC, wash hand basin, separate walk in shower and bath, offering both practicality and a luxurious level of comfort.
Externally, entering through private electric gates, the property immediately delivers a sense of exclusivity and privacy. A substantial driveway provides extensive off-road parking for multiple vehicles, while mature hedging surrounds the property, creating a wonderfully private and secluded setting along with an electric car charger and 360 CCTV system. Part of the garage remains, providing useful additional storage. To the rear is a beautifully private and enclosed garden, which extends around the side of the property and is predominantly laid to lawn. The generous garden provides an excellent and secure environment for children to play, while also offering considerable potential for outdoor entertaining.
A substantial decking area creates the perfect setting for summer gatherings, al fresco dining or simply relaxing at the end of the day with a glass of wine. The combination of lawned garden, mature greenery and entertaining space provides a wonderful outdoor extension of the home.
This outstanding residence offers an exceptional combination of space, style, privacy and versatility, with an impressive five-bedroom layout complemented by multiple reception and leisure spaces. This property needs to be viewed to appreciate what it has to offer. Please contact the office to arrange your internal viewing.
EPC Rating: C
Entrance Hallway
Upon entering, an impressive and welcoming entrance hallway immediately sets the tone for this exceptional home. Generously proportioned and finished with a sense of contemporary elegance, the hallway provides access to the principal living accommodation and features a stylish downstairs WC.
Reception Rooms
To the left of the entrance hallway is a generously proportioned family lounge, providing an elegant yet comfortable space in which to relax and unwind.
Further enhancing the versatility of this exceptional residence is a superb additional reception room, currently utilized as an impressive games and cinema room. Complete with a gas fire, this room provides an excellent space for entertaining family and friends.
The games/cinema room leads through to a dedicated home gym, featuring attractive wooden flooring and a projector, creating an impressive private fitness and leisure space. Patio doors provide direct access to the rear garden, allowing natural light to flood the room and creating an effortless connection with the outdoors.
Kitchen Family Room
The true heart of this magnificent home is the stunning open-plan kitchen and family room, beautifully designed for modern family life, entertaining and relaxed social occasions. The contemporary kitchen is fitted with an extensive range of wall and base units, complemented by luxurious quartz worktops and a comprehensive range of appliances, including a double oven, gas hob with rising extractor, dishwasher and wine cooler, together with space for a freestanding fridge freezer.
The impressive family and dining area is bathed in natural light courtesy of four skylights and expansive bi-folding doors, which open seamlessly onto the rear garden. This creates a spectacular sense of space while providing a wonderful connection between the interior and exterior perfect for entertaining or enjoying relaxed family gatherings.
Underfloor heating further enhances the luxurious feel of this exceptional space.
Bedrooms
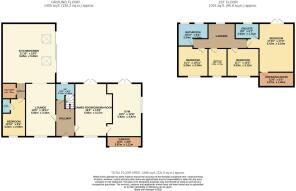
The property offers five generously proportioned bedrooms arranged over two floors.
Located on the ground floor is the first of the five bedrooms, a spacious double bedroom benefiting from its own en-suite facilities. This versatile room would be ideally suited to guests, older children, extended family or those seeking convenient ground-floor accommodation.
The first floor is home to the impressive principal bedroom suite, providing a private and luxurious sanctuary. The generous bedroom benefits from a walk-in wardrobe and beautifully appointed en-suite bathroom.
Three further spacious double bedrooms are located on the first floor, providing excellent accommodation for family members or guests.
Bathrooms
The luxurious principal en-suite has been finished to an exceptional standard and features underfloor heating, his-and-hers wash hand basins, WC and a walk-in shower incorporating a steam room.
The remaining bedrooms are served by a beautifully appointed family bathroom, again benefiting from underfloor heating and comprising a WC, wash hand basin, separate walk in shower and bath.
Externally
Approached through private electric gates, the property immediately delivers a sense of exclusivity and privacy. A substantial driveway provides extensive off-road parking for multiple vehicles, while mature hedging surrounds the property, creating a wonderfully private and secluded setting.
Part of the garage remains, providing useful additional storage.
To the rear is a beautifully private and enclosed garden, which extends around the side of the property and is predominantly laid to lawn. The generous garden provides an excellent and secure environment for children to play, while also offering considerable space for outdoor entertaining.
A substantial decking area creates the perfect setting for summer gatherings, al fresco dining or simply relaxing at the end of the day with a glass of wine. The combination of lawned garden, mature greenery and entertaining space provides a wonderful outdoor extension of the home.
Brochures
Brochure- COUNCIL TAXA payment made to your local authority in order to pay for local services like schools, libraries, and refuse collection. The amount you pay depends on the value of the property.Read more about council Tax in our glossary page.
- Band: E
- PARKINGDetails of how and where vehicles can be parked, and any associated costs.Read more about parking in our glossary page.
- Yes
- GARDENA property has access to an outdoor space, which could be private or shared.
- Yes
- ACCESSIBILITYHow a property has been adapted to meet the needs of vulnerable or disabled individuals.Read more about accessibility in our glossary page.
- Ask agent

Add an important place to see how long it'd take to get there from our property listings.
__mins driving to your place
Affordability


Notes
Staying secure when looking for property
Ensure you're up to date with our latest advice on how to avoid fraud or scams when looking for property online.
Visit our security centre to find out moreDisclaimer - Property reference 43b684ea-2575-48fa-8d60-7cb0c172baa6. The information displayed about this property comprises a property advertisement. Rightmove.co.uk makes no warranty as to the accuracy or completeness of the advertisement or any linked or associated information, and Rightmove has no control over the content. This property advertisement does not constitute property particulars. The information is provided and maintained by Miller Metcalfe, Culcheth. Please contact the selling agent or developer directly to obtain any information which may be available under the terms of The Energy Performance of Buildings (Certificates and Inspections) (England and Wales) Regulations 2007 or the Home Report if in relation to a residential property in Scotland.
*This is the average speed from the provider with the fastest broadband package available at this postcode. The average speed displayed is based on the download speeds of at least 50% of customers at peak time (8pm to 10pm). Fibre/cable services at the postcode are subject to availability and may differ between properties within a postcode. Speeds can be affected by a range of technical and environmental factors. The speed at the property may be lower than that listed above. You can check the estimated speed and confirm availability to a property prior to purchasing on the broadband provider's website. Providers may increase charges. The information is provided and maintained by Decision Technologies Limited. **This is indicative only and based on a 2-person household with multiple devices and simultaneous usage. Broadband performance is affected by multiple factors including number of occupants and devices, simultaneous usage, router range etc. For more information speak to your broadband provider.