
Marl View Terrace, Deganwy, LL31

- PROPERTY TYPE
Detached Bungalow
- BEDROOMS
3
- BATHROOMS
1
- SIZE
818 sq ft
76 sq m
- TENUREDescribes how you own a property. There are different types of tenure - freehold, leasehold, and commonhold.Read more about tenure in our glossary page.
Freehold
Description
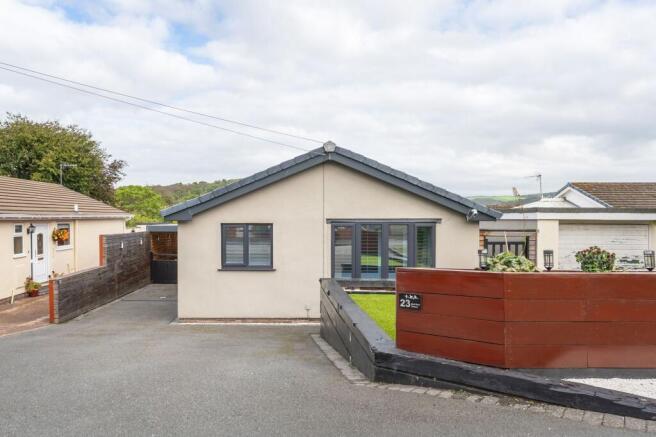
If you are looking for a modern home that feels easy to live in, well finished and ready to enjoy, this detached bungalow could be the one. Nicely presented throughout, the property offers three bedrooms, a contemporary kitchen, generous living and dining space and a good sized rear garden with a raised deck for outdoor entertaining. There is also ample off road parking, a carport, garage and EV charging point. Set within the popular coastal village of Deganwy, you are close to the marina, beach, local shops, restaurants and the beautiful Conwy Estuary, with Llandudno and Conwy both easily accessible.
The Tour
Step inside and the first impression is one of a home that has been thoughtfully finished and designed for modern living. The entrance hall provides plenty of space for coats, shoes and bags, while oak doors and engineered wooden flooring give the property a consistent feel from the outset. There is also a useful modern cloakroom, ideal for everyday life and visiting guests.
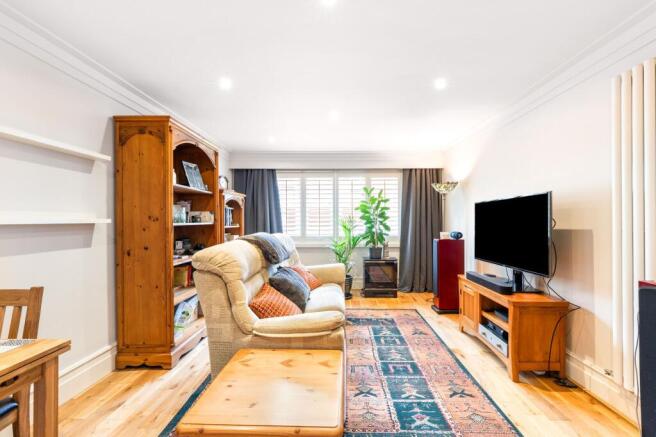
From here, the living and dining room provides a generous space to relax, entertain and spend time together. There is plenty of room for a good sized sofas and a dining table, with front facing windows with plantation shutters, and a designer radiator adding to the contemporary feel. Useful built in storage cupboards keep the practical things out of sight, helping the room retain its clean and uncluttered appearance.
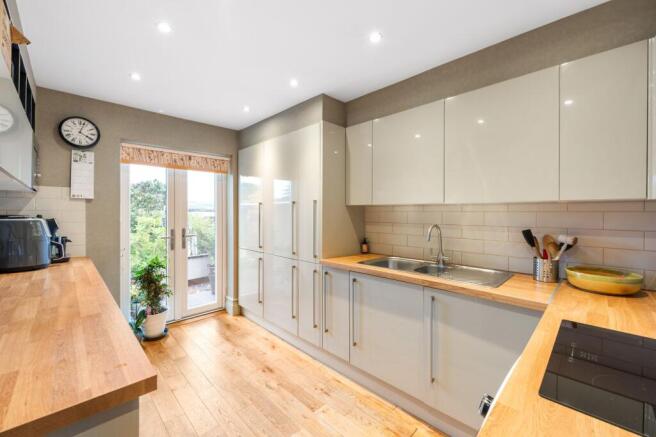
The engineered flooring continues through the inner hall and into the kitchen. Here, a range of wall and base units is complemented by wood effect work surfaces, with integrated appliances including a fridge freezer, microwave and oven, alongside a separate four ring induction hob. It is a bright and practical space, with French doors opening directly onto the rear decking. On warmer days, this makes it particularly easy to open up the house and bring the garden into everyday living.
The principal bedroom is positioned towards the rear of the property, overlooking the garden and featuring fitted wardrobes and wood effect flooring. Bedroom two is another comfortable double, again with fitted wardrobes, while bedroom three provides a flexible space that could work equally well as a single bedroom, home office or hobby room.
The family bathroom is finished in keeping with the rest of the house, with a panelled bath, separate walk in shower with rainfall shower, vanity unit with large inset wash hand basin and WC. Tiled flooring, a heated towel rail and electric underfloor heating add those little touches that make the room feel that bit more comfortable.
A positive input ventilation system also helps maintain clean, fresh air throughout the property, complementing the overall sense that this is a home designed with modern living in mind.
The Exterior
Outside, the front garden has been finished with artificial turf, keeping maintenance to a minimum while still giving the property a smart approach. A generous driveway provides off road parking for multiple vehicles and there is an EV charging point already in place. Gates lead through to a useful covered carport, while further timber gates provide access towards the garage and rear garden.
The rear garden is particularly appealing, with a lawned area complemented by a generous raised deck immediately outside the house. It creates a natural extension of the living space, giving you somewhere to enjoy morning coffee, an evening drink or alfresco dining when the weather allows. A summer house, shed and covered seating area add further flexibility, providing useful spaces for storage, hobbies or simply enjoying the garden whatever the weather. With the French doors opening directly from the kitchen, it is a practical and sociable space that works particularly well for entertaining and making the most of the warmer months.
The Location
Deganwy is one of those places that offers a rather enviable combination of village life, coastline and easy access to some of North Wales’ best known destinations. The marina and quayside are close by, with restaurants, cafes and places to enjoy a drink, while Deganwy beach and the Wales Coast Path provide plenty of opportunity for a walk along the estuary.
For everyday essentials, there are local convenience stores and independent businesses within the village, while restaurants such as Castle View Bar and Restaurant, Ebb & Flow Restaurant & Cove Bar and Paysanne give you plenty of options when you fancy eating out. Serenity also offers cocktails and drinks locally. Conwy is just across the estuary, while Llandudno is only a short drive away. Deganwy railway station provides direct rail connections along the North Wales Coast, making commuting or exploring further afield straightforward.
EPC Rating: D
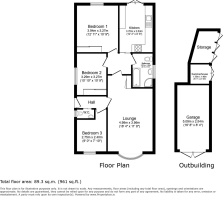
Living Room
4.98m x 3.56m
Breakfast Kitchen
3.7m x 2.63m
Bedroom One
3.94m x 3.27m
Bedroom Two
3.29m x 3.27m
Bedroom Three
2.75m x 2.4m
Family Bathroom
2.62m x 1.96m
Garage
5.09m x 2.54m
Parking - Driveway
Parking - Car port
- COUNCIL TAXA payment made to your local authority in order to pay for local services like schools, libraries, and refuse collection. The amount you pay depends on the value of the property.Read more about council Tax in our glossary page.
- Band: D
- PARKINGDetails of how and where vehicles can be parked, and any associated costs.Read more about parking in our glossary page.
- Covered,Driveway
- GARDENA property has access to an outdoor space, which could be private or shared.
- Private garden
- ACCESSIBILITYHow a property has been adapted to meet the needs of vulnerable or disabled individuals.Read more about accessibility in our glossary page.
- Ask agent

Add an important place to see how long it'd take to get there from our property listings.
__mins driving to your place
Affordability

About Idris Estates, North Wales
Anson House, 1 Cae'r Llynen, Llandudno Junction, LL31 9LS

Notes
Staying secure when looking for property
Ensure you're up to date with our latest advice on how to avoid fraud or scams when looking for property online.
Visit our security centre to find out moreDisclaimer - Property reference 2d8b42a0-a36e-4819-bb80-89259aa498a7. The information displayed about this property comprises a property advertisement. Rightmove.co.uk makes no warranty as to the accuracy or completeness of the advertisement or any linked or associated information, and Rightmove has no control over the content. This property advertisement does not constitute property particulars. The information is provided and maintained by Idris Estates, North Wales. Please contact the selling agent or developer directly to obtain any information which may be available under the terms of The Energy Performance of Buildings (Certificates and Inspections) (England and Wales) Regulations 2007 or the Home Report if in relation to a residential property in Scotland.
*This is the average speed from the provider with the fastest broadband package available at this postcode. The average speed displayed is based on the download speeds of at least 50% of customers at peak time (8pm to 10pm). Fibre/cable services at the postcode are subject to availability and may differ between properties within a postcode. Speeds can be affected by a range of technical and environmental factors. The speed at the property may be lower than that listed above. You can check the estimated speed and confirm availability to a property prior to purchasing on the broadband provider's website. Providers may increase charges. The information is provided and maintained by Decision Technologies Limited. **This is indicative only and based on a 2-person household with multiple devices and simultaneous usage. Broadband performance is affected by multiple factors including number of occupants and devices, simultaneous usage, router range etc. For more information speak to your broadband provider.