
Bank Lane, Warton, PR4

- PROPERTY TYPE
Semi-Detached
- BEDROOMS
7
- BATHROOMS
3
- SIZE
1,216 sq ft
113 sq m
- TENUREDescribes how you own a property. There are different types of tenure - freehold, leasehold, and commonhold.Read more about tenure in our glossary page.
Freehold
Key features
- BEAUTIFULLY PRESENTED
- CLOSE TO BAE SYSTEMS
- 2 BEDROOM SELF CONTAINED GRANNY ANNEX
- Idyllic Semi Rural Location
- EXTREMELY SPACIOUS FIVE Bedroom Family Home
- **SET IN 3.8 ACRES**
- Concrete-Based Stable, Private Paddock
Description
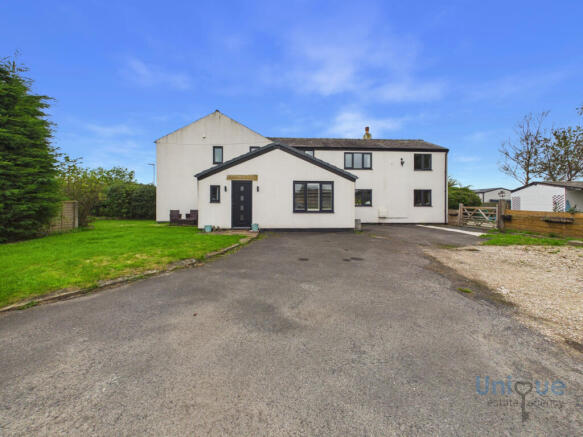
Approaching along Bank Lane, the property commands a wonderful presence, surrounded by its own extensive green landscapes that stretch out to the front and open into a field offering immense potential to be shaped into an even more magnificent garden. A peaceful courtyard sits close to the home, while the characterful former stables have been thoughtfully repurposed into a delightful storage area, practical, full of rustic appeal, and ready to serve a host of uses from workspace to hobby room. Alongside the main house stands a beautifully conceived converted barn, now a self-contained annexe that adds yet further dimension and possibility to this extraordinary offering.
The Main Residence
Stepping inside, you are welcomed through a spacious cloakroom entrance, an eminently practical introduction that sets the tone for the thoughtful layout that unfolds beyond. A generous hallway extends forward, leading seamlessly to both the living spaces and the heart of the home, the kitchen.
Straight ahead as you enter lies the principal living room: a wonderfully proportioned room with more than enough space for comfortable soft furnishings, anchored by a striking log burner that serves as a beautiful focal point and promises warmth and atmosphere through every season. Moving deeper into the home, a second reception room unfolds as a delightful snug, an intimate, inviting space ideal for quieter evenings, gatherings, or simply relaxing at the heart of family life.
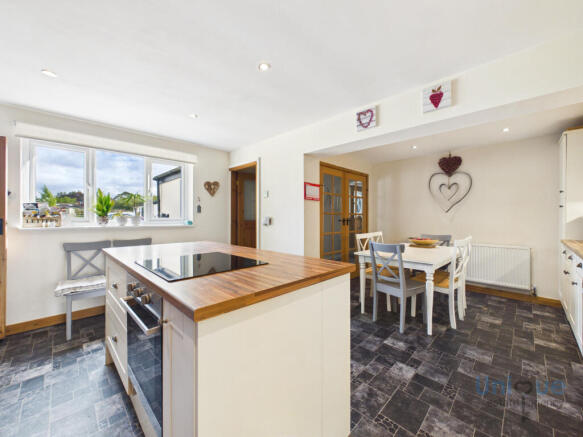
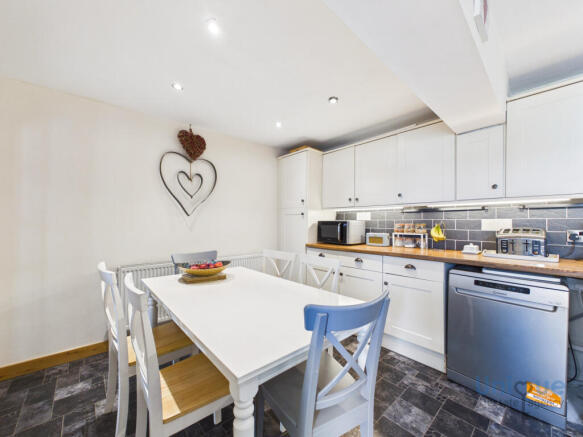
Undoubtedly the centrepiece of daily life is the magnificent L-shaped kitchen and dining room, designed to be both stylish and wonderfully functional. Fitted with an extensive range of base and wall-mounted cabinetry that offers abundant storage, the space is anchored by a central island featuring an induction hob. Plumbing is in place, with dedicated under-counter space ready to accommodate both a washing machine and a dishwasher should you require, keeping the main workspace clear and uncluttered. The dining area sits comfortably within the L-shape, providing ample room for a generous family-sized table, an ideal spot for meals, gatherings, and spending time together.
Leading conveniently from the kitchen is a flexible bedroom or third reception room, bathed in natural light and opening through patio doors to overlook the peaceful courtyard, a versatile space that could serve as a ground-floor bedroom, home office or playroom, adapting effortlessly to your needs.
Positioned perfectly in the hallway, just across from the second reception room, the staircase rises to the first floor, where four well-proportioned bedrooms await. Three are generously sized double bedrooms, while the master suite is truly exceptional, featuring not only its own ensuite facility but also a dedicated dressing room, a private retreat within the home. Completing the first floor accommodation is a beautifully appointed four-piece family bathroom, offering both style and practicality for everyday use.
The Annexe – Independent Living in Perfect Harmony
Enhancing this property further is the charming two-bedroom self-contained annexe, created from a converted barn and offering a wonderful degree of flexibility. Light-filled and thoughtfully designed, it comprises an open-plan kitchen and living area fitted with its own comprehensive range of base and wall-mounted units, finished with a Lamona oven, induction hob and stylish extractor fan above. A separate living room area adds further space and appeal, featuring a sliding door that frames beautiful views over the surrounding landscape, this room is currently ready for plastering and flooring, awaiting your personal touch. A section has also been clearly marked off to accommodate a connecting door, creating convenient access through to the kitchen area. Plumbing is in place for a washing machine, and there is the added convenience of a dedicated laundry room, with plumbing for a toilet and heated towel rail alongside space for housing a dryer and keeping utility functions neatly separate from living space. Two comfortable double bedrooms provide peaceful accommodation, while a well-appointed three-piece shower room completes the layout. Whether for guests, family members, or perhaps a home business, the annexe adds immense value and versatility to the property.
Externally, this property sits within a truly beautiful plot, where thoughtful landscaping meets the open countryside beyond. A courtyard lies close to the house, offering a quiet spot to enjoy the outdoors, while the former stables provide charming, characterful storage that could yet be adapted to a range of uses. Beyond the immediate gardens lie extensive green areas to the front, together with a field that awaits your vision, capable of being opened up and shaped into a spectacular, expansive garden, playing fields, or simply enjoyed as a private stretch of countryside. The opportunities are limited only by imagination.
EPC - C
Council Tax - D
Tenure - Freehold, to be confirmed by your legal representative
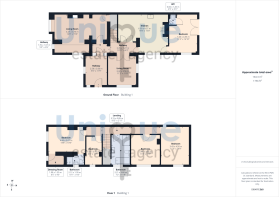
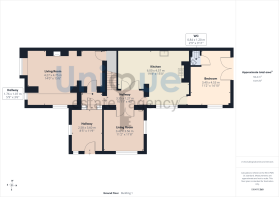
Cloakroom - 2.59 x 3.61 m (8′6″ x 11′10″ ft)
Entrance Hallway - 5.11 x 1.27 m (16′9″ x 4′2″ ft)
Living Room - 6.19 x 4.75 m (20′4″ x 15′7″ ft)
Kitchen - 6.00 x 4.57 m (19′8″ x 14′12″ ft)
Living Room - 3.42 x 3.56 m (11′3″ x 11′8″ ft)
Bedroom - 3.40 x 4.53 m (11′2″ x 14′10″ ft)
First Floor Landing - 8.53 x 1.20 m (27′12″ x 3′11″ ft)
Bedroom - 4.49 x 3.07 m (14′9″ x 10′1″ ft)
Ensuite - 2.15 x 1.30 m (7′1″ x 4′3″ ft)
Dressing Room - 1.98 x 1.30 m (6′6″ x 4′3″ ft)
Bedroom - 3.44 x 4.55 m (11′3″ x 14′11″ ft)
Bedroom - 3.44 x 3.58 m (11′3″ x 11′9″ ft)
Bedroom - 1.84 x 3.51 m (6′0″ x 11′6″ ft)
Bathroom - 2.18 x 3.60 m (7′2″ x 11′10″ ft)
Garage - 4.57 x 7.63 m (14′12″ x 25′0″ ft)
Annexe - Kitchen/Living Area - 4.70 x 2.68 m (15′5″ x 8′10″ ft)
Annexe - Hallway - 1.90 x 1.05 m (6′3″ x 3′5″ ft)
Annexe - Bedroom - 4.33 x 3.56 m (14′2″ x 11′8″ ft)
Annexe - Bedroom - 2.83 x 3.61 m (9′3″ x 11′10″ ft)
Annexe - Bathroom - 1.90 x 2.44 m (6′3″ x 8′0″ ft)
Annexe - Laundry Room - 1.49 x 1.08 m (4′11″ x 3′7″ ft)
- COUNCIL TAXA payment made to your local authority in order to pay for local services like schools, libraries, and refuse collection. The amount you pay depends on the value of the property.Read more about council Tax in our glossary page.
- Band: D
- PARKINGDetails of how and where vehicles can be parked, and any associated costs.Read more about parking in our glossary page.
- Yes
- GARDENA property has access to an outdoor space, which could be private or shared.
- Yes
- ACCESSIBILITYHow a property has been adapted to meet the needs of vulnerable or disabled individuals.Read more about accessibility in our glossary page.
- Ask agent

Add an important place to see how long it'd take to get there from our property listings.
__mins driving to your place
Affordability


Notes
Staying secure when looking for property
Ensure you're up to date with our latest advice on how to avoid fraud or scams when looking for property online.
Visit our security centre to find out moreDisclaimer - Property reference 10875. The information displayed about this property comprises a property advertisement. Rightmove.co.uk makes no warranty as to the accuracy or completeness of the advertisement or any linked or associated information, and Rightmove has no control over the content. This property advertisement does not constitute property particulars. The information is provided and maintained by Unique Estate Agency Ltd, Kirkham. Please contact the selling agent or developer directly to obtain any information which may be available under the terms of The Energy Performance of Buildings (Certificates and Inspections) (England and Wales) Regulations 2007 or the Home Report if in relation to a residential property in Scotland.
*This is the average speed from the provider with the fastest broadband package available at this postcode. The average speed displayed is based on the download speeds of at least 50% of customers at peak time (8pm to 10pm). Fibre/cable services at the postcode are subject to availability and may differ between properties within a postcode. Speeds can be affected by a range of technical and environmental factors. The speed at the property may be lower than that listed above. You can check the estimated speed and confirm availability to a property prior to purchasing on the broadband provider's website. Providers may increase charges. The information is provided and maintained by Decision Technologies Limited. **This is indicative only and based on a 2-person household with multiple devices and simultaneous usage. Broadband performance is affected by multiple factors including number of occupants and devices, simultaneous usage, router range etc. For more information speak to your broadband provider.