
Groundstone Way, Corsham

- PROPERTY TYPE
Detached
- BEDROOMS
3
- BATHROOMS
2
- SIZE
1,387 sq ft
129 sq m
- TENUREDescribes how you own a property. There are different types of tenure - freehold, leasehold, and commonhold.Read more about tenure in our glossary page.
Freehold
Key features
- Popular Park Lane Development!
- Private and south facing garden
- Fibre broadband direct to the property
- Development including resident allotments, park and green spaces
- 4 years remaining of NHBC warranty
- Separate utility room with additional storage and sink
- Three genuine double bedrooms
- Bus stop nearby providing good transport links
- Single garage and driveway parking for up to three cars
- Ensuite main bedroom with fitted wardrobes
Description
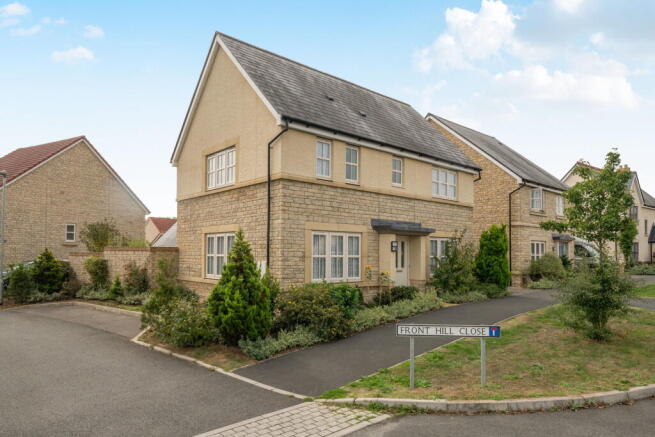
A beautifully presented, double-fronted three-bedroom detached home, ideally positioned on the popular Park Lane development. Only six years old and offered in genuine turn-key condition along with the remaining years of it's NHBC warranty. This modern family home provides generous and versatile accommodation, a sociable kitchen/diner, separate utility room, three double bedrooms, en-suite facilities, a private south-facing garden, single garage and driveway parking for up to three cars.
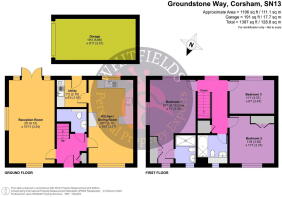
Stepping through the front door, you are welcomed into a spacious and bright entrance hall, with stairs rising to the first floor and doors leading through to the main living areas. A particularly attractive floor-to-ceiling window floods the hallway with natural light, while a useful storage cupboard provides the perfect space for coats, shoes and everyday essentials.
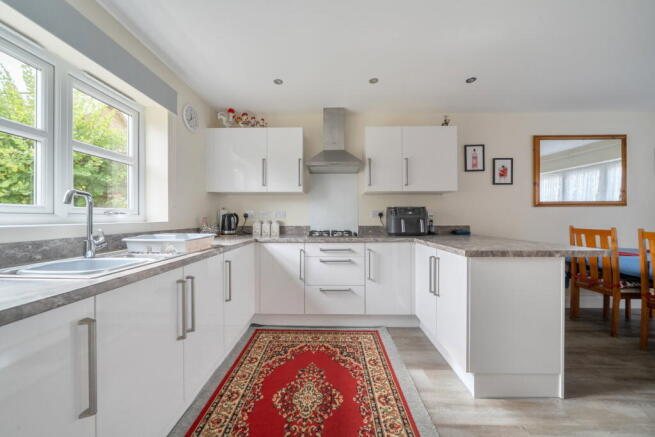
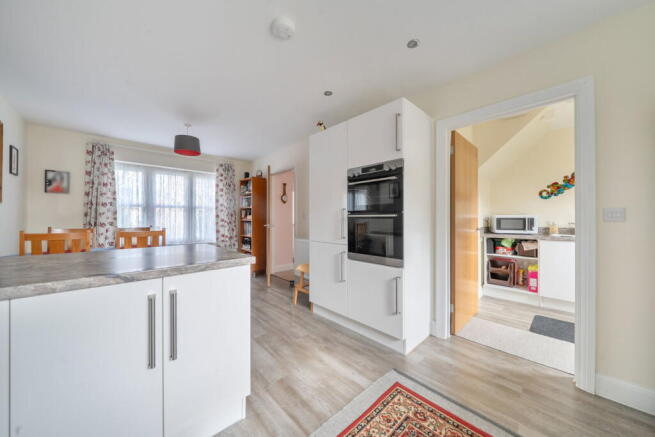
The kitchen/dining room is a fantastic sociable space and forms the heart of the home. Finished in a modern and neutral style, the kitchen is fitted with a good range of wall and floor-mounted units, providing plenty of useful storage. There is a four-ring gas hob with extractor over, built-in eye level double oven and grill, sink and drainer positioned beneath a window overlooking the garden, and space for a freestanding fridge/freezer. A breakfast bar provides a handy spot for two stools, creating an additional seating area and somewhere to enjoy a quick breakfast or coffee. The dining area offers ample room for a good-sized table and chairs, making this an ideal space for family meals and entertaining. A large front-facing window ensures the room remains bright.
The kitchen continues through to a separate utility room, which provides excellent additional practicality. There is space and plumbing for both a washing machine and tumble dryer, further storage units, and a second sink and drainer. The boiler is also housed here, while a rear door provides direct access into the garden.
The lounge is a particularly impressive room, stretching from the front to the rear of the property and benefiting from a wonderful triple aspect. There is plenty of room for multiple sofas and additional furniture, while double French doors open directly onto the rear patio, creating a lovely connection between the house and garden and allowing plenty of natural light into the room.
Completing the ground floor is a well-appointed cloakroom, fitted with a WC, wall-mounted wash hand basin and heated towel rail. Clever use has been made of the space beneath the stairs, providing additional useful storage.
Upstairs, there are three genuine double bedrooms, making this a particularly versatile family home.
The main bedroom is a wonderfully generous room and enjoys a triple aspect, making it exceptionally light and airy. Built-in wardrobes provide excellent storage while still leaving plenty of space for further freestanding furniture. The room is complemented by a modern en-suite shower room, featuring a walk-in shower enclosure, WC and wash hand basin, together with a window and useful shelf above the sink.
Bedroom two is another excellent-sized double bedroom, with built-in storage and a large window overlooking the front of the property.
Bedroom three is also a genuine double and is currently arranged as a single bedroom/dressing room. It would equally lend itself to use as a guest bedroom, home office, hobby room or study, depending on the needs of the new owners.
The family bathroom is finished with a shower over bath, surrounded by floor to ceiling tiling. There is a WC and separate wash hand basin. An extended windowsill provides useful additional surface space, while a wood-effect laminate floor completes the room.
Outside, the property benefits from a particularly attractive south-facing rear garden, which enjoys a good degree of privacy. A patio immediately adjoining the property provides an ideal spot for outdoor dining and entertaining, with an outside tap conveniently positioned nearby. A pathway runs through the garden between two areas of lawn, with planted borders, planters and a shed sitting on a concrete base. The garden offers a great balance of established features and open space, while also providing scope for the new owners to put their own stamp on it and create their ideal outdoor space.
To the back, there is a driveway providing parking for up to three cars, together with a single garage offering useful eaves storage and power. There is also plenty additional on-road parking nearby.
Overall, this is a fantastic opportunity to acquire a modern, spacious and exceptionally well-presented detached family home in a popular and established development. With its generous accommodation, three double bedrooms, excellent kitchen/diner, separate utility, private south-facing garden, garage and ample parking, this is a home that offers both style and practicality and is ready to move straight into.
The Park Place development is particularly well laid out, and mostly consists of large executive homes set around many green spaces. The feeling of space for a new development is exceptional, and is one of the reasons it is always a popular place for buyers. There is a lovely children's play park a short walk away and the bus routes to Bath and Chippenham are just around the corner. In addition the convenience shop at Katherine park is walking distance, as are the lakeside and countryside walks which surround it.
Estate charge £300 pa (to be fully confirmed via solicitors)
Situated on the Bath side of town, access to Bath by car or bus is excellent, and in the other direction, easy access to Chippenham where the mainline rail station is found giving a commute to London Paddington in around an hour. Road links via the A4, M4, and M5 are swift and one reason that Corsham is such a popular area. The picturesque town centre is the main draw, with pedestrianised areas, historic buildings, and peacocks who wander around like they own the place! The large Corsham Park alongside Corsham Court is the perfect place for a stroll around the lake, finishing up in one of the local cafes or cosy pubs on the high street. A wide variety of unique, independent shops and eateries are complimented with excellent schools and leisure facilities including a pool, gym, tree lined cricket club, and football and rugby clubs close by. The area has a strong community spirit with regular activities, clubs, and events and being so close to the National Trust villages of Lacock and the wide open areas of countryside surrounding the town,it is no wonder that Corsham was featured in the Times list of the top places to live in the UK.
Brochures
Brochure 1- COUNCIL TAXA payment made to your local authority in order to pay for local services like schools, libraries, and refuse collection. The amount you pay depends on the value of the property.Read more about council Tax in our glossary page.
- Band: E
- PARKINGDetails of how and where vehicles can be parked, and any associated costs.Read more about parking in our glossary page.
- Garage
- GARDENA property has access to an outdoor space, which could be private or shared.
- Private garden
- ACCESSIBILITYHow a property has been adapted to meet the needs of vulnerable or disabled individuals.Read more about accessibility in our glossary page.
- Level access
Groundstone Way, Corsham

Add an important place to see how long it'd take to get there from our property listings.
__mins driving to your place
Affordability


Notes
Staying secure when looking for property
Ensure you're up to date with our latest advice on how to avoid fraud or scams when looking for property online.
Visit our security centre to find out moreDisclaimer - Property reference S1866526. The information displayed about this property comprises a property advertisement. Rightmove.co.uk makes no warranty as to the accuracy or completeness of the advertisement or any linked or associated information, and Rightmove has no control over the content. This property advertisement does not constitute property particulars. The information is provided and maintained by Whitfields Personal Property Experts, Corsham. Please contact the selling agent or developer directly to obtain any information which may be available under the terms of The Energy Performance of Buildings (Certificates and Inspections) (England and Wales) Regulations 2007 or the Home Report if in relation to a residential property in Scotland.
*This is the average speed from the provider with the fastest broadband package available at this postcode. The average speed displayed is based on the download speeds of at least 50% of customers at peak time (8pm to 10pm). Fibre/cable services at the postcode are subject to availability and may differ between properties within a postcode. Speeds can be affected by a range of technical and environmental factors. The speed at the property may be lower than that listed above. You can check the estimated speed and confirm availability to a property prior to purchasing on the broadband provider's website. Providers may increase charges. The information is provided and maintained by Decision Technologies Limited. **This is indicative only and based on a 2-person household with multiple devices and simultaneous usage. Broadband performance is affected by multiple factors including number of occupants and devices, simultaneous usage, router range etc. For more information speak to your broadband provider.