
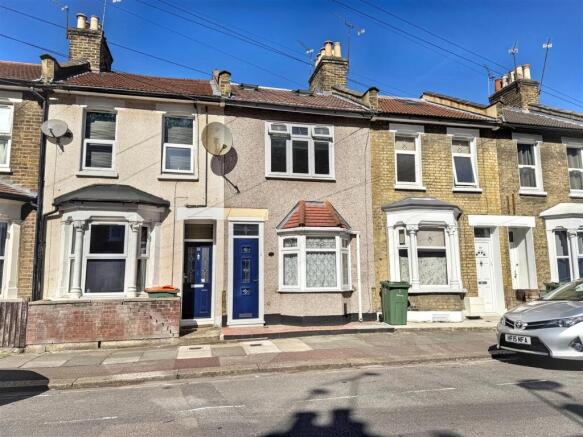
Faringford Road, Stratford, London

- PROPERTY TYPE
Terraced
- BEDROOMS
2
- BATHROOMS
1
- SIZE
905 sq ft
84 sq m
- TENUREDescribes how you own a property. There are different types of tenure - freehold, leasehold, and commonhold.Read more about tenure in our glossary page.
Freehold
Key features
- Two Bedroom House
- Through Lounge
- Ground Floor Shower Room
- First Floor W/C
- Courtyard Garden and Roof Terrace
- Dressing Room/Study
- EPC Rating C
- Council Tax Newham Band C
Description
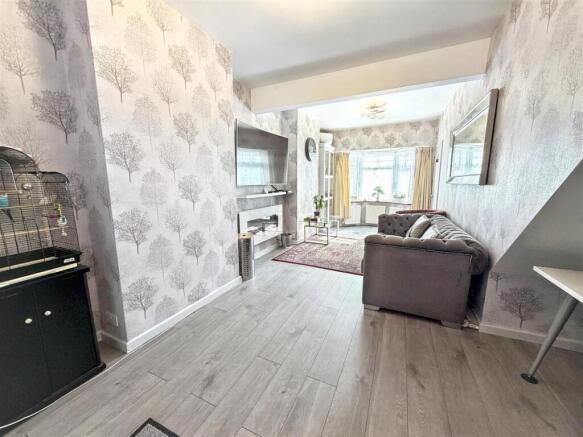
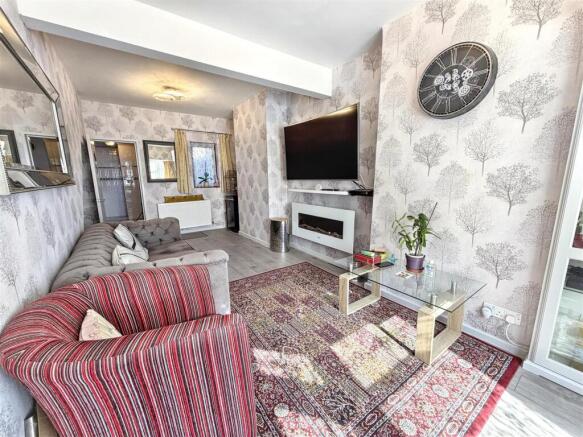
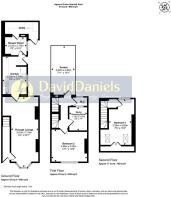
Upon entering, you are welcomed into a spacious through lounge that seamlessly flows into a recently fitted kitchen, ideal for both entertaining and everyday family life. The ground floor also features a convenient three-piece family shower room and a practical utility room, enhancing the functionality of the space. Step outside to discover a delightful courtyard garden, perfect for enjoying the fresh air.
The first floor boasts a generous double bedroom, complemented by a versatile dressing room that can easily serve as a study, along with a handy W/C. A lovely roof terrace provides an additional outdoor space to relax and unwind. The second floor is dedicated to the master bedroom, which benefits from dual aspect windows, flooding the room with natural light.
This property is being sold chain-free, making it an ideal choice for families seeking a new home. Its prime location means you are just a short walk from Stratford Park, with Stratford Station and the bustling Westfield Stratford shopping centre also within easy reach.
Entrance Via - double glazed front door to:
Hallway - stairs ascending to first floor - cupboard housing consumer unit and electric meter - radiator - wood effect floor covering - door to:
Through Lounge - three splay double glazed bay window to front elevation - double glazed window to rear elevation - radiators - cupboard housing gas meter - power points - wood effect floor covering - door to:
Kitchen - double glazed window to side elevation - cupboard housing Ariston boiler - range of eye and base level units incorporating a butler style sink with mixer tap and drainer - built in oven with four point hob and extractor fan over - integrated under counter fridge - two integrated under counted freezers - tiled splash backs - power points - tiled floor covering - opening to:
Hallway - double glazed door to courtyard - tiled floor covering - door to:
Shower Room - obscure double glazed window to side elevation - ceiling mounted extractor fan - three piece suite comprising of a shower cubicle - low flush w/c with built in hand wash basin - tiled splash backs - heated towel rail - tiled floor covering - double glazed door to:
Utility Room - power points - space and plumbing for washing machine and tumble dryer- double glazed door to courtyard.
First Floor Landing - stairs ascending to second floor - double glazed window to rear elevation - power point - wood effect floor covering - doors to:
Bedroom 2 - double glazed window to front elevation - radiator - power points - carpet to remain.
Study/Dressing Room - Window - power points - carpet to remain.
W/C - obscure double glazed window to rear elevation - low flush w/c with hand wash basin above - radiator - carpet to remain.
Terrace - partially decked with remainder artificial grass.
Second Floor Landing - storage cupboard - carpet to remain - door to:
Bedroom 1 - two skylight windows to front elevation - double glazed window to rear elevation - radiator - power points - storage to the eves - carpet to remain.
Courtyard - 5.40m x 1.07m (17'8" x 3'6" ) - paved
Additional Information: - Council Tax London Borough of Newham Band C
Parking: On Street, a permit must be acquired from the local council.
An Ofcom online search shows that there is the following coverage via the following mobile networks:
EE: There is a variable chance of a good connection to support mobile services in parts of the home, as well as outdoors. Basic services such as voice and text messages are more likely to be available.
O2,Three and Vodafone: There is a good chance of getting a connection good enough to support mobile services in a typical home, as well as outdoors.
An Ofcom Online search shows that standard, superfast and ultrafast broadband is available. (you may need to organise installation of an FTTP connection in order to achieve ultrafast speeds).
This checker shows the predicted broadband and mobile coverage availability and performance at your address. Please make your own enquiries prior to making an offer.
The property has mains electric, mains gas, mains water, mains sewerage and is heated via gas central heating.
The title register states the following:
The land has the benefit of the following rights granted by but is subject to the following rights reserved by a Transfer of the land in this title dated 27 June 1978 made between (1) Mountview Estates Limited and (2) Mark William Clark Scott:-"Together with the right for the Transferee and his successors in title of the property hereby transferred to use all drains sewers watercourses pipes cables and wires now or within 21 years
hereafter on over or under all adjoining or adjecent land of the Transferor and all rights in nature of easements or quasi easements heretofore enjoyed by the property hereby transferred over such adjoining or adjacent properties but excepting and reserving unto the Transferor and its successors in title any right of light or air now subsisting or which might but for this exception be acquired over any adjoining or neighbouring land of the Transferor to the intent that the Transferor may build or re-build on any such land in such manner as the Transferor may think fit and the right for the Transferor and the owner or owners for the time being of all adjoining or adjacent lands of the Transferor to use all drains sewers watercourses pipes cables and wires now or within 21 years hereafter on over or under the land hereby transferred and all rights in nature of easements or quasi easements heretofore enjoyed by such adjoining or adjacent lands of the Transferor over the land hereby transferred."
Please note: the figures and information quoted above have been provided by the seller and documentary proof is awaited.
Referral Services - David Daniels can recommend a conveyancer and an independent financial advisor for you if required. These recommendations come from companies that we have worked with and have found to be efficient and reliable.
David Daniels will receive a referral fee from the below companies should you take up the services, these are as follow and will not impact upon the quotes you are given:
Bowling & Co & Knight Richardson Solicitors £240.00 INC VAT.
Mortgage Referral to Clickmortgages.net : 50% of procurement fee paid by the lender to the financial advisor on completion of your mortgage.
Please note that this arrangement does not affect the way in which David Daniels will act for you. Any advice given is completely independent.
Please get in touch should you require a quotation and we will be pleased to organise this for you.
As part of our legal obligations under the Money Laundering Regulations 2017 (including Regulation 41), estate agents are required to carry out customer due diligence and ongoing monitoring for both vendors and purchasers. This includes verifying identity and, where applicable, source of funds. Any documentation requested will be used solely for anti-money laundering and regulatory compliance purposes and will be processed securely and confidentially in accordance with our legal obligations. Please note that we are required to complete these anti-money laundering (AML) checks for all buyers and sellers before a sale can proceed, and a memorandum of sale cannot be issued until satisfactory checks have been completed. Where any party is contributing funds towards a purchase (including gifted deposits), they will also be required to undergo the same verification and due diligence checks..
Disclaimer - The information provided about this property does not constitute or form part of an offer or contract, nor may be it be regarded as representations. All interested parties must verify accuracy and your solicitor must verify tenure/lease information, fixtures & fittings and, where the property has been extended/converted, planning/building regulation consents. All dimensions are approximate and quoted for guidance only as are floor plans which are not to scale and their accuracy cannot be confirmed. Reference to appliances and/or services does not imply that they are necessarily in working order or fit for the purpose.
Brochures
Faringford Road, Stratford, LondonBrochure- COUNCIL TAXA payment made to your local authority in order to pay for local services like schools, libraries, and refuse collection. The amount you pay depends on the value of the property.Read more about council Tax in our glossary page.
- Band: C
- PARKINGDetails of how and where vehicles can be parked, and any associated costs.Read more about parking in our glossary page.
- Permit
- GARDENA property has access to an outdoor space, which could be private or shared.
- Yes
- ACCESSIBILITYHow a property has been adapted to meet the needs of vulnerable or disabled individuals.Read more about accessibility in our glossary page.
- Ask agent

Add an important place to see how long it'd take to get there from our property listings.
__mins driving to your place
Affordability




Notes
Staying secure when looking for property
Ensure you're up to date with our latest advice on how to avoid fraud or scams when looking for property online.
Visit our security centre to find out moreDisclaimer - Property reference 34951028. The information displayed about this property comprises a property advertisement. Rightmove.co.uk makes no warranty as to the accuracy or completeness of the advertisement or any linked or associated information, and Rightmove has no control over the content. This property advertisement does not constitute property particulars. The information is provided and maintained by David Daniels, Stratford. Please contact the selling agent or developer directly to obtain any information which may be available under the terms of The Energy Performance of Buildings (Certificates and Inspections) (England and Wales) Regulations 2007 or the Home Report if in relation to a residential property in Scotland.
*This is the average speed from the provider with the fastest broadband package available at this postcode. The average speed displayed is based on the download speeds of at least 50% of customers at peak time (8pm to 10pm). Fibre/cable services at the postcode are subject to availability and may differ between properties within a postcode. Speeds can be affected by a range of technical and environmental factors. The speed at the property may be lower than that listed above. You can check the estimated speed and confirm availability to a property prior to purchasing on the broadband provider's website. Providers may increase charges. The information is provided and maintained by Decision Technologies Limited. **This is indicative only and based on a 2-person household with multiple devices and simultaneous usage. Broadband performance is affected by multiple factors including number of occupants and devices, simultaneous usage, router range etc. For more information speak to your broadband provider.