Hawarden Road, Wrexham, LL12 9

- PROPERTY TYPE
Detached
- BEDROOMS
4
- BATHROOMS
1
- SIZE
1,127 sq ft
105 sq m
- TENUREDescribes how you own a property. There are different types of tenure - freehold, leasehold, and commonhold.Read more about tenure in our glossary page.
Freehold
Description
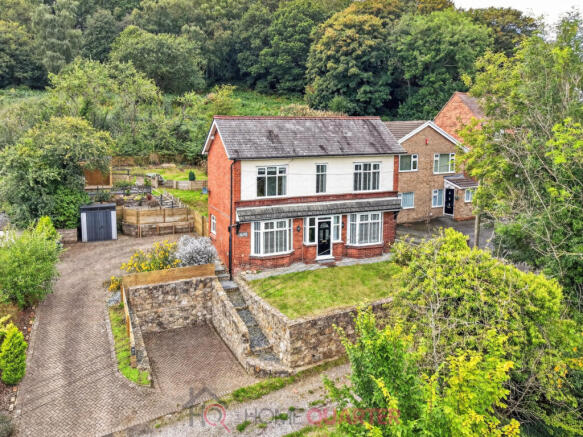
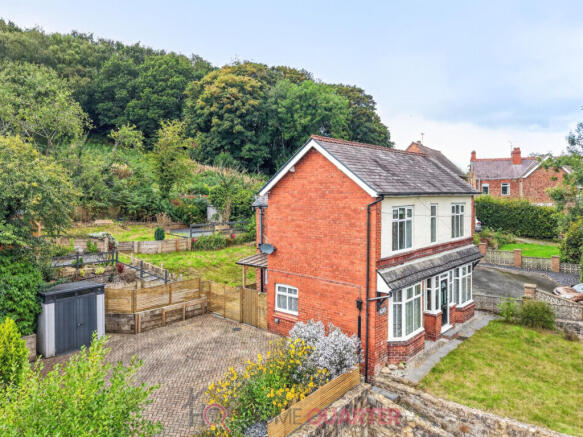
In a raised position above the main road and thus protected to a great extent from any traffic noise, the home has the added benefit of off-road parking at the lower level complemented by a further block paved parking area beside the home itself, spacious enough for several vehicles. From here we can approach the home either via the side facing ‘back’ door or across the front lawn to the semi glazed porch protecting the attractive composite front door.
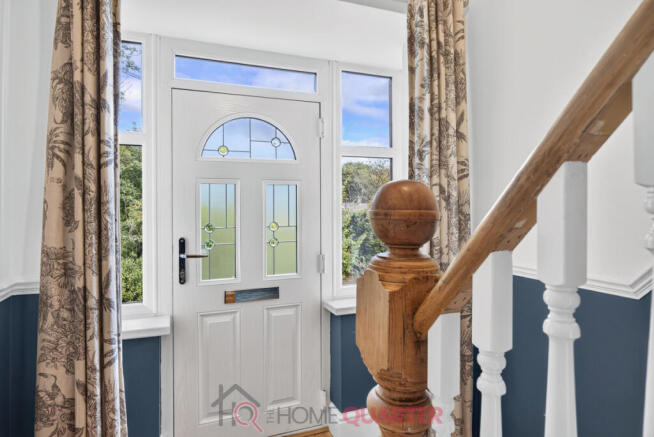
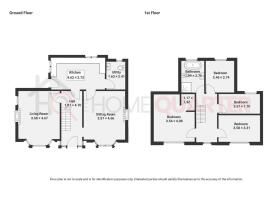
Opening this allows us into the inner hall where you are immediately struck by the solid oak flooring, something which continues almost throughout the ground floor and adds an undeniable level of class, while also being simply beautiful. On the right is a semi glazed door into a multi-faceted room that lends itself to use as a secondary sitting room or, in the case of the current owners a large and impressive formal dining room. The room is kept pleasantly bright thanks to the large forward facing window and has a main focal point in the shape of a very attractive Victorian style fireplace with matching mantle though this has been blocked off and is currently fitted with a living flame effect electric fire. The home is fully centrally heated so in all honesty this is more for decoration that warmth so aesthetics take second place to the convenience of a fire that never produces dirt. All of the look and none of the work – that’s a win.
A door to the rear opens into the kitchen with its twin aspect windows giving masses of natural light and where the wooden floor gives way to practical and very attractive continental style ceramic tiles. In the centre of the room is a large island adding to the notion that the kitchen is the true heart of the home in the way that it encourages people to gather and annoy the chef as they create their masterpieces. The remainder of the walls are filled with fitted units containing every conceivable labour saving device and more storage and work space than you could shake a stick at, all positioned with ergonomics in mind and producing a comfortable and efficient working environment, and still with more than enough room for the audience.
Another door off the kitchen reveals the utility room, where further fitted units give even more storage and also house the washing machine, but this is more than a mere utility. Thinking ahead to what a home actually needs, has seen the addition of a hand basin and lavatory and why not? The room is easily big enough, so not to capitalise on the space would just be a waste.
Returning to the hall where we are once again facing the front door, to our right is the lounge. Similar in size to the dining room this has the advantage of twin aspect windows and these, coupled with the deep bay to the front ensure excellent light levels. The view from this bay is a very pleasing vista across to the adjacent hillside and it is this that perhaps makes the room feel larger than it actually is, though not that this is necessary for it is in no way lacking, capable of accommodating any items of furniture your tastes dictate.
Stepping out through the back door we find a covered section of enclosed patio from which steps lead up to the multi tiered garden. There is a section of lawn to the right of the path while opposite this a patio area contains seating and the obligatory BBQ. Steps then continue upwards to a higher level where we find a substantial covered pergola, the perfect spot from which to admire the view with a drink at the end of your day. To the other side of the garden more steps lead up to the top lawn, a large portion of which is covered by a raised area of decking, the ideal place to enjoy the produce of the BBQ which we overlook. The whole garden is a delight, easy on the eye and providing a variety of different relaxation options, each with its own definable character.
Returning indoors and climbing the stairs with their heavy and beautiful wooden banister we arrive facing the bathroom. In here there is a reprise of the ceramic tiled floor from the kitchen which is both attractive and practical, with the remainder of the walls tiled in fashionable white to chest height. There is a pedestal hand basin, lavatory and a very decadent looking free standing roll topped bath while in one corner is a full sized walk-in shower cubicle, which draws its hot water directly from the home’s gas combi central heating boiler.
Adjacent to here is the first of the bedrooms. Overlooking the rear garden and beyond to where the ground slopes up towards Caergwrle castle this is not a huge room, but still manages to comfortably contain a double bed and other pieces of furniture.
Moving along the landing towards the front of the home we pass the second bedroom. This is strictly a single room but unless you actually need a total of four, would make the perfect home office, nursery or whatever best suits. It’s all about choice and here, you have it in spades.
The third bedrooms lies overlooking the front of the home and is a well proportioned double room with space for those extra little pieces of furniture that can make a room feel special.
And finally, on the other side of the landing is the principal bedroom, a much larger room that has the added advantage of a complete wall of bespoke fitted wardrobes and what I initially took to be an en-suite but which turned out to be something quite different – and possibly more useful. This provides a separate room with masses of hanging space for clothes and a small dressing table where Madame can apply the miracle of make up in private, emerging chrysalis-like to the delight of her admirers. Your own dressing room? Now there’s posh.
All in all this is a remarkable home offering more space than first impressions would have you believe possible, a kitchen to die for, a cosy lounge and separate dining room, a flexible layout and choice of bedrooms and all in utterly immaculate condition. No, it won’t feel like home until you have painted it your choice of colours but beyond that, you could move in tomorrow. When we add to the mix its position in so desirable a village location it seems even more special and, in these days when car ownership becomes exponentially more expensive, having the station literally just across the road is more than a mere money saving feature, it may even be a planet saving one.
- COUNCIL TAXA payment made to your local authority in order to pay for local services like schools, libraries, and refuse collection. The amount you pay depends on the value of the property.Read more about council Tax in our glossary page.
- Band: E
- PARKINGDetails of how and where vehicles can be parked, and any associated costs.Read more about parking in our glossary page.
- Driveway
- GARDENA property has access to an outdoor space, which could be private or shared.
- Yes
- ACCESSIBILITYHow a property has been adapted to meet the needs of vulnerable or disabled individuals.Read more about accessibility in our glossary page.
- Ask agent
Energy performance certificate - ask agent
Hawarden Road, Wrexham, LL12 9

Add an important place to see how long it'd take to get there from our property listings.
__mins driving to your place
Affordability

Notes
Staying secure when looking for property
Ensure you're up to date with our latest advice on how to avoid fraud or scams when looking for property online.
Visit our security centre to find out moreDisclaimer - Property reference RX844807. The information displayed about this property comprises a property advertisement. Rightmove.co.uk makes no warranty as to the accuracy or completeness of the advertisement or any linked or associated information, and Rightmove has no control over the content. This property advertisement does not constitute property particulars. The information is provided and maintained by THE HOME QUARTER, Chester. Please contact the selling agent or developer directly to obtain any information which may be available under the terms of The Energy Performance of Buildings (Certificates and Inspections) (England and Wales) Regulations 2007 or the Home Report if in relation to a residential property in Scotland.
*This is the average speed from the provider with the fastest broadband package available at this postcode. The average speed displayed is based on the download speeds of at least 50% of customers at peak time (8pm to 10pm). Fibre/cable services at the postcode are subject to availability and may differ between properties within a postcode. Speeds can be affected by a range of technical and environmental factors. The speed at the property may be lower than that listed above. You can check the estimated speed and confirm availability to a property prior to purchasing on the broadband provider's website. Providers may increase charges. The information is provided and maintained by Decision Technologies Limited. **This is indicative only and based on a 2-person household with multiple devices and simultaneous usage. Broadband performance is affected by multiple factors including number of occupants and devices, simultaneous usage, router range etc. For more information speak to your broadband provider.