Pryor Road, Sileby, Loughborough

- PROPERTY TYPE
Semi-Detached
- BEDROOMS
3
- BATHROOMS
1
- SIZE
Ask agent
- TENUREDescribes how you own a property. There are different types of tenure - freehold, leasehold, and commonhold.Read more about tenure in our glossary page.
Freehold
Key features
- Quiet cul de sac position on sought after Pryor Road
- Three bedroom semi detached home
- Good sized lounge
- Spacious kitchen diner
- Front and rear gardens
- Separate garage
- Minutes' walk to Highgate Community Primary School
- Ideal for commuters to Leicester, Loughborough and Nottingham
- Located in a low turnover, long term owner occupied area
Description
PROPERTY DESCRIPTION
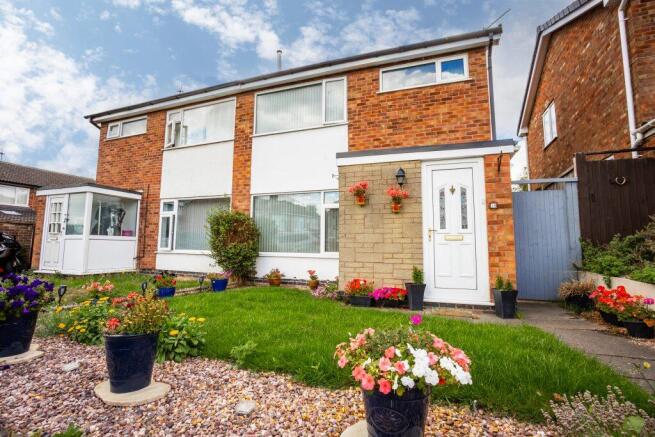
Creightons Estate Agents are delighted to present this three bedroom semi detached home, tucked away on the quiet cul de sac of Pryor Road in Sileby, a street known for its low turnover and long term owner occupation. Ideally positioned just a short walk from the village primary school, the property offers a welcoming layout with a good sized lounge, a practical kitchen diner, front and rear gardens, and a separate garage. Perfect for buyers seeking peaceful village living or commuters needing convenient links to Leicester, Loughborough or Nottingham, this well located home is ready for its next chapter.
LOCATION
Sileby is a charming village in Loughborough, offering a blend of countryside tranquillity and modern convenience. Nestled along the River Soar, it boasts scenic walking routes, a strong sense of community, and a range of local amenities, including shops, pubs, and leisure facilities. With excellent transport links to Leicester and Loughborough, it provides easy access to larger towns while maintaining its peaceful village atmosphere. Its rich history, welcoming environment, and proximity to green spaces, such as Bradgate park and Swithland Wood, make it a desirable place to call home.
GROUND FLOOR
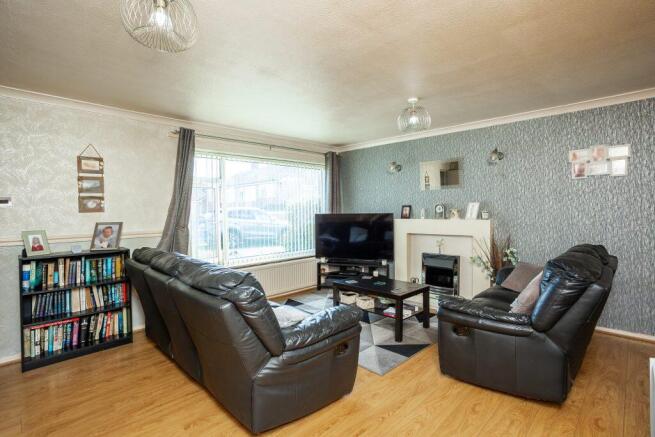
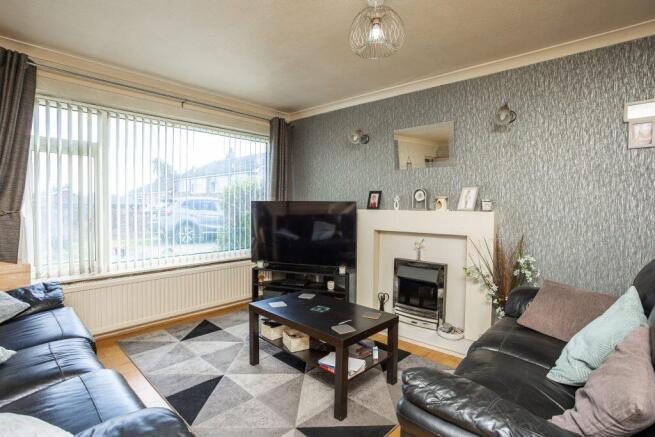
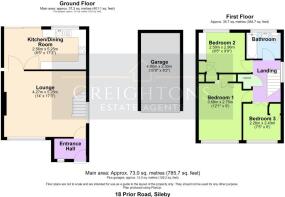
The property is entered via a convenient entrance hall, ideal for storing coats and shoes and providing access to the front facing lounge. The lounge is a generous, light filled space with a large window overlooking the street, a feature fireplace, laminate flooring, an additional side window and stairs rising to the first floor. Double glass doors open into the rear dining kitchen, allowing the whole ground floor to feel bright and connected. Positioned at the back of the home, the kitchen diner offers a range of base and wall units, space for appliances, a window overlooking the rear garden and low maintenance flooring. The dining area benefits from carpet, ample room for a family sized table and patio doors framing views of the garden, perfect for indoor/outdoor entertaining throughout the warmer months.
FIRST FLOOR
The first floor landing provides access to all three bedrooms, a useful storage cupboard, the family bathroom and the loft. The main bedroom is positioned at the front of the property and enjoys a large window that brings in plenty of natural light. Finished with neutral décor and benefitting from built in storage, it offers a calm and comfortable space to unwind. Bedroom Two is situated at the rear of the home and works well as a small double or a generous single. It features laminate flooring, a rear facing window with garden views, and built in storage, making it a practical and versatile room for guests, children or additional workspace. Bedroom Three is a front facing single room, ideal for use as a home office, nursery or hobby room, depending on the needs of the new owners. The family bathroom is located at the rear and is fitted with floor to ceiling tiling for a clean finish. It includes a white suite comprising a bath with shower over, wash hand basin and low level WC, creating a bright and functional space for everyday use.
OUTSIDE
The front garden offers instant kerb appeal, presenting a well maintained and welcoming approach to the property. It features a neat lawned area, a gravelled section ideal for pot plants or seasonal displays, a pathway leading to the front door, and gated side access through to the rear garden. The rear garden is fully enclosed and designed for easy upkeep, laid mainly to patio to create a versatile space for outdoor dining, entertaining or simply relaxing in the warmer months. Raised borders add interest and colour, planted with a range of established shrubs and plants. The garden currently accommodates a greenhouse and a small shed, providing useful storage and scope for keen gardeners and has the benefit of outdoor power and and a water tap. In addition, the property benefits from a separate garage located within a nearby garage block, offering further storage or secure parking within close proximity to the home.
SERVICES
All mains' services are available and connected.
LOCAL AUTHORITY
Charnwood Borough Council.
Council Tax Band B.
PLEASE NOTE:
We must inform all prospective purchasers that the measurements are taken by an electronic tape and are provided as a guide only and they should not be used as accurate measurements. We have not evaluated any mains services, gas or electric appliances, or fixtures and fittings mentioned in these details, therefore, prospective purchasers should satisfy themselves before committing to purchase. Intending purchasers must satisfy themselves by inspection or otherwise to the correctness of the statements contained in these particulars. Creightons Estate Agents (nor any person in their employment) has any authority to make any representation or warranty in relation to the property. The floor plans are not to scale and are intended for use as a guide to the layout of the property only. They should not be used for any other purpose. Similarly, the plans are not designed to represent the actual décor found at the property in respect of flooring, wall coverings or fixtures and fittings.
Brochures
Brochure 1- COUNCIL TAXA payment made to your local authority in order to pay for local services like schools, libraries, and refuse collection. The amount you pay depends on the value of the property.Read more about council Tax in our glossary page.
- Band: B
- PARKINGDetails of how and where vehicles can be parked, and any associated costs.Read more about parking in our glossary page.
- Garage
- GARDENA property has access to an outdoor space, which could be private or shared.
- Back garden
- ACCESSIBILITYHow a property has been adapted to meet the needs of vulnerable or disabled individuals.Read more about accessibility in our glossary page.
- Ask agent
Pryor Road, Sileby, Loughborough

Add an important place to see how long it'd take to get there from our property listings.
__mins driving to your place
Affordability


Notes
Staying secure when looking for property
Ensure you're up to date with our latest advice on how to avoid fraud or scams when looking for property online.
Visit our security centre to find out moreDisclaimer - Property reference 47569. The information displayed about this property comprises a property advertisement. Rightmove.co.uk makes no warranty as to the accuracy or completeness of the advertisement or any linked or associated information, and Rightmove has no control over the content. This property advertisement does not constitute property particulars. The information is provided and maintained by Creightons, Sileby. Please contact the selling agent or developer directly to obtain any information which may be available under the terms of The Energy Performance of Buildings (Certificates and Inspections) (England and Wales) Regulations 2007 or the Home Report if in relation to a residential property in Scotland.
*This is the average speed from the provider with the fastest broadband package available at this postcode. The average speed displayed is based on the download speeds of at least 50% of customers at peak time (8pm to 10pm). Fibre/cable services at the postcode are subject to availability and may differ between properties within a postcode. Speeds can be affected by a range of technical and environmental factors. The speed at the property may be lower than that listed above. You can check the estimated speed and confirm availability to a property prior to purchasing on the broadband provider's website. Providers may increase charges. The information is provided and maintained by Decision Technologies Limited. **This is indicative only and based on a 2-person household with multiple devices and simultaneous usage. Broadband performance is affected by multiple factors including number of occupants and devices, simultaneous usage, router range etc. For more information speak to your broadband provider.