
Grange Cottage, Birmingham Road, Hopwood, Alvechurch, B48

- PROPERTY TYPE
Detached
- BEDROOMS
3
- BATHROOMS
3
- SIZE
2,340 sq ft
217 sq m
- TENUREDescribes how you own a property. There are different types of tenure - freehold, leasehold, and commonhold.Read more about tenure in our glossary page.
Freehold
Key features
- NO ONWARD CHAIN
- Detached three-bedroom cottage
- Three double bedrooms
- En-suite shower room to bedroom one
- Built-in wardrobe and loft access in bedroom three
- Modern family bathroom and ground floor WC
- Dining room with gas fireplace
- Lounge with wood burning fireplace
- Sitting room with electric fireplace
- Spacious kitchen with plenty of counter space and fitted appliances
Description
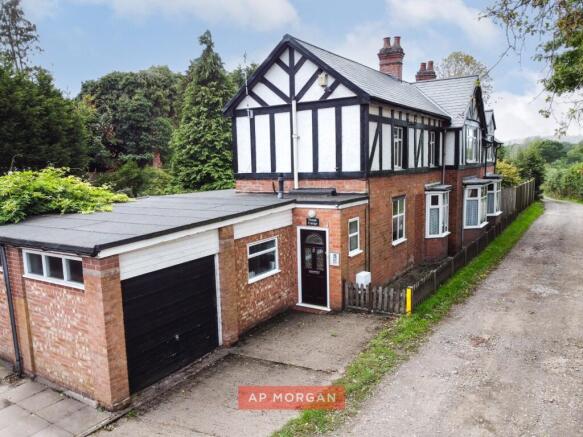
Approximately 2,340 sq ft (217 sq m) sits behind the modest cottage frontage of this detached character home. Offered with no onward chain. It stands on the edge of the city with open countryside a short walk away. Three reception rooms, three double bedrooms, generous private gardens, extensive parking and two garages make it a home with real space and real privacy. And that water tower? We'll come to that.
Why we love the location...
Town and country, in the same postcode. Open fields and countryside walks are close at hand, and Lickey Hills Country Park and Cofton Park are within easy reach for weekend adventures. Longbridge is nearby for shopping and everyday amenities. Restaurants are within walking distance, so a Friday night out doesn't need a car. And when you want to go further afield, the motorway network is right there.
What about the house itself?
The ground floor gives everyone their own space. There's a spacious lounge with a wood-burning stove, a separate dining room with a gas fire and a further sitting room. Each room has its own purpose, so nobody asks one open-plan space to do everything. A garden room links the house to the outdoors.
The 20ft kitchen sits at the heart of the home. It has extensive worktop and storage space, fitted appliances and room for everyone to gather. A large utility room keeps the laundry and the everyday mess out of sight. A ground floor WC completes the downstairs.
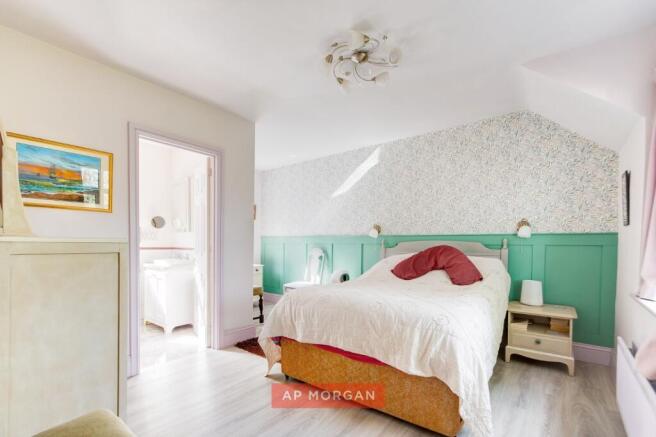
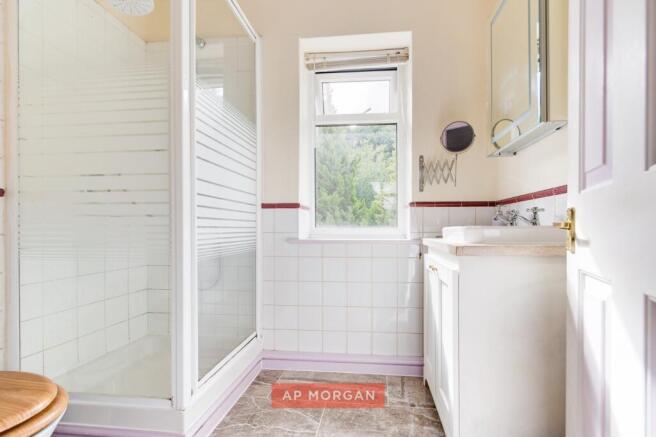
Upstairs, all three bedrooms are doubles. The principal bedroom is a real showstopper at approximately 24ft by 16ft at its maximum, and it has its own en-suite shower room. The two further doubles share a spacious, modern family bathroom. Bedroom three also has built-in storage and loft access, so nothing gets lost in the chaos.
Our agents say...
The outside is where this home really comes into its own. The rear garden is arranged into several distinct lawned areas and paved patios. Picture summer barbecues, football with the kids, quiet weekend gardening or a coffee in the sun with nobody watching. It's private, it's generous and it's very flexible.
Then there's the water tower. This brick-built former water tower stands three storeys tall and currently gives you substantial storage across all three levels. It's a fascinating building in its own right, and it could suit imaginative alternative uses, subject to any necessary planning permission and building regulations. An ornamental well adds another reminder of the property's individual character.
Parking and storage are just as generous. There's ample off-road parking for several vehicles, an attached garage and a separate double garage. Use them for cars, a workshop, hobbies or that DIY space you've always wanted.
Space, privacy and individuality this close to the city are increasingly hard to find. Get in touch today and we will show you around.
Estate Agents are required by law to conduct anti-money laundering checks on all those buying a property. We have partnered with a third party supplier to undertake these who will contact you once you have had an offer accepted on a property you wish to buy. The cost of these checks is £99 + VAT per buyer and this is a non-refundable fee. These charges cover the cost of obtaining relevant data, any manual checks and monitoring which might be required. This fee will need to be paid and the checks completed in advance of the issuing of a memorandum of sale on the property you would like to buy.
No statement in these details is to be relied upon as representation of fact, and purchasers should satisfy themselves by inspection or otherwise as to the accuracy of the statements contained within. These details do not constitute any part of any offer or contract. AP Morgan and their employees and agents do not have any authority to give any warranty or representation whatsoever in respect of this property. These details and all statements herein are provided without any responsibility on the part of AP Morgan or the vendors. Equipment: AP Morgan has not tested the equipment or central heating system mentioned in these particulars and the purchasers are advised to satisfy themselves as to the working order and condition. Measurements: Great care is taken when measuring, but measurements should not be relied upon for ordering carpets, equipment, etc. The Laws of Copyright protect this material. AP Morgan is the Owner of the copyright. This property sheet forms part of our database and is protected by the database right and copyright laws. No unauthorised copying or distribution without permission.
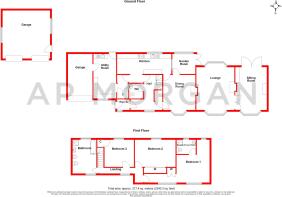
Porch
Hall
Dining Room
3.92m x 3.61m
Both Max
Garden Room
2.24m x 2.65m
Lounge
4.88m x 4.27m
Both Max
Sitting Room
4.81m x 3.54m
Both Max
Kitchen
2.24m x 6.1m
Ground Floor WC
1.66m x 1.59m
Utility Room
4.8m x 2.56m
Garage
5.08m x 2.75m
External Garage
5.4m x 5.33m
Landing
Bedroom One
4.88m x 7.37m
Both Max
En-suite Shower Room
1.59m x 2.17m
Bedroom Two
3.11m x 4.29m
Bedroom Three
3.04m x 3.3m
Bathroom
3.79m x 2.9m
Brochures
Particulars- COUNCIL TAXA payment made to your local authority in order to pay for local services like schools, libraries, and refuse collection. The amount you pay depends on the value of the property.Read more about council Tax in our glossary page.
- Band: F
- PARKINGDetails of how and where vehicles can be parked, and any associated costs.Read more about parking in our glossary page.
- Garage,Driveway,Off street
- GARDENA property has access to an outdoor space, which could be private or shared.
- Yes
- ACCESSIBILITYHow a property has been adapted to meet the needs of vulnerable or disabled individuals.Read more about accessibility in our glossary page.
- Ask agent
Energy performance certificate - ask agent

Add an important place to see how long it'd take to get there from our property listings.
__mins driving to your place
Affordability



Notes
Staying secure when looking for property
Ensure you're up to date with our latest advice on how to avoid fraud or scams when looking for property online.
Visit our security centre to find out moreDisclaimer - Property reference BHX260612. The information displayed about this property comprises a property advertisement. Rightmove.co.uk makes no warranty as to the accuracy or completeness of the advertisement or any linked or associated information, and Rightmove has no control over the content. This property advertisement does not constitute property particulars. The information is provided and maintained by A P Morgan, Longbridge. Please contact the selling agent or developer directly to obtain any information which may be available under the terms of The Energy Performance of Buildings (Certificates and Inspections) (England and Wales) Regulations 2007 or the Home Report if in relation to a residential property in Scotland.
*This is the average speed from the provider with the fastest broadband package available at this postcode. The average speed displayed is based on the download speeds of at least 50% of customers at peak time (8pm to 10pm). Fibre/cable services at the postcode are subject to availability and may differ between properties within a postcode. Speeds can be affected by a range of technical and environmental factors. The speed at the property may be lower than that listed above. You can check the estimated speed and confirm availability to a property prior to purchasing on the broadband provider's website. Providers may increase charges. The information is provided and maintained by Decision Technologies Limited. **This is indicative only and based on a 2-person household with multiple devices and simultaneous usage. Broadband performance is affected by multiple factors including number of occupants and devices, simultaneous usage, router range etc. For more information speak to your broadband provider.