Colton, Ulverston

- PROPERTY TYPE
Detached
- BEDROOMS
5
- BATHROOMS
3
- SIZE
Ask agent
- TENUREDescribes how you own a property. There are different types of tenure - freehold, leasehold, and commonhold.Read more about tenure in our glossary page.
Freehold
Key features
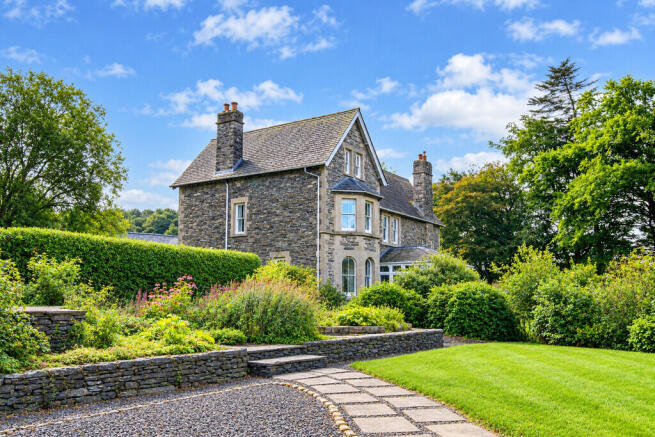
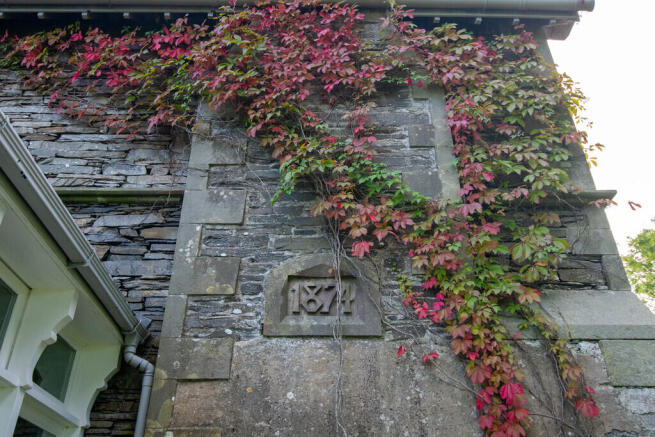
- Historic Victorian home
- Exceptional Lake District setting
- Five spacious bedrooms
- Beautiful Victorian-style garden room
- Elegant reception spaces
- Characterful traditional kitchen
- Extensive private gardens
- Sustainable modern upgrades
- Versatile outbuildings
- Ultrafast broadband available
Description
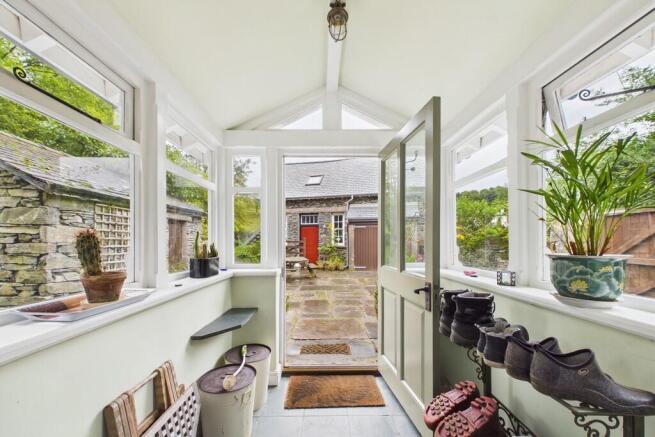
A pretty entrance porch opens into the welcoming hallway, immediately revealing the character and proportions of this historic home. To the left, the sitting room provides a warm and inviting first impression, with a Stovax multi-fuel stove and traditional fireplace surround creating a natural focal point. With views across the garden, there is ample space for relaxing and dining, with a comfortable library or reading area, while glazed doors open directly into a simply beautiful bespoke Victorian-style garden room. Designed to sit naturally alongside the original house, this light-filled separate space incorporates a striking feature stone wall and creates a wonderful connection with the garden beyond, with added warmth of underfloor heating and additional access directly from outside,
Continuing along the hallway, the next reception room is currently arranged as a music room. A bay window, open fire and dual-aspect views across the garden and valley give the space a wonderfully atmospheric feel, equally suited to entertaining or quieter moments, with underfloor heating adding a practical finishing touch.
Between the music room and kitchen is an elegantly appointed cloakroom, before the house opens into the more practical heart of the home. The traditional kitchen retains a wonderful sense of period character, with painted wall and base units, a Belfast sink, sash windows and an LPG Aga. It is a charming and highly functional space, with plenty of room for preparing meals and enjoying the everyday rhythm of family life.
The kitchen connects naturally with the utility area, the two spaces partially divided by the staircase and linked by a connecting hallway. From here, a rear porch provides direct access to the garden, while a doorway leads down to the cellar. The utility room has a Belfast sink, slate floor and views over the garden, as well as housing the controls for the biomass heating system and the electrics associated with the solar panels.
The original cellar provides a wonderfully versatile and practical space beneath the house. Its' cool, consistent conditions make it ideally suited to wine storage, a purpose for which it has been used in the past, offering an excellent environment for keeping and maturing wines.
Returning to the main hallway, the staircase rises to the first floor, where a light and airy landing leads to four bedrooms and the family bathroom. The principal bedroom is a beautifully presented contemporary retreat, with fitted wardrobes, an ensuite shower room and, most notably, exceptional views towards Coniston Old Man. Underfloor heating, adds an additional layer of comfort to this room, and continues into the ensuite shower room. Bedroom two is a charming double with a feature fireplace and outlook over the garden, while bedroom three enjoys a similarly peaceful garden aspect. Bedroom four is currently arranged as a study and benefits from dual-aspect views.
The accommodation continues to the second floor, where a particularly impressive additional double bedroom awaits. With a vaulted ceiling, dual-aspect windows and views towards the surrounding fells and garden, it is a wonderfully versatile space. Useful roof-space storage also houses the solar-panel inverter. A further attic room, complete with feature fireplace and sash windows, provides additional flexibility, ideally situated to be converted into an en-suite bathroom / dressing room.
The family bathroom is beautifully appointed, combining period character with modern comfort. It features Jack and Jill wash hand basins, a freestanding bath, walk-in shower enclosure, large cast-iron radiators, useful storage and a frosted glazed window.
Outside, The Old Vicarage is surrounded by a truly special wrap-around garden. Mature shrubs, fruit trees and established planting create a wonderfully private setting, while numerous vantage points open out to the wild and dramatic landscape of the Lake District, with views towards Coniston Old Man. The garden has its own history too, having once hosted the local church fête.
Beyond the main garden, a flagged yard leads to two slate outbuildings, the larger of which was previously a stable with a hayloft above. A particularly appealing original building, with beautiful floorboards and stone feature walls. Converted into two well-insulated rooms with Velux windows and accessed by a new metal staircase. Currently used for storage, it offers exciting potential for ancillary accommodation, subject to the necessary consents.
The ground floor of the stable outbuilding is divided into two rooms, one housing the ÖkoFEN pellet biomass heating system and pellet storage, with capacity for approximately four tonnes of pellets, typically delivered once a year. The second room is a large workshop. Equipped with 19 solar panels, the property benefits from a substantial reduction in electricity running costs, while the heating system can be conveniently monitored and controlled via an app.
The grounds continue to impress, featuring a greenhouse, two apple trees, a productive fruit cage and several raised beds ideal for vegetables, herbs and flowers. A charming summer house and dedicated BBQ area provide inviting spaces for outdoor enjoyment, while an LPG tank serves the property. Together with the sweeping valley views, these beautifully arranged outdoor spaces provide a wonderful setting in which to relax and enjoy the changing seasons.
The Old Vicarage is a rare combination of Victorian character, thoughtful modernisation and an exceptional Lake District setting - a home where original details, beautiful gardens and far-reaching fell views come together to create something truly special.
Location Colton is a peaceful rural village situated just north of Ulverston, within the scenic southern Lake District. Surrounded by rolling countryside, woodland and open fells, the area offers a tranquil setting while remaining conveniently close to Ulverston and the A590, providing easy access towards the wider Lake District, Windermere and Coniston. The wider parish encompasses a number of picturesque villages and hamlets, creating a quintessentially rural Lakeland setting with beautiful landscapes and a strong sense of place.
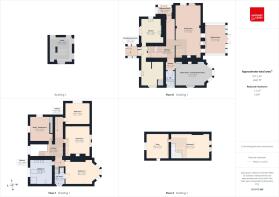
Accommodation (with approximate dimensions)
Cellar 12' 7" x 13' 10" (3.84m x 4.22m)
Kitchen & Utility Room 12' 7" x 37' 7" (3.84m x 11.46m)
Living room 13' 9" x 28' 2" (4.19m x 8.59m)
Garden Room 11' 9" x 6' 0" (3.58m x 1.83m)
Study 11' x 13' 11" (3.35m x 4.24m)
Bathroom 12' 6" x 13' 7" (3.81m x 4.14m)
Bedroom 1 19' x 12' 9" (5.79m x 3.89m)
Music Room 20' 0" x 12' 6" (6.1m x 3.81m)
Bedroom 2 13' 9" x 15' 9" (4.19m x 4.8m)
Bedroom 3 13' 10" x 12' 1" (4.22m x 3.68m)
Bedroom 4 21' 6" x 14' 0" (6.55m x 4.27m)
Bedroom 5 12' 9" x 13' 9" (3.89m x 4.19m)
Property Information
Tenure Freehold (Vacant possession upon completion).
Services OkoFEN pellet biomass heating system, Mains Electricity & Solar Power, Septic tank / Soakaway. LPG for AGA and Fibre Broadband.
Broadband Ultrafast - Highest available download speed 1800 Mbps & Highest available upload speed 220 Mbps
Council Tax Band Westmorland and Furness Council Tax Band G
Viewings Strictly by appointment with Hackney & Leigh.
Energy Performance Certificate The full Energy Performance Certificate is available on our website and also at any of our offices.
What3words ///riverside.splashes.rubble
Anti Money Laundering (AML) Please note that when an offer is accepted on a property, we must follow government legislation and carry out identification checks on all buyers under the Anti-Money Laundering Regulations (AML). We use a specialist third-party company to carry out these checks at a charge of £60.00 (inc. VAT) per individual or £50.00 (incl. vat) per individual, if more than one person is involved in the purchase (provided all individuals pay in one transaction). The charge is non-refundable, and you will be unable to proceed with the purchase of the property until these checks have been completed. In the event the property is being purchased in the name of a company, the charge will be £150 (incl. vat).
Brochures
Brochure- COUNCIL TAXA payment made to your local authority in order to pay for local services like schools, libraries, and refuse collection. The amount you pay depends on the value of the property.Read more about council Tax in our glossary page.
- Ask agent
- PARKINGDetails of how and where vehicles can be parked, and any associated costs.Read more about parking in our glossary page.
- Off street
- GARDENA property has access to an outdoor space, which could be private or shared.
- Yes
- ACCESSIBILITYHow a property has been adapted to meet the needs of vulnerable or disabled individuals.Read more about accessibility in our glossary page.
- Ask agent

Add an important place to see how long it'd take to get there from our property listings.
__mins driving to your place
Affordability

Notes
Staying secure when looking for property
Ensure you're up to date with our latest advice on how to avoid fraud or scams when looking for property online.
Visit our security centre to find out moreDisclaimer - Property reference 100251011257. The information displayed about this property comprises a property advertisement. Rightmove.co.uk makes no warranty as to the accuracy or completeness of the advertisement or any linked or associated information, and Rightmove has no control over the content. This property advertisement does not constitute property particulars. The information is provided and maintained by Hackney & Leigh, Ulverston. Please contact the selling agent or developer directly to obtain any information which may be available under the terms of The Energy Performance of Buildings (Certificates and Inspections) (England and Wales) Regulations 2007 or the Home Report if in relation to a residential property in Scotland.
*This is the average speed from the provider with the fastest broadband package available at this postcode. The average speed displayed is based on the download speeds of at least 50% of customers at peak time (8pm to 10pm). Fibre/cable services at the postcode are subject to availability and may differ between properties within a postcode. Speeds can be affected by a range of technical and environmental factors. The speed at the property may be lower than that listed above. You can check the estimated speed and confirm availability to a property prior to purchasing on the broadband provider's website. Providers may increase charges. The information is provided and maintained by Decision Technologies Limited. **This is indicative only and based on a 2-person household with multiple devices and simultaneous usage. Broadband performance is affected by multiple factors including number of occupants and devices, simultaneous usage, router range etc. For more information speak to your broadband provider.