
Pelham Avenue, Scartho, N.E Limcolnshire, DN33

- PROPERTY TYPE
Detached
- BEDROOMS
4
- BATHROOMS
2
- SIZE
1,531 sq ft
142 sq m
- TENUREDescribes how you own a property. There are different types of tenure - freehold, leasehold, and commonhold.Read more about tenure in our glossary page.
Freehold
Key features
- Comprehensively remodelled detached home of approximately 1,441 sq ft
- Private 0.16-acre plot with a south-facing, unoverlooked rear garden
- Flagship Haagensen kitchen with quartz surfaces and premium appliances
- Ground-floor bedroom suite designed for multigenerational living
- Extended lounge with bay window and Dik Geurts multi-fuel stove
- Three first-floor bedrooms and a luxurious four-piece family bathroom
- Full rewire, renewed plumbing, extensive insulation and Ideal Vogue boiler
- Matching Haagensen utility, ample parking and electric-door garage storage
Description
STEP INSIDE:-
Step through the wide composite entrance door and into a bright, beautifully finished reception hall that immediately introduces the quality found throughout the home. Engineered wood flooring brings warmth underfoot, while the newly installed staircase with solid oak treads, carefully considered lighting and an attractive understairs seating area create a memorable first impression. Designer column radiators and contemporary Deanta internal doors provide a stylish finishing touch.
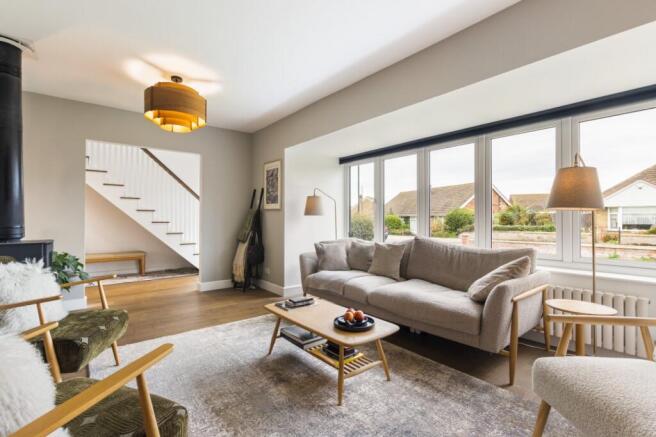
The particularly generous lounge has been extended to incorporate an impressive bay window, flooding the room with natural light while creating additional floor space for larger furniture. A Dik Geurts Ivar 5 stove with multi-fuel kit and slate hearth forms a handsome focal point, complemented by a large electrically operated window blind.
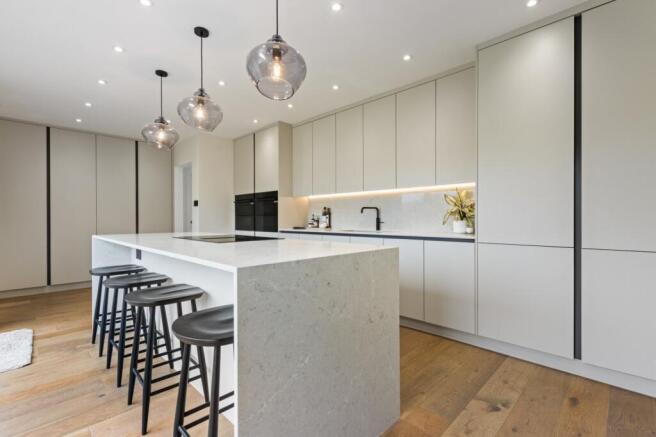
At the heart of the house is the exceptional Haagensen kitchen, previously showcased on the specialist’s own website. Sleek handleless cabinetry incorporates extensive floor-to-ceiling storage and a full pantry wall, accompanied by matching quartz work surfaces and splashbacks.
A substantial quartz-topped island with waterfall edges provides plentiful drawer storage and informal seating. Premium appliances include two Samsung Dual Cook ovens, two integrated fridge-freezers and a large Novy induction hob with built-in extraction. A black Quooker tap, Schock dual sink, three Heal’s pendant lights, adjustable mood lighting and USB charging points complete the specification. Bi-folding doors frame the garden and open directly onto the extensive rear deck, creating a superb setting for entertaining.
The separate Haagensen utility continues the same handleless cabinetry and quartz surfaces. A vaulted ceiling and large Velux create a bright and airy space, with provision for stacked laundry appliances, a freestanding dishwasher and stainless-steel sink. The cloakroom is equally well appointed, combining a bespoke Haagensen vanity with Hansgrohe and Grohe fittings and Porcelanosa tiling.
The rear reception room is currently used as a formal dining room, with patio doors opening onto the deck and garden. Designed with multigenerational living in mind, it can also serve as a substantial ground-floor fourth bedroom or guest suite. A fitted walk-in wardrobe is accompanied by a beautifully appointed shower room featuring floor-to-ceiling Porcelanosa tiling, a Mira digital shower, bespoke Haagensen vanity, illuminated HiB cabinet and wall-hung Grohe WC.
New neutral carpeting flows across the landing and into all three first-floor bedrooms. The impressive principal bedroom enjoys an east-facing window for the morning sun, two south-facing Velux windows and two loft storage points. The second bedroom is another light and airy double, while the third is ideal as a child’s bedroom or dedicated home office.
The luxurious four-piece bathroom features a freestanding bath with waterfall tap and illuminated recessed shelf, together with a curved Mira shower and digital controls. A Roca vanity, wall-hung Grohe WC, HiB illuminated mirror, Amtico flooring and floor-to-ceiling Villeroy & Boch tiling complete this superb room.
Importantly, the quality of the refurbishment extends far beyond the visible finishes. The vendor advises that all building works were completed under building control with structural engineer oversight. Improvements include a certified full rewire, renewed plumbing, extensive roof, dormer and underfloor insulation, an Ideal Vogue boiler with Halo smart thermostat and new flush-casement double glazing, Velux rooflights, patio doors, rear entrance door and bi-folding doors. Both dormers have also been rebuilt and fully insulated.
STEP OUTSIDE:-
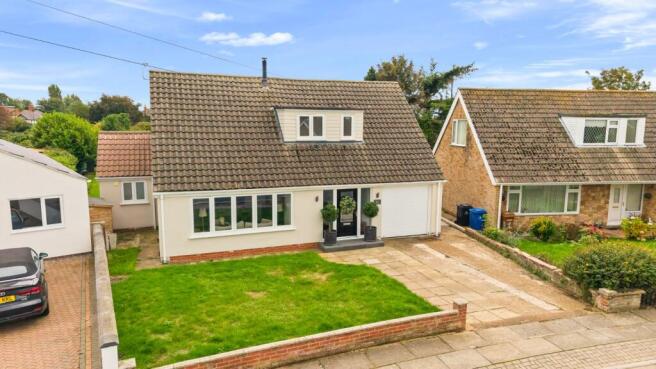
The property occupies a generous plot of approximately 0.16 acres, with a front driveway providing ample off-road parking.
The remaining garage space is accessed by an electric door with manual override. Insulated and fire-boarded, it discreetly houses the utilities while retaining storage for bicycles, tools or a motorcycle.
The large south-facing rear garden is not overlooked and enjoys excellent privacy. A substantial deck spans the rear of the house, providing an impressive space for outdoor dining, beyond which lies an extensive lawn bordered by established greenery. Additional features include outdoor lighting, electrical sockets, a water tap, traditional coal store and a large shed on a concrete base.
LOCATION:-
Pelham Avenue is a highly regarded residential address within Scartho, offering peaceful surroundings with excellent everyday convenience.
Scartho provides local shops, medical facilities, schools and regular bus services. The property is also well placed for the Diana, Princess of Wales Hospital, Grimsby town centre and Cleethorpes. Convenient links towards the A16 and A180 make this an excellent base for families and commuters.
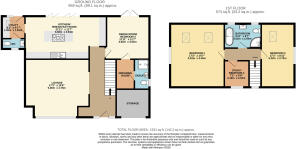
ENTRANCE HALL
LOUNGE
17' 3" x 15' 8" (5.26m x 4.78m)
KITCHEN/BREAKFAST ROOM
21' 11" x 11' 7" (6.68m x 3.53m)
UTLITY
6' 3" x 6' 1" (1.9m x 1.85m)
WC
DINING ROOM/BEDROOM 3
11' 11" x 11' 7" (3.63m x 3.53m)
DRESSING ROOM
EN-SUITE
FIRST FLOOR LANDING
BEDROOM 1
17' 2" x 14' 7" (5.23m x 4.45m)
BEDROOM 2
17' 2" x 8' 11" (5.23m x 2.72m)
BEDROOM 4/STUDY
7' 2" x 6' 8" (2.18m x 2.03m)
BATHROOM
9' 11" x 6' 7" (3.02m x 2m)
STORAGE
AGENTS NOTE TO BUYERS
Prospective purchasers are advised that, in addition to the purchase price, further costs may be incurred when buying a property. These can include, but are not limited to, Stamp Duty Land Tax (SDLT), legal and conveyancing fees, survey costs, and mortgage arrangement fees. Buyers should ensure they seek appropriate financial advice and budget accordingly.
Brochures
Particulars- COUNCIL TAXA payment made to your local authority in order to pay for local services like schools, libraries, and refuse collection. The amount you pay depends on the value of the property.Read more about council Tax in our glossary page.
- Band: D
- PARKINGDetails of how and where vehicles can be parked, and any associated costs.Read more about parking in our glossary page.
- Driveway
- GARDENA property has access to an outdoor space, which could be private or shared.
- Yes
- ACCESSIBILITYHow a property has been adapted to meet the needs of vulnerable or disabled individuals.Read more about accessibility in our glossary page.
- Ask agent

Add an important place to see how long it'd take to get there from our property listings.
__mins driving to your place
Affordability

About DDM Residential, Grimsby
Osborne Chambers 25 Osborne Street, Grimsby, DN31 1EY


Notes
Staying secure when looking for property
Ensure you're up to date with our latest advice on how to avoid fraud or scams when looking for property online.
Visit our security centre to find out moreDisclaimer - Property reference GRS210299. The information displayed about this property comprises a property advertisement. Rightmove.co.uk makes no warranty as to the accuracy or completeness of the advertisement or any linked or associated information, and Rightmove has no control over the content. This property advertisement does not constitute property particulars. The information is provided and maintained by DDM Residential, Grimsby. Please contact the selling agent or developer directly to obtain any information which may be available under the terms of The Energy Performance of Buildings (Certificates and Inspections) (England and Wales) Regulations 2007 or the Home Report if in relation to a residential property in Scotland.
*This is the average speed from the provider with the fastest broadband package available at this postcode. The average speed displayed is based on the download speeds of at least 50% of customers at peak time (8pm to 10pm). Fibre/cable services at the postcode are subject to availability and may differ between properties within a postcode. Speeds can be affected by a range of technical and environmental factors. The speed at the property may be lower than that listed above. You can check the estimated speed and confirm availability to a property prior to purchasing on the broadband provider's website. Providers may increase charges. The information is provided and maintained by Decision Technologies Limited. **This is indicative only and based on a 2-person household with multiple devices and simultaneous usage. Broadband performance is affected by multiple factors including number of occupants and devices, simultaneous usage, router range etc. For more information speak to your broadband provider.