
Finbracks, Stevenage

- PROPERTY TYPE
House
- BEDROOMS
5
- BATHROOMS
2
- SIZE
1,662 sq ft
154 sq m
- TENUREDescribes how you own a property. There are different types of tenure - freehold, leasehold, and commonhold.Read more about tenure in our glossary page.
Freehold
Description
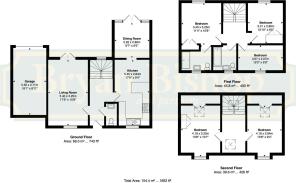
Bryan Bishop and Partners are delighted to bring to the market this extremely spacious and well configured five bedroom two bathroom family home set at the end of a lovely quiet residential cul-de-sac on the northern outskirts of Stevenage. The accommodation is neatly arranged over three floors, allowing four of the bedrooms to be comfortable doubles, endowing the property with an incredible level of flexibility as to how the ample space is best utilised to suit your family’s needs. There is also an attached garage with off-street parking on the driveway and a superb low maintenance south-west facing garden.
Accommodation:
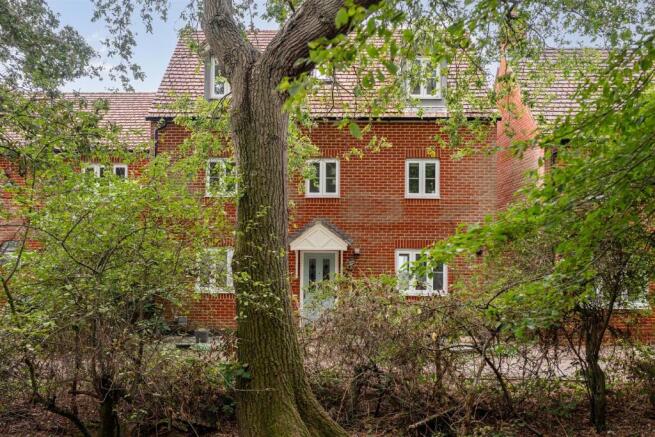
The front of the house is accessed along a pedestrian pathway which flanks a wonderful area of natural woodland, giving the house a charming semi-rural feel. The pretty front door has a tiled roof cantilevered porch above it, offering welcome shelter as well as an attractive visual appeal. Inside is a large and welcoming entrance hall that flows back through the centre of the house to the pretty staircase at the rear. The entrance hall is nicely lit thanks to a rear facing window part way up the staircase, and has doors that lead into the living room, kitchen/breakfast room and a well placed guest cloakroom. This extremely well specified house is already generously proportioned, but it also has a garage running alongside the living room which could potentially be repurposed to add even more living space to the ground floor if so desired, subject to any necessary permissions.
The living room, like many of the rooms, is large and with a well balanced shape, making all of the space fully usable. It stretches the full depth of the house, almost eighteen feet in total, and so enjoys windows at both ends keeping it light and bright throughout the day. Comfortably able to accept multiple sofas and chairs as well as other items of occasional furniture, this is a fabulous social space that is capacious enough to cope with a large family. The layout includes a fully glazed pair of french doors opening into the rear garden which give a wonderful inside/outside connection. Although there is the luxury of a separate dining room, this room really underlines the flexibility on offer in that it could easily be configured to multi-task as a living/dining room if that served your needs better.
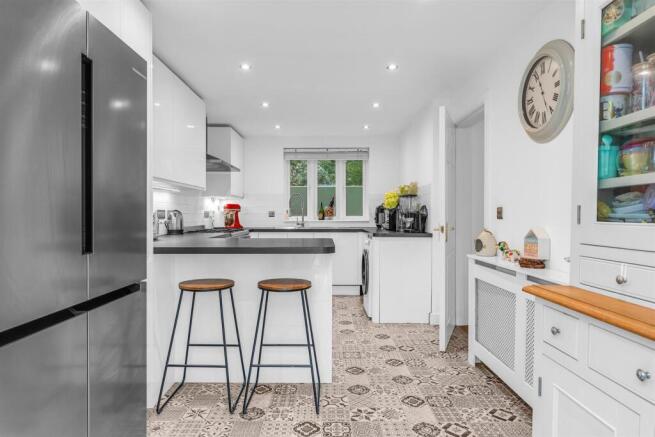
Across the hallway is the kitchen/breakfast room, another large room that flows fully front to back, but this time connects open plan at the rear into a superb glass roofed dining room. The expansive space on offer has allowed the room to be fitted with a substantial array of wall and floor mounted cabinets around the perimeter to provide copious amounts of storage space and food preparation worktop area within a stylish and ergonomic package. The layout incorporates designated spaces within the units for a selection of free standing appliances, such as a range style cooker, full-height double width fridge/freezer plumbed for an ice maker/water cooler and a washer/dryer, with an island towards the rear of the room offering a nice visual delineation of the space as well as a useful breakfast bar. Beyond the island there is plenty of open floor space that would accept additional furniture if so wished, still leaving a nice free flow into the dining room.
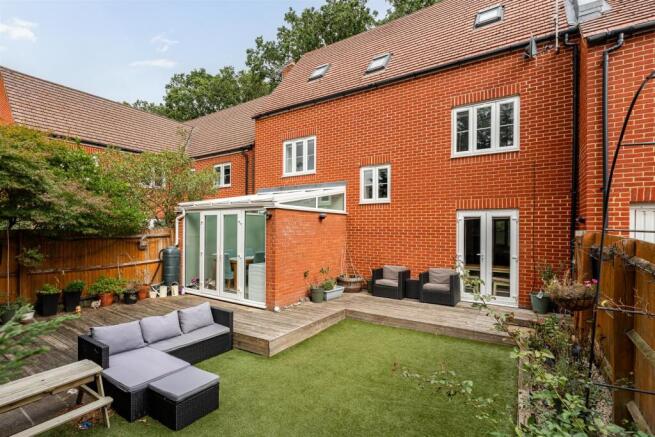
The dining room is an absolutely delightful room that has a fully glazed roof, glazed side panels following the slope of the roof, and a whole wall of glass to the rear, flooding the room with natural light and lovely uninterrupted garden views. South-west facing, it delivers all of the benefits of a conservatory without any of the drawbacks, creating a superb space for dining with family and friends, any time of the day or night, with a size and shape that will readily allow a generous dining suite to be installed.
From the rear of the entrance hall, the staircase turns elegantly as it climbs, lined with ornately carved spindles and newel posts that really elevate the visual appeal of the pretty first floor landing. From here doors open into three of the bedrooms and the family bathroom, which benefits from a bath fitted with a shower and screen above it. Two of the bedrooms boast fitted wardrobes, whilst the principal bedroom also has a luxurious en suite shower room. Up on the second floor there is a large hallway with its own Velux window and two further double bedrooms, both amply lit by dormer windows to the front and additional Velux windows to the rear. Both rooms have built-in eaves storage, with one of them also having a full wall of fitted wardrobes.
Exterior:
The front of the house overlooks a wonderful expanse of natural woodland that circles around the outer edge of Stevenage, giving a lovely countryside situation that still remains within easy reach of the abundant town centre amenities. To the rear there is a nice garden, fully enclosed and secure and so ideal for pets and small children, with a large all weather deck that flows across the rear of the house, around the dining room and part way back along one boundary. This makes a wonderful social space for entertaining that would easily accept multiple sets of outdoor casual seating and dining furniture whilst still leaving plenty of room for children to play. The centre of the garden is taken up by a generous lawn of artificial grass, giving a smart yet low maintenance family solution, along with raised beds around two sides that are planted with a rich variety of shrubs and bushes and a small selection of specimen trees. There is a useful secure gated entrance into the rear garden from the driveway, giving easy access to the garage and parking area.
Location:
This property is perfectly located in a lovely quiet residential area surrounded by other family homes, in the highly desirable north part of Stevenage. The property enjoys a peaceful setting yet remains within easy reach of the town centre, with its extensive shopping areas, restaurants, bars and mainline railway station, from which regular and frequent services run both north and south. For families, Round Diamond School and Busy Bees Nursery are both within an approximately 10-minute walk, adding to the appeal of this convenient location. London is an easy commute, with King’s Cross station just 25 minutes away. Despite its peaceful residential setting, the property also remains within easy access of the motorway network via the A1(M).
Buyers Information:
In order to comply with the UK's Anti Money Laundering (AML) regulations, Bryan Bishop and Partners are required to confirm the identity of all prospective buyers once an offer being accepted. We use a third party, Identity Verification System to do so and there is a nominal charge of £48 (per person) including VAT for this service.
Brochures
Finbracks, Stevenage- COUNCIL TAXA payment made to your local authority in order to pay for local services like schools, libraries, and refuse collection. The amount you pay depends on the value of the property.Read more about council Tax in our glossary page.
- Ask agent
- PARKINGDetails of how and where vehicles can be parked, and any associated costs.Read more about parking in our glossary page.
- Yes
- GARDENA property has access to an outdoor space, which could be private or shared.
- Yes
- ACCESSIBILITYHow a property has been adapted to meet the needs of vulnerable or disabled individuals.Read more about accessibility in our glossary page.
- Ask agent

Add an important place to see how long it'd take to get there from our property listings.
__mins driving to your place




Notes
Staying secure when looking for property
Ensure you're up to date with our latest advice on how to avoid fraud or scams when looking for property online.
Visit our security centre to find out moreDisclaimer - Property reference 34951128. The information displayed about this property comprises a property advertisement. Rightmove.co.uk makes no warranty as to the accuracy or completeness of the advertisement or any linked or associated information, and Rightmove has no control over the content. This property advertisement does not constitute property particulars. The information is provided and maintained by Bryan Bishop and Partners, Welwyn. Please contact the selling agent or developer directly to obtain any information which may be available under the terms of The Energy Performance of Buildings (Certificates and Inspections) (England and Wales) Regulations 2007 or the Home Report if in relation to a residential property in Scotland.
*This is the average speed from the provider with the fastest broadband package available at this postcode. The average speed displayed is based on the download speeds of at least 50% of customers at peak time (8pm to 10pm). Fibre/cable services at the postcode are subject to availability and may differ between properties within a postcode. Speeds can be affected by a range of technical and environmental factors. The speed at the property may be lower than that listed above. You can check the estimated speed and confirm availability to a property prior to purchasing on the broadband provider's website. Providers may increase charges. The information is provided and maintained by Decision Technologies Limited. **This is indicative only and based on a 2-person household with multiple devices and simultaneous usage. Broadband performance is affected by multiple factors including number of occupants and devices, simultaneous usage, router range etc. For more information speak to your broadband provider.