Gladstone Street, Basford, Stoke-on-Trent. ST4 6JG

- PROPERTY TYPE
Town House
- BEDROOMS
3
- BATHROOMS
1
- SIZE
Ask agent
- TENUREDescribes how you own a property. There are different types of tenure - freehold, leasehold, and commonhold.Read more about tenure in our glossary page.
Freehold
Key features
- No vendor chain
- 3 bedroom town house with something special
- Period Property
- Open plan kitchen/dining room
- 2 reception rooms
- 3 double bedrooms
- Superb useful loft room
- Spacious bathroom
- Enclosed rear garden with outbuilding
- Conveniently close to Royal Stoke Hospital and highly regarded schools
Description
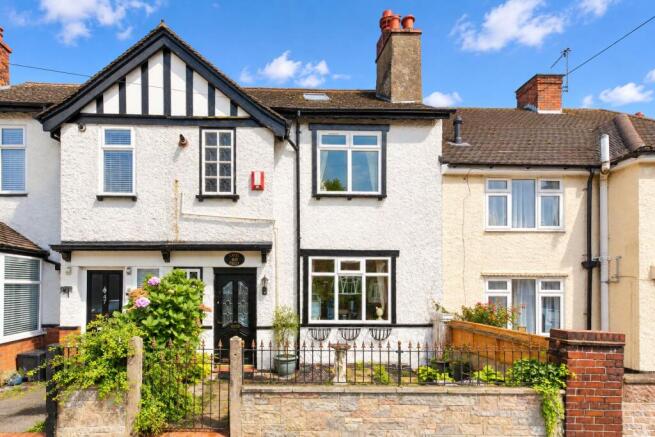
Set on Gladstone Street in Basford, a street renowned for period excellence, this family home has some lovely original features and surprises to share and although it has many truly amazing aspects, the property still offers plenty of potential to make it your own Victorian little gem.
As you slip through the front gate, the paved forecourt has room for pots of colourful plants and a hanging basket or two.
Once over the doorstep and into the welcoming entrance hallway, the first feature to notice is the original Minton tiled floor. This is a great reflection of the heritage of the home and makes for a lovely welcome.
Tucked under the stairs is an open area ideal for storing shoes and coats and as you follow the tiles along you will happen upon one of the two sitting rooms.
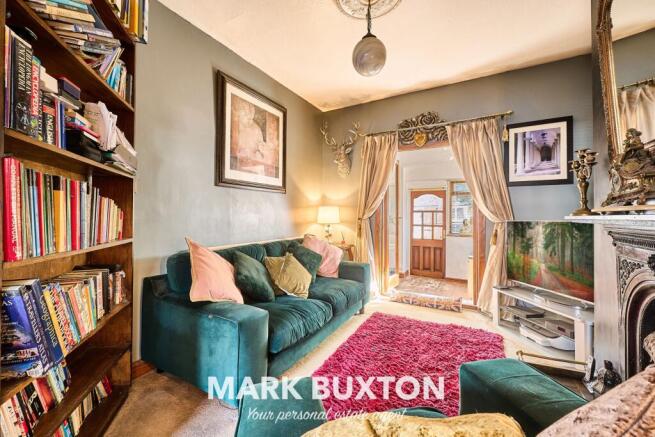
This is a warm and cosy room just right for rest and relaxation. The ornate fireplace is another lovely feature and gives the room an elegant and sophisticated feel. The large front window lets in lots of light and helps make this a lovely room to spend time in snuggled down with family and furry little friends. Tastefully decorated, bringing the most out of this Victorian room and with its features including its original picture rails and deep coving, you can sit in contemplation!
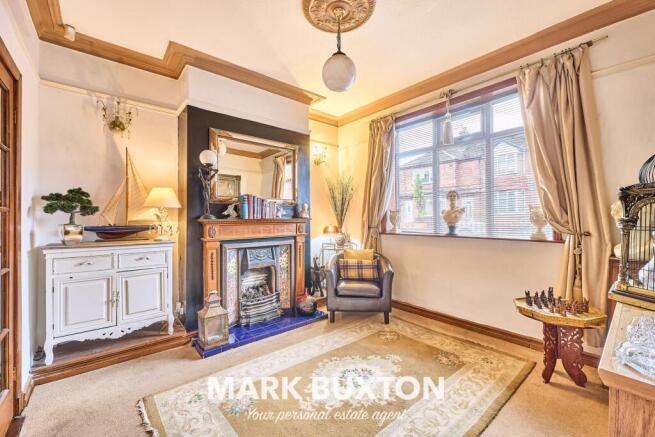
Through the glazed double doors, handy if you want a decadent open space or closed for two cosy living areas, is another fine room which is comfortable and welcoming and just the spot to stretch out and unwind. Picture an evening with your feet up as you settle in for a few hours in front of the TV in this lovely space. There is an ornate fireplace in here too, which is the second of four! We then find another set of double doors that will lead you out to the kitchen diner.
This wrap around kitchen space continues around the corner to your left. With plenty of light and a quirky layout, this kitchen has lots of room to work as you potter about. It offers a great seating area overlooking the garden, whilst you eat brunch or grabbing your cereal before a hard day at work and with its great free flow ground floor space it makes for a great home with family get-together's and special events. You can access the rear outdoor garden from here too.
The kitchen area offers plenty of work top space and storage with its rustic wooden units fabulous for up cycling and turning this space unique to you, making the most of the brick stove area and original tiles, perfection in the making!
Follow the kitchen area around and you be back ln the hallway which brings you full circle to the bottom of the staircase with its lovely panelling detail but before you climb upwards, take a trip out to the garden for a wander round.
Outside you will find a nice sized garden which has a combination of paved and planted areas. To the left side is a decked area which is just right for garden furniture so you can enjoy a sunny day. There are trees to provide shade when you need it and also a brick storage building where you can keep your chairs, BBQ and other bits and bobs safely stored away. The whole garden is nice and easy to look after so if you are not blessed with green fingers, there is no need to worry. With plenty of potential to make a stunning cosy area to relax in and entertain, throw up some sparkly lights and a pot or two and chill.
Time to venture upstairs now and as you reach the landing there are two bedrooms and the bathroom to take a peek at, take a quick look at the stunning stained glass window that allows the sun to stream in, making this landing a lovely bright space.
The bathroom is the first on your left and this is a good size with a tub to soak your weary bones and plenty of space to add a free standing shower. It has a extraordinary large and deep fitted cupboard providing lots of storage for fluffy towels and anything else you may want to hide away. The wonderful mirrored doors ensures that you look your best before heading off out.
The first of the bedrooms is next to the bathroom and is a lovely double with a pretty fireplace and a nice view of the garden. This is a great room to curl up in at the end of the day as you settle down for some much needed rest.
The second bedroom is equally as restful and relaxing and it too has a pretty fireplace and a lovely tranquil feel.
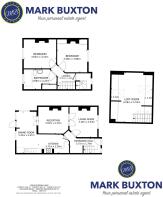
There is another flight of stairs to conquer and as you reach the top floor, something quite unexpected awaits - a large and light filled loft room and third bed room.
With 3 Velux windows, letting in oodles of light as well as heating and power, this room could be used for whatever you choose, flexibly meeting your families many needs. A home office, playroom for the youngsters or a hangout for the teens perhaps or a stunning quirky guest bedroom, the choice is yours.
However you use this room, it is an added bonus and a great addition to the home with its original beams and brick detail, it is full of character and ready for you to choose its fate! With fully approved building regulations its an absolute dream of a space.
So if you are looking for a fine home with plenty of room and some lovely period and original features in a great location, add this to your must view list without delay! Sold with No Vendor chain, this ideal family home conveniently located close to the hospital and all main transport links is waiting for you.
Council Tax Band: B (Stoke on Trent)
Tenure: Freehold
Brochures
Brochure- COUNCIL TAXA payment made to your local authority in order to pay for local services like schools, libraries, and refuse collection. The amount you pay depends on the value of the property.Read more about council Tax in our glossary page.
- Band: B
- PARKINGDetails of how and where vehicles can be parked, and any associated costs.Read more about parking in our glossary page.
- Ask agent
- GARDENA property has access to an outdoor space, which could be private or shared.
- Rear garden
- ACCESSIBILITYHow a property has been adapted to meet the needs of vulnerable or disabled individuals.Read more about accessibility in our glossary page.
- Ask agent

Add an important place to see how long it'd take to get there from our property listings.
__mins driving to your place
Affordability
About Mark Buxton Estate Agents, Newcastle Under Lyme
Brampton House, 10 Queen Street, Newcastle Under Lyme, ST5 1ED

Notes
Staying secure when looking for property
Ensure you're up to date with our latest advice on how to avoid fraud or scams when looking for property online.
Visit our security centre to find out moreDisclaimer - Property reference RS0526. The information displayed about this property comprises a property advertisement. Rightmove.co.uk makes no warranty as to the accuracy or completeness of the advertisement or any linked or associated information, and Rightmove has no control over the content. This property advertisement does not constitute property particulars. The information is provided and maintained by Mark Buxton Estate Agents, Newcastle Under Lyme. Please contact the selling agent or developer directly to obtain any information which may be available under the terms of The Energy Performance of Buildings (Certificates and Inspections) (England and Wales) Regulations 2007 or the Home Report if in relation to a residential property in Scotland.
*This is the average speed from the provider with the fastest broadband package available at this postcode. The average speed displayed is based on the download speeds of at least 50% of customers at peak time (8pm to 10pm). Fibre/cable services at the postcode are subject to availability and may differ between properties within a postcode. Speeds can be affected by a range of technical and environmental factors. The speed at the property may be lower than that listed above. You can check the estimated speed and confirm availability to a property prior to purchasing on the broadband provider's website. Providers may increase charges. The information is provided and maintained by Decision Technologies Limited. **This is indicative only and based on a 2-person household with multiple devices and simultaneous usage. Broadband performance is affected by multiple factors including number of occupants and devices, simultaneous usage, router range etc. For more information speak to your broadband provider.