Perry Hill Road, Oldbury

- PROPERTY TYPE
Detached
- BEDROOMS
4
- BATHROOMS
1
- SIZE
Ask agent
- TENUREDescribes how you own a property. There are different types of tenure - freehold, leasehold, and commonhold.Read more about tenure in our glossary page.
Freehold
Key features
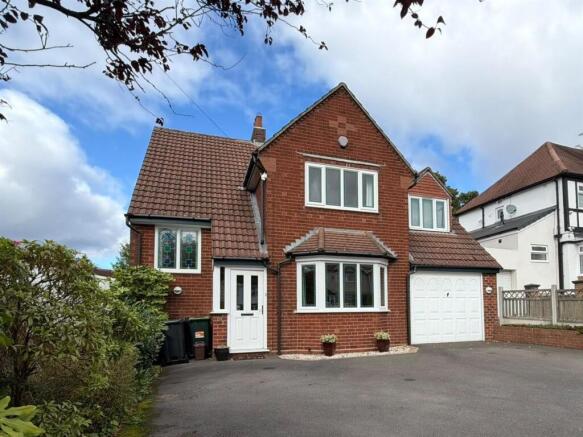
- AN INDIVIDUAL DETACHED HOUSE WITH SPACIOUS ACCOMMODATION
- FOUR DOUBLE BEDROOMS
- KITCHEN DINER & TWO RECEPTION ROOMS
- DOWNSTAIRS W.C & UTILITY
- FAMILY BATHROOM WITH SHOWER CUBICLE
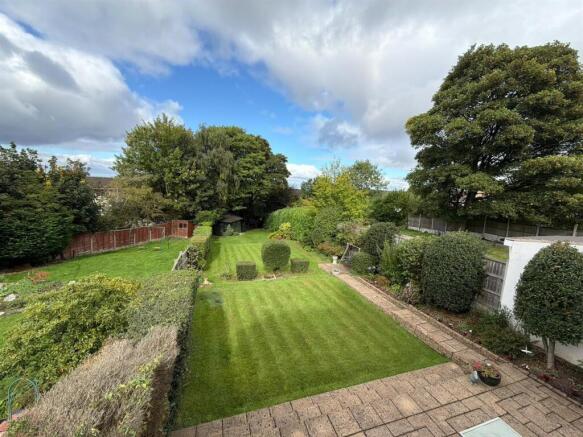
- EXTENSIVE REAR GARDEN
- GOOD SIZED SINGLE GARAGE & LARGE DRIVEWAY
Description
The property is conveniently positioned for a range of everyday amenities, with local shops and services available along Tame Road, Hagley Road West and the surrounding area. Nearby facilities include convenience stores, supermarkets, cafés, restaurants, takeaways and public houses, whilst larger retail and leisure facilities can be found in Oldbury, Quinton and Birmingham. The property is also well placed for access to local parks and recreational facilities, providing a choice of opportunities for walking and outdoor activities.
For families, there is a good selection of schools within the surrounding area. Local primary schools include Brandhall Primary School, Perryfields Primary School, Lightwoods Primary Academy and Perryfields Academy providing secondary education.
The area is also within reach of Birmingham's well-known King Edward VI grammar schools, including King Edward VI Five Ways School, King Edward VI Camp Hill School for Boys and King Edward VI Camp Hill School for Girls. These are selective schools and admission is subject to the relevant entrance testing, admissions criteria and, where applicable, catchment arrangements. Prospective purchasers should make their own enquiries with the relevant school and local authority to establish the current admission arrangements and whether an individual address qualifies.
The property benefits from convenient road connections, with access towards Birmingham, Oldbury, the wider West Midlands and the national motorway network. Public transport is also readily accessible, with bus stops located close to Perry Hill Road. Rowley Regis railway station is approximately 2.3 kilometres from the property and provides services towards Birmingham Snow Hill and destinations including Kidderminster and Worcester, subject to the prevailing timetable.
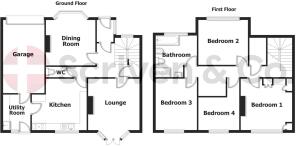
Accommodation comprising enclosed porch, welcoming reception hall, understairs store cupboard, ground floor WC, kitchen diner, utility, dining room, lounge, spacious landing used as a study area, four double bedrooms, family bathroom with shower cubicle, gas boiler serving radiators, double glazing to windows as detailed. Extensive rear garden with patio onto lawn. EV Charger installed.
ENCLOSED PORCH (front)
Double glazed front door and double-glazed windows, tiled floor finish, single glazed door opening onto
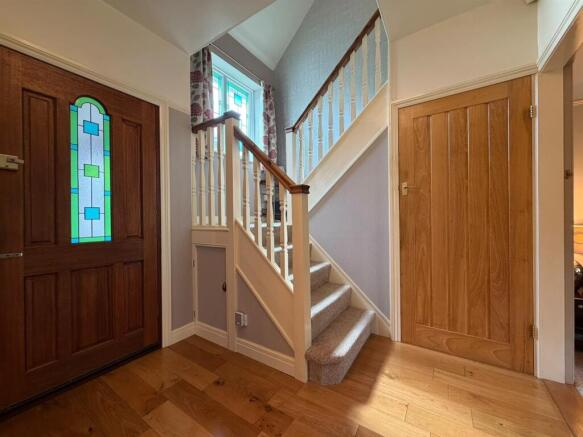
RECEPTION HALL (inner)
Panel radiator, staircase off to first floor landing, store cupboard opening off understairs.
DOWNSTAIRS WC (inner)
Tiled floor finish, wash hand basin with hot and cold taps, tiled splashback, glass shelf, WC with low level flush, extractor.
KITCHEN/DINER (rear) 3.80m (2.60m) x 4.02m (3.00m)
Panel radiator, double glazed window overlooking garden, recessed spotlights to ceiling, tiled floor finish, kitchen fitted with a range of base units with cupboards and drawers, worktops, tiled splashbacks, bowl and a half single drainer sink with mixer tap, wall mounted store cupboards at high level, space for “Leisure Range Master 110” cooker, cooker hood above, door opening onto
UTILITY (rear) 2.01m x 2.72m
Tiled floor finish, panel radiator, double glazed door and double glazed window onto rear garden, wall mounted boiler, sink with hot and cold taps, splashback, plumbing for washing machine, space for dryer, wall mounted store cupboards at high level.
DINING ROOM (front) 3.64m (3.32m) x 3.84m maximum into bay
Double glazed bay window, panel radiator.
LOUNGE (rear) 3.78m (3.41m) x 3.78m plus bay
Double glazed bay with double glazed double doors and double glazed windows overlooking garden, gas fire, two vertical panel radiators.
Staircase from reception hall leading to first floor accommodation. Double glazed window.
SPACIOUS FIRST FLOOR LANDING (inner)
Double glazed window to front, two panel radiators, access to roof space, walk in storage cupboard, space on landing used as a study area.
BEDROOM ONE (rear) 3.78m (3.42m) x 3.80m
Double glazed window overlooking garden, panel radiator, fitted wardrobes, dressing table, overbed storage, side tables,
BEDROOM TWO (front) 3.62m (3.31m) x 3.33m
Panel radiator, double glazed window to front.
BEDROOM THREE (rear) 2.41m plus recess x 3.01m
Double glazed window, panel radiator.
BEDROOM FOUR (rear) 3.77m x 2.94m
Double glazed window, panel radiator.
BATHROOM WITH SHOWER CUBICLE (front) 2.96m x 3.11m (2.18m) taken from 1.50m
Double glazed window to front, recessed spotlights to ceiling, extractor, wood effect vinyl floor finish, panel radiator, bath with hot and cold taps, bidet, WC, large shower cubicle, walls to shower are tiled, tiled splash back, mirror to wall, towel rail and shaver point.
EXTENSIVE REAR GARDEN
The property benefits from an extensive rear garden with raised patio with pathway down, lawns, summer house, flower beds and trees.
GARAGE 5.56m x 3.03m
Strip light to ceiling, worktop, space for freezer. Useful storage, strip lights to ceiling.
TENURE
We are verbally advised the property is freehold. The Agent has not checked the legal documents to verify the freehold status of the property. The buyer is advised to obtain verification from their Solicitor or Surveyor.
SERVICES
The Agents have not tested any apparatus, equipment, fixtures, fittings or services and so cannot verify they are in working order or fit for their purpose. The buyer is advised to obtain verification from their Solicitor or Surveyor.
FIXTURES AND FITTINGS
All items unless specifically referred to in these sales particulars are expressly excluded from the proposed sale. However, fitted carpets, curtains and certain other items may be taken at a valuation to be agreed.
Useful links for property information:
Find information about a property in England or Wales:
Mobile and broadband checker: If mobile coverage and broadband speed is an important issue we would suggest checking with:
Flooding: If you wish to check flooding information in respect of the property, the following may be of assistance:
Long term flood risk check of an area in England:
Service provider information: we would suggest the following:
Gas supply:
Electric supply:
Water supplier:
Consumer code for house builders:
Money Laundering Regulations –
In order to comply with Anti-Money Laundering Regulations, all prospective purchasers will be required to provide satisfactory photographic identification, proof of address/residency, verification of the source of funds for the purchase (including supporting bank statements evidencing any deposit monies), and a copy of a mortgage Agreement in Principle from the appropriate lender where applicable.
Photographic identification and proof of address will normally be validated through an electronic identity verification process, which includes biometric checks, meaning certified hard copies are not usually required. However, we reserve the right to request copies of identification or address documents where considered necessary, to satisfy our legal or compliance obligations. All parties involved in the purchase must complete this verification at a cost of £30.00 plus VAT per person.
Extra services -
By law, the agent must tell the client if the agent or any connected person intends to earn any commission or any other fees from offering or referring other services to the client or buyer. If the agent or any connected person earns money from any of these services or referrals the agent or the connected person would keep this commission or fee. Part of the payment for these extra services will be paid to the agent as a result of the referral.
Scriven & Co offers the following services and has the following referral arrangements in place: It is the clients’ or buyers’ decision whether to choose to deal with any of the service providers.
Scriven & Co routinely refers sellers (and buyers) to a Financial Services Company. Should the client or a buyer decide to use this company please note that Scriven & Co receive a payment from them equating on average to a figure in the order of £200 per referral.
Scriven & Co routinely refers sellers (and buyers) to certain firms of solicitors/conveyancers. Should the client or a buyer decide to use any of these companies please note that Scriven & Co receive a payment from these companies equating to a figure in the order of £100-£200 per referral. We are informed that the solicitors/conveyancers are happy to pay this referral fee to ourselves as it significantly reduces the marketing costs that they have to allocate to sourcing new business. The referral fee is NOT added to the conveyancing charges that would ordinarily be quoted.
The agent routinely refers sellers (and buyers) to a Removals and Storage Company. Should the client or a buyer decide to use this company the client or a buyer should know that the agent receives a referral fee to the value of £70 plus VAT from them for recommending a client or buyer to them.
For full referral fee details go to our website: : Disclosure of Referral Fees
VIEWING
By appointment with Scriven & Co. Residential Sales Department on 0121-422-4011 (option 1).
Brochures
Perry Hill Road, OldburyBrochure- COUNCIL TAXA payment made to your local authority in order to pay for local services like schools, libraries, and refuse collection. The amount you pay depends on the value of the property.Read more about council Tax in our glossary page.
- Band: D
- PARKINGDetails of how and where vehicles can be parked, and any associated costs.Read more about parking in our glossary page.
- Driveway
- GARDENA property has access to an outdoor space, which could be private or shared.
- Yes
- ACCESSIBILITYHow a property has been adapted to meet the needs of vulnerable or disabled individuals.Read more about accessibility in our glossary page.
- Ask agent

Add an important place to see how long it'd take to get there from our property listings.
__mins driving to your place
Affordability
About Scriven & Co, Quinton
821-829 Hagley Road West, Quinton, Birmingham, B32 1AD



Notes
Staying secure when looking for property
Ensure you're up to date with our latest advice on how to avoid fraud or scams when looking for property online.
Visit our security centre to find out moreDisclaimer - Property reference 34951140. The information displayed about this property comprises a property advertisement. Rightmove.co.uk makes no warranty as to the accuracy or completeness of the advertisement or any linked or associated information, and Rightmove has no control over the content. This property advertisement does not constitute property particulars. The information is provided and maintained by Scriven & Co, Quinton. Please contact the selling agent or developer directly to obtain any information which may be available under the terms of The Energy Performance of Buildings (Certificates and Inspections) (England and Wales) Regulations 2007 or the Home Report if in relation to a residential property in Scotland.
*This is the average speed from the provider with the fastest broadband package available at this postcode. The average speed displayed is based on the download speeds of at least 50% of customers at peak time (8pm to 10pm). Fibre/cable services at the postcode are subject to availability and may differ between properties within a postcode. Speeds can be affected by a range of technical and environmental factors. The speed at the property may be lower than that listed above. You can check the estimated speed and confirm availability to a property prior to purchasing on the broadband provider's website. Providers may increase charges. The information is provided and maintained by Decision Technologies Limited. **This is indicative only and based on a 2-person household with multiple devices and simultaneous usage. Broadband performance is affected by multiple factors including number of occupants and devices, simultaneous usage, router range etc. For more information speak to your broadband provider.