
15 Kirktoun Gardens, Tillicoultry FK13 6PG

- PROPERTY TYPE
Detached
- BEDROOMS
4
- BATHROOMS
2
- SIZE
1,356 sq ft
126 sq m
- TENUREDescribes how you own a property. There are different types of tenure - freehold, leasehold, and commonhold.Read more about tenure in our glossary page.
Freehold
Key features
- 4 Bedroom detached home Circa 1972 in the popular town of Tillicoultry
- Situated in a desirable residential area with stunning views of the Ochil Hills
- Approximately 126 square meters of flexible living space
- Open plan kitchen/dining room featuring wood burning stove
- Spacious lounge with dual aspect windows
- Ground floor bedroom and shower room
- Three well proportioned bedrooms all featuring built in storage
- Private driveway and garage
- Early viewing highly advised
Description
The Accommodation is Presented as Below:
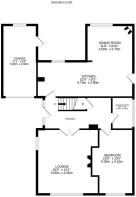
Ground Floor: Hallway, Lounge, Kitchen/Dining Room, Bedroom and Shower Room.
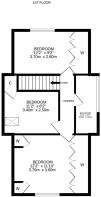
First Floor: Landing, Three bedrooms and a Bathroom.
As you enter the property, you are welcomed by a spacious and inviting hallway, beautifully finished with engineered wood flooring that adds both warmth and style. The area beneath the stairs provides a practical space for hanging coats and access to the understairs cupboard.
To the right, double doors open into a bright lounge featuring dual aspect windows including a picture window to the front, that allows plenty of natural light to flood the space. Two large arched recesses provide additional storage and add character, while a decorative fireplace creates an attractive focal point.
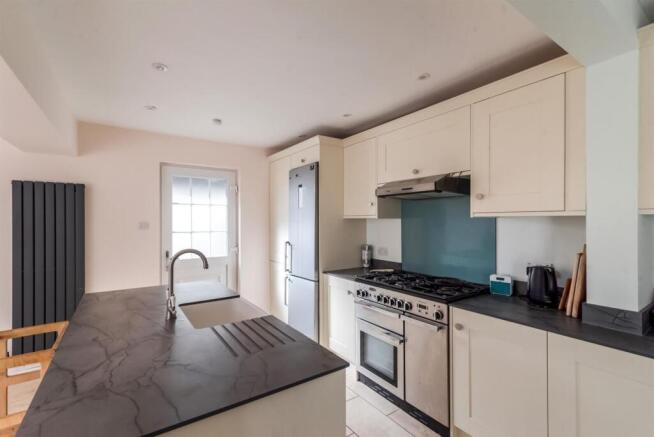
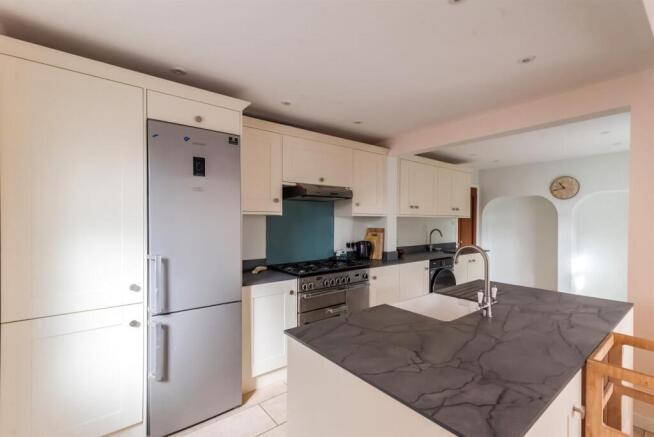
Adjacent to the lounge is the impressive open plan kitchen/dining room. Thoughtfully opened up by the current owners, this spacious area provides a practical, contemporary, and family friendly living space. The kitchen is well appointed with an extensive range of cream wall and base units, complemented by coordinating worktops. A central island serves as a focal point of the room, incorporating a Belfast sink and providing generous storage on all sides. Integrated appliances include a Rangemaster cooker with five gas burners, while additional space is available for a fridge freezer, dishwasher, and washing machine.
The dining area enjoys a pleasant outlook over the rear garden, creating a bright and inviting setting for family meals and entertaining. A charming wood burning stove, positioned in the corner of the room, provides a cosy focal point within the space.
Also located on the ground floor is Bedroom Three, a versatile room that could equally serve as a playroom, snug, or home office, depending on the needs of the purchaser. Completing the ground floor accommodation is a shower room, fully tiled and fitted with a vanity unit incorporating storage, a wash hand basin, and a WC.
Ascending to the first floor, the principal bedroom is generously proportioned and enjoys lovely views towards the Ochil Hills. The room further benefits from extensive built in storage, thoughtfully positioned to either side of the bed and along one wall, providing excellent practicality without compromising on space.
Bedroom Two is situated to the rear of the property and benefits from generous built in storage. Bedroom Four is another well proportioned room, enhanced by a Velux window that allows for an abundance of natural light, and further benefits from access to a small storage cupboard.
Completing the accommodation is the family bathroom, which is fitted with a corner bath, a wash hand basin set within a vanity unit offering practical storage, and a WC.
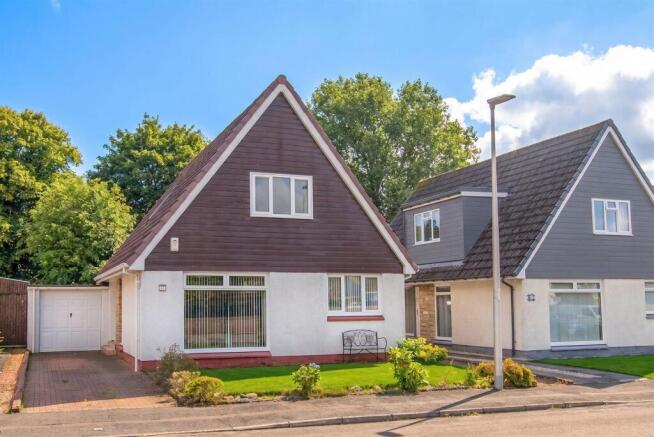
Externally, the property benefits from attractive front and rear gardens, both enjoying stunning views of the surrounding hills. The front garden features a well maintained lawn bordered by colourful flower beds, creating an ideal spot for a garden bench from which to relax and take in the scenery.
A private driveway provides off road parking for two vehicles and leads to a single garage with an up-and-over door. The garage is equipped with lighting and power points and also benefits from a convenient side door providing access from the rear garden.
To the rear, the enclosed garden is bordered by timber fencing, offering a good degree of privacy. A raised decking area provides the perfect space for outdoor dining, entertaining, or simply unwinding while enjoying the peaceful surroundings.
This charming home combines comfortable living accommodation with attractive outdoor spaces and breathtaking hillside views. With private parking, a garage and beautifully maintained gardens to both the front and rear, the property offers an excellent opportunity for those seeking a peaceful setting without compromising on practicality. Early viewing is highly recommended to fully appreciate everything this delightful home has to offer.
The sale will include all fitted floor coverings, light fittings, window coverings, and integrated appliances where applicable. Any other items are to be by separate negotiation with the seller.
Viewings are strictly by appointment only via Harper & Stone.
What3Words Navigation: ///routines.rugs.sparrows
Council Tax Band F
EER Band D
Water: Mains
Sewage: Mains
Heating: Gas Mains
Tillicoultry is a popular village centrally located along the Ochil Hills. Ideal for commuter links across Scotland, links to Glasgow, Edinburgh, Perth, Dunfermline and Stirling are all very easily accessible. Primary schooling is available within the town and secondary schooling is nearby at Alva Academy. The renowned Dollar Academy is just 5 minutes’ drive in the next village. The town has a host of amenities including a general store, post office, butchers, beauty salon and hairdressers, cafes, opticians, a variety of takeaway restaurants and local pub. In addition, Sterling Mills Shopping Village is centrally located.
IMPORTANT NOTE TO PURCHASERS: We endeavour to make our sales particulars accurate and reliable, however, they do not constitute or form part of an offer or any contract and none is to be relied upon as statements of representation or fact. Any services, systems and appliances listed in this specification have not been tested by us and no guarantee as to their operating ability or efficiency is given. All measurements have been taken as a guide to prospective buyers only and are not precise. If you require clarification or further information on any points, please contact us, especially if you are traveling some distance to view. Fixtures and fittings other than those mentioned are to be agreed with the seller.
Brochures
Brochure_15 Kirktoun Gardens.pdfBrochure- COUNCIL TAXA payment made to your local authority in order to pay for local services like schools, libraries, and refuse collection. The amount you pay depends on the value of the property.Read more about council Tax in our glossary page.
- Band: F
- PARKINGDetails of how and where vehicles can be parked, and any associated costs.Read more about parking in our glossary page.
- Garage,Driveway
- GARDENA property has access to an outdoor space, which could be private or shared.
- Yes
- ACCESSIBILITYHow a property has been adapted to meet the needs of vulnerable or disabled individuals.Read more about accessibility in our glossary page.
- Ask agent

Add an important place to see how long it'd take to get there from our property listings.
__mins driving to your place
Affordability



Notes
Staying secure when looking for property
Ensure you're up to date with our latest advice on how to avoid fraud or scams when looking for property online.
Visit our security centre to find out moreDisclaimer - Property reference 34949545. The information displayed about this property comprises a property advertisement. Rightmove.co.uk makes no warranty as to the accuracy or completeness of the advertisement or any linked or associated information, and Rightmove has no control over the content. This property advertisement does not constitute property particulars. The information is provided and maintained by Harper & Stone Limited, Dollar. Please contact the selling agent or developer directly to obtain any information which may be available under the terms of The Energy Performance of Buildings (Certificates and Inspections) (England and Wales) Regulations 2007 or the Home Report if in relation to a residential property in Scotland.
*This is the average speed from the provider with the fastest broadband package available at this postcode. The average speed displayed is based on the download speeds of at least 50% of customers at peak time (8pm to 10pm). Fibre/cable services at the postcode are subject to availability and may differ between properties within a postcode. Speeds can be affected by a range of technical and environmental factors. The speed at the property may be lower than that listed above. You can check the estimated speed and confirm availability to a property prior to purchasing on the broadband provider's website. Providers may increase charges. The information is provided and maintained by Decision Technologies Limited. **This is indicative only and based on a 2-person household with multiple devices and simultaneous usage. Broadband performance is affected by multiple factors including number of occupants and devices, simultaneous usage, router range etc. For more information speak to your broadband provider.