
High Street, Shepreth, Royston

- PROPERTY TYPE
Detached
- BEDROOMS
6
- BATHROOMS
4
- SIZE
3,122 sq ft
290 sq m
- TENUREDescribes how you own a property. There are different types of tenure - freehold, leasehold, and commonhold.Read more about tenure in our glossary page.
Freehold
Description
Key Features - • Exceptional detached Grade II Listed village house
• Historic core believed to date from 1607
• Approximately 3,122 sq ft of wonderfully versatile accommodation
• Five bedrooms and five reception rooms within the principal house
• Independent one-bedroom annexe
• Three staircases offering unusual flexibility and privacy
• Mature, secluded, southwest-facing gardens of approx. 0.35 acres
• Generous private driveway with ample off-road parking
• Views towards open countryside and woodland
• Within easy walking distance of Shepreth station
• Direct rail services to Cambridge and London King's Cross
• No onward chain
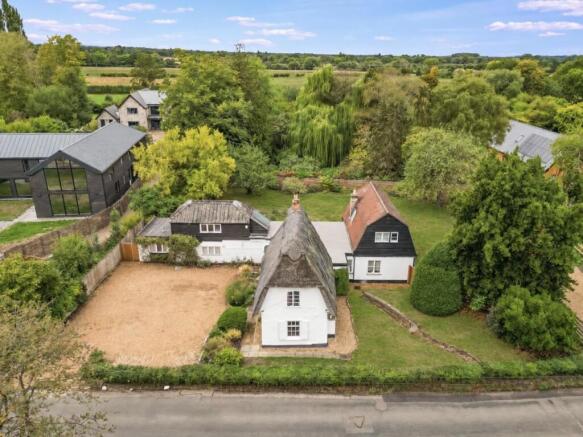
About This Property - Occupying a particularly attractive position in the heart of Shepreth, this handsome detached Grade II Listed house combines the character of a historic village home with the space and flexibility required for modern family life.
The earliest part of the house is believed to date from 1607, with two later wings bringing higher ceilings, generous living space and abundant natural light. Exposed oak timbers, substantial fireplaces, original windows, restored floorboards and exposed brickwork sit comfortably alongside thoughtfully updated interiors.
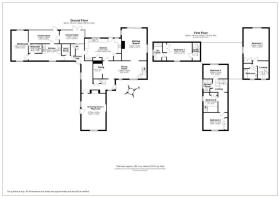
Extending to approximately 3,122 sq ft, the accommodation is arranged across three distinct sections, each served by its own staircase. This unusual arrangement offers considerable versatility and privacy for family members, guests or those working from home.
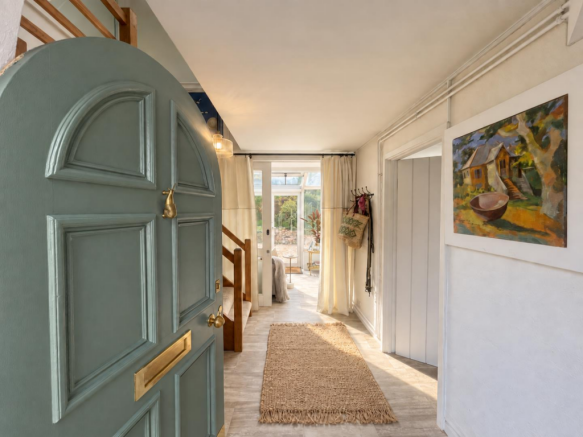
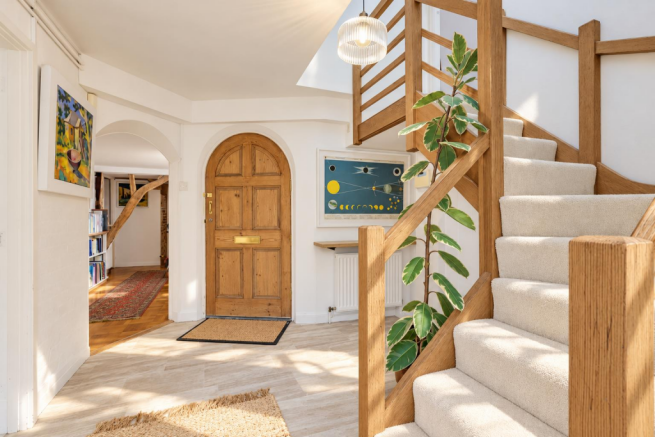
A bespoke arched timber door opens into the welcoming reception hall. The original drawing room, currently used as a playroom, has an impressive inglenook fireplace and exposed timbers. The elegant sitting room is centred around an open fireplace and opens onto the garden through Crittall-style glazed French doors. At the opposite end it adjoins the generously proportioned dining room, beyond which the snug provides an intimate space for reading, music and retreat. Elsewhere, a light-filled conservatory provides the fifth reception room, with double doors onto the garden and an attractive position from which to enjoy the afternoon sun.
The kitchen is fitted with painted cabinetry, extensive work surfaces and separate pantry and larder cupboards. A Stoves hob and double oven are complemented by space for a substantial table, while windows overlook the garden. A separate laundry room sits between the principal house and the annexe.
The dining room staircase rises to the master bedroom, which occupies its own part of the first floor and has an en suite bathroom and garden views. A further staircase within the original thatched section leads to three additional bedrooms and a family bathroom.
Two bedrooms have recently been restored with beautifully executed bespoke joinery. One features an elevated bed within an arched alcove, with generous integrated storage below. The adjacent bedroom also incorporates extensive fitted joinery. Together with the separate guest suite, the principal house provides five bedrooms and three bathrooms.
The self-contained one bedroom annexe adjoins the main house and includes a fitted kitchen, double bedroom, bathroom and conservatory opening onto the grounds. Internal access connects it to the principal house, while its independent arrangement is particularly well suited to extended family, guests, older children or private working accommodation.
Outside - The house is set well back from the High Street behind a broad gravelled driveway, providing extensive private parking.
The mature southwest-facing rear garden extends to approximately 0.35 acres and is principally laid to lawn, framed by herbaceous borders, flowering shrubs and mature fruit trees.
A distinctive semicircular terrace of apricot quartz pebbles is embraced by raised flower beds, providing a sheltered setting for outdoor dining. A timber garden store and substantial wood store offer useful storage. Recently installed horizontal close-board fencing affords privacy, while views towards fields and woodland connect the garden with the countryside beyond.
Location - Shepreth is an attractive and well-connected South Cambridgeshire village, surrounded by open countryside yet ideally placed for Cambridge, the Biomedical Campus and London. Shepreth station is approximately six minutes' walk away, with direct services to Cambridge and London King's Cross. Typical journey times are around 12 minutes to Cambridge and one hour to London. Cambridge South station provides direct rail access to Addenbrooke's Hospital and the wider Biomedical Campus. The Plough, a short walk along the High Street, hosts live music, community events and the annual village beer and music festival. The Green Man at Frog End offers a further local pub with a family-friendly garden. Hot Numbers Roastery is a much-loved village destination serving freshly baked bread, pastries and cooked breakfasts, with coffee roasted on site. Shepreth Wildlife Park is also close by. An extensive network of footpaths includes an attractive walk across the fields to Barrington and The Royal Oak, overlooking the village green. Barrington, Melbourn and Great Shelford provide a broader range of everyday amenities. Nearby primary schools include Barrington Church of England Primary School and Haslingfield Endowed Primary School. Cambridge offers an exceptional choice of independent schools, including St Faith's, The Perse School, Stephen Perse Cambridge, The Leys and St Mary's School, Cambridge. The city is readily accessible by road, school bus or direct train. Road connections are excellent, with convenient access to the A10, M11 and wider regional road network. All distances and journey times are approximate.
Tenure - Freehold
Services - Mains services connected include: water, electricity, gas and mains drainage.
Statutory Authorities - South Cambridgeshire District Council
Council Tax Band - G
Fixtures And Fittings - Unless specifically mentioned in these particulars, all fixtures and fittings are expressly excluded from the sale of the freehold interest.
Viewing - Strictly by appointment through the vendor’s sole agents, Redmayne Arnold and Harris.
Brochures
Brochure.pdfProperty InformationBrochure- COUNCIL TAXA payment made to your local authority in order to pay for local services like schools, libraries, and refuse collection. The amount you pay depends on the value of the property.Read more about council Tax in our glossary page.
- Band: G
- LISTED PROPERTYA property designated as being of architectural or historical interest, with additional obligations imposed upon the owner.Read more about listed properties in our glossary page.
- Listed
- PARKINGDetails of how and where vehicles can be parked, and any associated costs.Read more about parking in our glossary page.
- Driveway
- GARDENA property has access to an outdoor space, which could be private or shared.
- Yes
- ACCESSIBILITYHow a property has been adapted to meet the needs of vulnerable or disabled individuals.Read more about accessibility in our glossary page.
- Ask agent
Energy performance certificate - ask agent

Add an important place to see how long it'd take to get there from our property listings.
__mins driving to your place
Affordability


Notes
Staying secure when looking for property
Ensure you're up to date with our latest advice on how to avoid fraud or scams when looking for property online.
Visit our security centre to find out moreDisclaimer - Property reference 34949986. The information displayed about this property comprises a property advertisement. Rightmove.co.uk makes no warranty as to the accuracy or completeness of the advertisement or any linked or associated information, and Rightmove has no control over the content. This property advertisement does not constitute property particulars. The information is provided and maintained by Redmayne Arnold & Harris, Great Shelford. Please contact the selling agent or developer directly to obtain any information which may be available under the terms of The Energy Performance of Buildings (Certificates and Inspections) (England and Wales) Regulations 2007 or the Home Report if in relation to a residential property in Scotland.
*This is the average speed from the provider with the fastest broadband package available at this postcode. The average speed displayed is based on the download speeds of at least 50% of customers at peak time (8pm to 10pm). Fibre/cable services at the postcode are subject to availability and may differ between properties within a postcode. Speeds can be affected by a range of technical and environmental factors. The speed at the property may be lower than that listed above. You can check the estimated speed and confirm availability to a property prior to purchasing on the broadband provider's website. Providers may increase charges. The information is provided and maintained by Decision Technologies Limited. **This is indicative only and based on a 2-person household with multiple devices and simultaneous usage. Broadband performance is affected by multiple factors including number of occupants and devices, simultaneous usage, router range etc. For more information speak to your broadband provider.