Weir Green, Elmore,

- PROPERTY TYPE
Character Property
- BEDROOMS
5
- BATHROOMS
2
- SIZE
Ask agent
- TENUREDescribes how you own a property. There are different types of tenure - freehold, leasehold, and commonhold.Read more about tenure in our glossary page.
Freehold

Key features
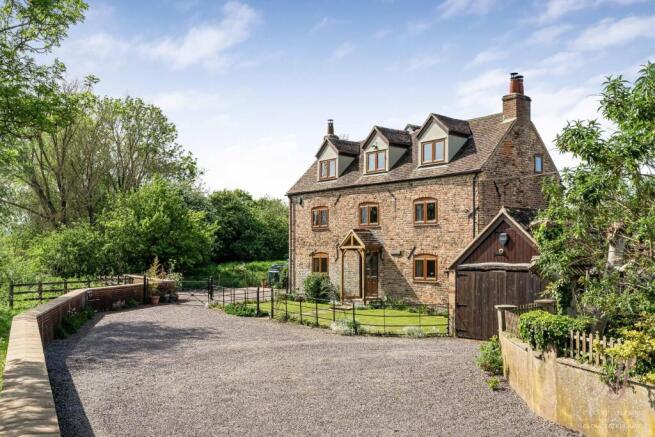
- Enchanting three-storey detached riverside home lovingly restored over the past 50 years
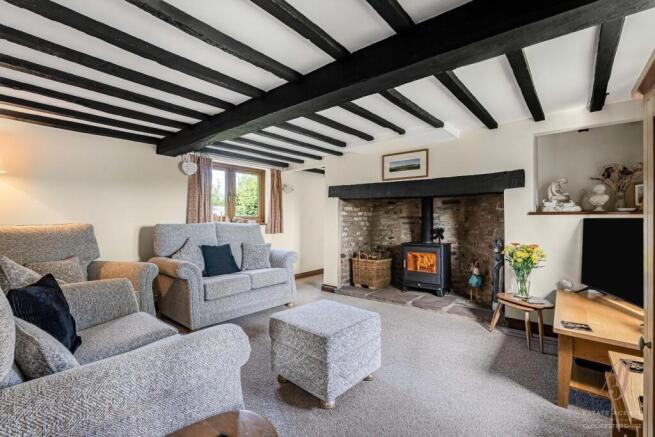
- Beautiful sitting room with inglenook fireplace and wood-burning stove
- Dining room and fitted breakfast kitchen with impressive Everhot range cooker
- Three double bedrooms, one single bedroom, family bathroom and separate shower room
- Family five-piece bathroom, together with a separate first-floor shower room
- Versatile second-floor attic room with adjoining room, ideal for home working or additional living space
- Magical gardens with lawns, terraces, summerhouse, greenhouse and productive vegetable garden
- Substantial detached two-storey brick outbuilding offering excellent workshop, studio or home-office potential
- Gated driveway, ample parking and garage, with countryside walks and Gloucester nearby
- Private riverside setting with beautiful countryside views, benefitting from Environment Agency flood defences installed in 1996
Description
There are some homes where the setting is every bit as memorable as the house itself, and The Weir House is certainly one of them. Tucked away at the end of a quiet country lane in the peaceful village of Elmore, with the River Severn close by and open countryside stretching beyond, this is a home that feels wonderfully removed from everyday life while still being within easy reach of Gloucester.
Lovingly restored and enjoyed by the same family for nearly 50 years, the property offers a wonderful balance of character, warmth and flexibility, with accommodation arranged over three floors. Throughout the house, windows frame views across the gardens, surrounding countryside and towards the river.
The entrance hall gives access to the sitting room, dining room, fitted breakfast kitchen, utility room and cloakroom, with stairs rising to the first floor.
The sitting room is a particularly welcoming room, with windows to both the front and rear allowing plenty of natural light to flow through. An impressive inglenook fireplace with inset wood-burning stove creates a lovely focal point and gives the room a warm, comfortable atmosphere.
Leading from here is a further reception room, currently used as a snug, library and music room. With direct access to the garden, this is a beautifully versatile space which could work equally well as a home office, playroom, reading room or additional sitting room.
The dining room offers plenty of space for a generous dining table and is perfectly placed for family meals and entertaining. A window takes in views towards the River Severn and surrounding countryside, creating a particularly lovely backdrop.
The fitted breakfast kitchen is well suited to the character of the house, with traditional-style cabinets and an impressive Everhot range cooker. There is also space for a breakfast table, making this a relaxed and sociable room for everyday use.
The utility room provides excellent practical space and sits alongside the ground-floor cloakroom, completing the accommodation on this level.
Stairs rise to the first floor, where there are four bedrooms, a family bathroom and a separate shower room.
Bedroom One is a spacious and characterful double room, enjoying beautiful views towards the River Severn. An ornate fireplace, exposed beam and useful built-in wardrobe areas add further charm. Bedroom Two is another bright and well-proportioned double room, with far-reaching views across the surrounding countryside.
Bedroom Three is another attractive double room overlooking the gardens and is positioned conveniently beside the separate shower room, making it ideal for guests or flexible family living. Bedroom Four is a pleasant single room with an outlook across the front and towards the river beyond.
The second floor provides further useful and flexible accommodation. The large attic room offers excellent additional space, while the adjoining room is currently used as a home office. Together, the two rooms could lend themselves to a variety of uses, whether as additional bedroom space, a teenage retreat, hobby room or simply a quieter area away from the main living accommodation.
The Weir House is a home full of warmth and individuality, where the accommodation, setting and views come together beautifully to create something very special.
AI-generated imagery has been used to illustrate the versatility of the attic accommodation.
AGENTS NOTE: The property is served by a private sewage treatment plant, installed in March 2026, and is compliant with the relevant binding regulations for properties that are not connected to mains drainage or sewers.
Since 1996, The Weir House and the two neighbouring properties at Weir Green have been protected by flood defences designed, installed and maintained by the Environment Agency. The properties have not flooded since these defences were installed.
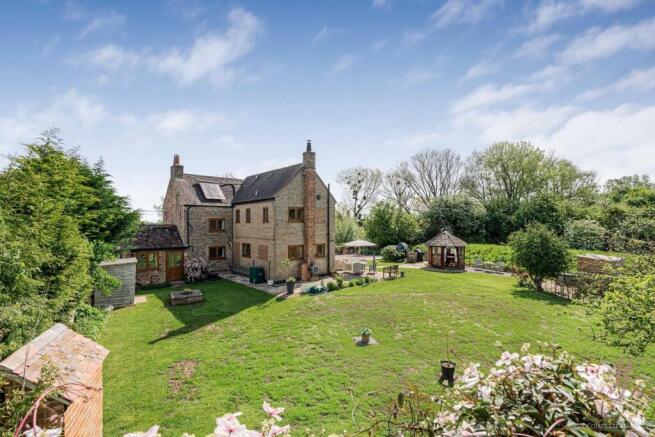
The grounds surrounding The Weir House are every bit as appealing as the house itself, wrapping around the property and creating a wonderful sense of space, privacy and connection to the countryside.
The gardens are mainly laid to lawn and are complemented by established trees, mature planting and productive vegetable areas. A greenhouse and summerhouse add further charm, while a choice of terraces provide lovely places to sit, dine and enjoy the sunshine and far-reaching views throughout the day.
A single garage is positioned at the front of the property, before a five-bar gate opens onto the private driveway. The driveway then continues alongside the house, providing generous off-road parking and access into the grounds beyond.
One of the standout features of the grounds is the substantial detached two-storey brick outbuilding. Offering excellent space over two levels, it lends itself to a variety of uses such as a workshop, studio, home office, gym or creative space, subject to any necessary consents.
There is also a charming brick-built garden store, understood to have originally served as the property’s privy, together with extensive log storage and further productive planting areas, all adding to the practicality and character of the outside space.
With the River Severn fo
rming such a beautiful backdrop and open countryside beyond, the gardens at The Weir House offer a magical setting in which to relax, entertain, garden and enjoy the changing seasons.
A Note from Our Vendors
“Weir Green is a wonderfully peaceful part of the quiet rural village of Elmore, set on the banks of the River Severn. We are surrounded by open countryside and enjoy the most beautiful, ever-changing views across the river and surrounding fields towards Gloucester Cathedral.
“We have loved living in this very special family home for nearly 50 years, watching it evolve alongside our family and creating so many treasured memories here. It has been an incredibly difficult decision to leave, but the time has come for us to move to somewhere a little smaller.
“There are lovely country walks directly from the door, particularly along the Severn Way or through the village to the award-winning Wholly Gelato at Barhouse Farm. For those who enjoy cycling, there is also a pleasant seven-mile circular route along quiet country lanes through Longney and back home—and it is not too challenging!
“Despite the wonderfully peaceful setting and the abundance of nature and wildlife surrounding us, everyday amenities remain within easy reach. The Pilot Inn is approximately five minutes away by car, while Tesco and the Severnvale Shopping Centre can be reached in around ten minutes. Gloucester city centre and its railway station are approximately 20 minutes away.
“We will miss The Weir House enormously and hope its next owners will love both the home and its remarkable setting every bit as much as we have.”
The Weir House occupies a truly idyllic riverside setting within one of Gloucestershire’s most picturesque and peaceful locations. Situated in the historic village of Elmore, immediately south-west of Gloucester, this ancient farming community has remained wonderfully untouched by the hustle and bustle of modern life. Tucked away between the River Severn and the Gloucester-Sharpness Canal, Elmore enjoys uninterrupted views over undulating farmland, creating a setting that feels both secluded and breathtaking.
Surrounded by rolling countryside, mature woodland and far-reaching rural views, the property offers an exceptional lifestyle opportunity for those seeking tranquillity whilst remaining connected to nearby amenities. The surrounding area is renowned for its natural beauty with endless walking, cycling and wildlife opportunities right on the doorstep. The nearby villages of Saul and Frampton on Severn offer a wonderful sense of community together with village pubs, canal walks and local facilities.
There are excellent schools within the vicinity, both state and private, including a popular primary school in the neighbouring village of Longney, with further schooling available in surrounding villages, together with Gloucester and Stonehouse, with well regarded grammar schools in Stroud and Gloucester.
Although located in a peaceful, rural setting, the property remains conveniently positioned for access towards Gloucester, Stroud, Cheltenham and the M5 motorway network, with Junction 12 offering straightforward routes both north and south. Gloucester is within approximately 5 miles, making the location ideal for those working within the city whilst enjoying a countryside lifestyle. Stonehouse Railway Station is within easy reach and provides a direct line to London Paddington in approximately 90 minutes, with Gloucester Railway Station within easy reach by car.
This is a charming home in a secluded and magical setting, offering incredible views, versatile accommodation and grounds that have been lovingly enjoyed for decades.
Brochures
The Weir House Brochure.pdfBrochure- COUNCIL TAXA payment made to your local authority in order to pay for local services like schools, libraries, and refuse collection. The amount you pay depends on the value of the property.Read more about council Tax in our glossary page.
- Band: F
- PARKINGDetails of how and where vehicles can be parked, and any associated costs.Read more about parking in our glossary page.
- Driveway
- GARDENA property has access to an outdoor space, which could be private or shared.
- Yes
- ACCESSIBILITYHow a property has been adapted to meet the needs of vulnerable or disabled individuals.Read more about accessibility in our glossary page.
- Level access
Weir Green, Elmore,

Add an important place to see how long it'd take to get there from our property listings.
__mins driving to your place
Affordability
About AJ Estate Agents of Gloucestershire, Stonehouse
Suite F, The Old Dutch Barn, Westend, Stonehouse, Gloucestershire, GL10 3GE
Notes
Staying secure when looking for property
Ensure you're up to date with our latest advice on how to avoid fraud or scams when looking for property online.
Visit our security centre to find out moreDisclaimer - Property reference 34660652. The information displayed about this property comprises a property advertisement. Rightmove.co.uk makes no warranty as to the accuracy or completeness of the advertisement or any linked or associated information, and Rightmove has no control over the content. This property advertisement does not constitute property particulars. The information is provided and maintained by AJ Estate Agents of Gloucestershire, Stonehouse. Please contact the selling agent or developer directly to obtain any information which may be available under the terms of The Energy Performance of Buildings (Certificates and Inspections) (England and Wales) Regulations 2007 or the Home Report if in relation to a residential property in Scotland.
*This is the average speed from the provider with the fastest broadband package available at this postcode. The average speed displayed is based on the download speeds of at least 50% of customers at peak time (8pm to 10pm). Fibre/cable services at the postcode are subject to availability and may differ between properties within a postcode. Speeds can be affected by a range of technical and environmental factors. The speed at the property may be lower than that listed above. You can check the estimated speed and confirm availability to a property prior to purchasing on the broadband provider's website. Providers may increase charges. The information is provided and maintained by Decision Technologies Limited. **This is indicative only and based on a 2-person household with multiple devices and simultaneous usage. Broadband performance is affected by multiple factors including number of occupants and devices, simultaneous usage, router range etc. For more information speak to your broadband provider.