Alder Close, Newton Abbot, TQ12

- PROPERTY TYPE
Detached
- BEDROOMS
5
- BATHROOMS
3
- SIZE
2,416 sq ft
224 sq m
- TENUREDescribes how you own a property. There are different types of tenure - freehold, leasehold, and commonhold.Read more about tenure in our glossary page.
Freehold
Key features
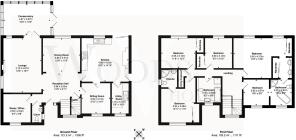
- A superb Detached Home Offering Substantial Accommodation
- Set in a Secluded Gated Position
- Impressive entrance hallway
- Living room opening to Conservatory
- Kitchen Breakfast Room, Utility Room and Dining Room
- Study and ground floor Cloakroom
- Five bedrooms, Two En-suites and a Family Bathroom
- Double Garage and Block Paved Driveway
- Lanscaped Gardens
Description
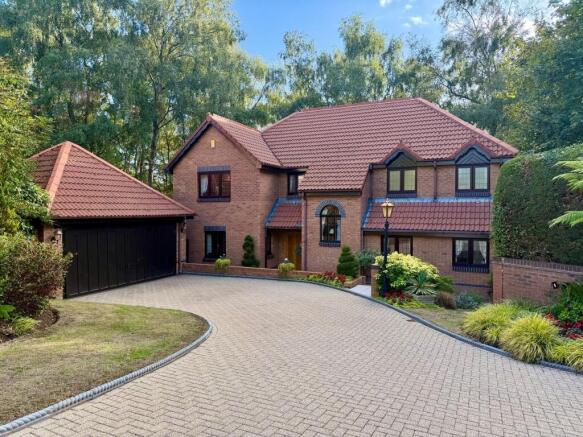
Situated at the end of a secluded quiet cul-de-sac in the popular area of Aller Park on the edge of Newton Abbot, this immaculate five-bedroom executive detached home offers an exceptional combination of space, style and privacy. Set back behind grand wrought iron gates, and a sweeping block-paved driveway, the property makes an immediate impression with its handsome elevations, mature landscaped planting and attractive woodland backdrop. The generous driveway provides ample parking and leads to a detached double garage, whilst the established gardens surrounding the house enhance the wonderful sense of privacy and seclusion and offer far-reaching views of the surrounding countryside.
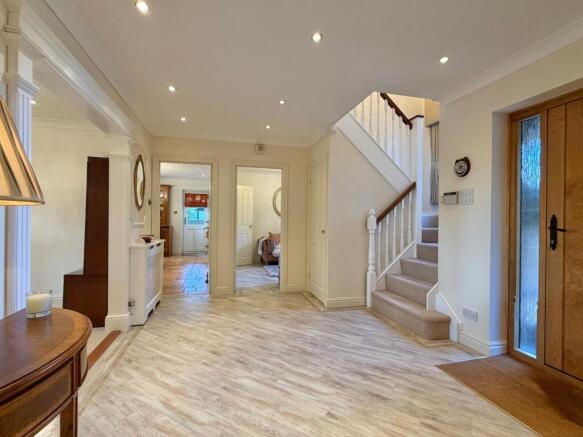
The sense of space continues as you step inside, where a generous and welcoming entrance hall creates an impressive introduction to the home. The hallway provides a natural flow to the principal ground-floor rooms with access to the cloakroom/WC, while an attractive staircase rises to the first floor and adds character to the space. Neutral décor, Amtico flooring and recessed lighting give the hall a bright, elegant feel, setting the tone for the beautifully presented accommodation beyond.
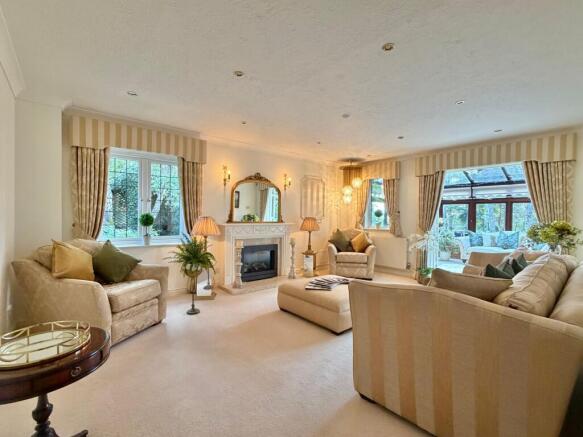
The spacious living room is an inviting space, detailed with a feature gas fire set in a magnificent mantelpiece. To the rear, the lounge flows naturally into the conservatory, creating a wonderful connection with the garden and an additional space from which to enjoy the peaceful setting throughout the year.
The separate formal dining room provides an elegant setting for entertaining, with ample space for family gatherings and dinner parties. A further snug offers a more relaxed and intimate living space, perfect for settling down with a good book or enjoying a quiet evening in. Completing the versatile ground-floor accommodation is a dedicated study, positioned at the front of the property and providing a peaceful, practical environment for those working from home. Together, these additional reception spaces give the home excellent flexibility, allowing areas for entertaining, relaxation and home working without compromising the principal living accommodation.
At the heart of the home is the spacious and beautifully appointed kitchen/breakfast room, fitted with an extensive range of English Revival units and Integrated appliances. Tthe kitchen is complemented by polished granite work surfaces and a striking Britannia range cooker, creating an elegant blend of traditional styling and practicality. Generous proportions allow plenty of space for a breakfast table, making this a wonderfully sociable room for relaxed dining and morning coffee. The adjoining utility room provides additional sotrage bwith match cabinets and space and plumbing for a washing machine.
Ascending the impressive staircase, adorned with a large arched window that lets in an abundance of natural light, across the landing. The principal suite is a generously proportioned bedroom enjoying pleasant views over the established gardens. Adjoining the bedroom is a dedicated dressing area, beautifully fitted with an extensive range of storage, dressing furniture and mirrored wardrobes, creating a practical transition through to the en-suite bathroom. The en-suite itself features a striking freestanding roll-top bath alongside a separate glazed shower enclosure, providing the choice of a long relaxing soak or a more convenient everyday shower. Together, the bedroom, dressing area and en-suite create an impressive principal suite with a genuine sense of separation and privacy from the rest of the home.
There is a guest bedroom, providing ample space for family or guests with built in wardrobes and en-suite shower room comprising of a shower cubicle, wash hand basin and WC. The three additional bedrooms also feature built in storage and have access to the family bathroom. The family bathroom has part tiling to walls, panelled bath, WC, wash hand basin and a good range of fitted units.
Outside, the gardens are a truly exceptional feature of the property, beautifully established and thoughtfully landscaped to create a series of enchanting outdoor spaces. Mature trees, including striking silver birches, rise above sweeping lawns and richly planted borders, creating a wonderfully private, woodland-inspired setting with an impressive variety of shrubs, palms and architectural planting providing colour and interest throughout.
Meandering pathways lead through the gardens, revealing secluded corners and thoughtfully positioned seating areas along the way. A particularly charming feature is the decorative Gothic-style stonework, with arched openings creating a striking focal point and framing far-reaching views across the surrounding countryside. Beyond, a combination of paved and decked terraces provides several inviting places for alfresco dining, entertaining or simply enjoying the peaceful surroundings.
The overall effect is one of remarkable tranquillity and seclusion. Beautifully maintained yet full of character, the gardens feel like a private retreat, offering somewhere new to discover at every turn and providing an exceptional backdrop to this impressive family home.
Newton Abbot is not just about beautiful homes, but also about the vibrant community life it offers. A stone’s throw away from this property is Aller Park—an idyllic spot to explore local flora and fauna, offering walking trails, picnic spots, and spaces for children to play. The proximity to local shopping, dining, and the historic charm of the town makes this location unbeatable. Being a Devon local myself, I can vouch for how affably the community celebrates its rich heritage and the warmth it extends to all new homeowners.
EPC Rating: C
Parking - Double garage
Parking - Driveway
Brochures
Material Information- COUNCIL TAXA payment made to your local authority in order to pay for local services like schools, libraries, and refuse collection. The amount you pay depends on the value of the property.Read more about council Tax in our glossary page.
- Band: G
- PARKINGDetails of how and where vehicles can be parked, and any associated costs.Read more about parking in our glossary page.
- Garage,Driveway
- GARDENA property has access to an outdoor space, which could be private or shared.
- Private garden
- ACCESSIBILITYHow a property has been adapted to meet the needs of vulnerable or disabled individuals.Read more about accessibility in our glossary page.
- Ask agent
Alder Close, Newton Abbot, TQ12

Add an important place to see how long it'd take to get there from our property listings.
__mins driving to your place
Affordability
About Woods Estate Agents, Auctioneers and Letting Agents, Newton Abbot
The Newton Abbot Property Centre, 2 Newton Road, Kingsteignton, Newton Abbot TQ12 3AJ



Notes
Staying secure when looking for property
Ensure you're up to date with our latest advice on how to avoid fraud or scams when looking for property online.
Visit our security centre to find out moreDisclaimer - Property reference 43a01846-9c0e-4ef7-a3a0-b6ca8c587805. The information displayed about this property comprises a property advertisement. Rightmove.co.uk makes no warranty as to the accuracy or completeness of the advertisement or any linked or associated information, and Rightmove has no control over the content. This property advertisement does not constitute property particulars. The information is provided and maintained by Woods Estate Agents, Auctioneers and Letting Agents, Newton Abbot. Please contact the selling agent or developer directly to obtain any information which may be available under the terms of The Energy Performance of Buildings (Certificates and Inspections) (England and Wales) Regulations 2007 or the Home Report if in relation to a residential property in Scotland.
*This is the average speed from the provider with the fastest broadband package available at this postcode. The average speed displayed is based on the download speeds of at least 50% of customers at peak time (8pm to 10pm). Fibre/cable services at the postcode are subject to availability and may differ between properties within a postcode. Speeds can be affected by a range of technical and environmental factors. The speed at the property may be lower than that listed above. You can check the estimated speed and confirm availability to a property prior to purchasing on the broadband provider's website. Providers may increase charges. The information is provided and maintained by Decision Technologies Limited. **This is indicative only and based on a 2-person household with multiple devices and simultaneous usage. Broadband performance is affected by multiple factors including number of occupants and devices, simultaneous usage, router range etc. For more information speak to your broadband provider.