
Magor Avenue, Troon, TR14

- PROPERTY TYPE
Semi-Detached
- BEDROOMS
2
- BATHROOMS
1
- SIZE
721 sq ft
67 sq m
- TENUREDescribes how you own a property. There are different types of tenure - freehold, leasehold, and commonhold.Read more about tenure in our glossary page.
Freehold
Key features
- Two generous double bedrooms
- Brand-new Newlec electric heating system
- Stylish new family bathroom
- Owned solar panels
- Positive input ventilation system
- New carpets throughout
- Large kitchen/dining room
- Attractive front and rear gardens
- Chain Free
- Turnkey, move-in-ready home
Description
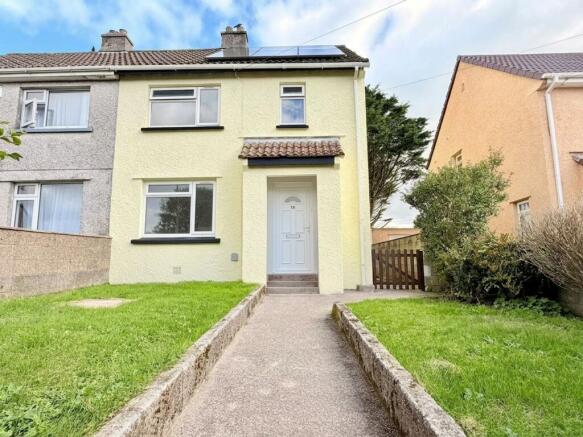
Celtic Estate Agents are delighted to introduce to the market this exceptional, fully refurbished two-bedroom semi-detached home, offering stylish contemporary living, an impressive specification and the rare benefit of owned solar panels.
From the moment you step through the UPVC double-glazed entrance door, the quality and extent of the refurbishment is immediately apparent. The current owners have undertaken a comprehensive programme of improvements, creating a home that is not only beautifully presented but also exceptionally comfortable, efficient and ready to enjoy from day one.
The refurbishment includes a brand-new kitchen, contemporary new bathroom, new electrical installation, brand-new Newlec electric heating system, new carpets throughout, complete redecoration, a positive input ventilation system and owned solar panels.
The result is a beautifully finished home combining modern style with practical living and excellent energy-saving features.
Externally, the property is approached via a concrete pathway, with attractive lawned gardens to either side, mature shrub planting and a dwarf wall creating an appealing and well-maintained frontage.
Entrance Hall
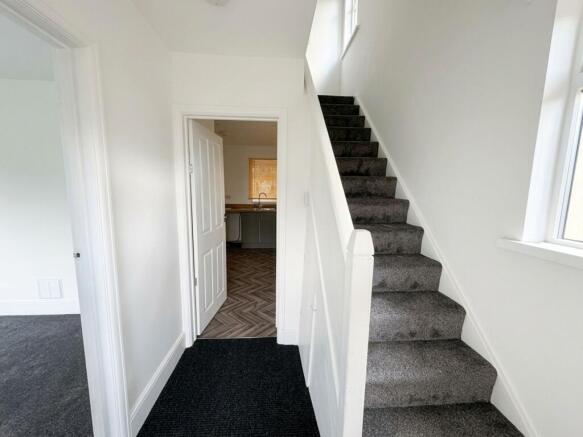
A welcoming entrance hall provides an immediate introduction to the quality of the refurbishment and gives access to the principal ground-floor rooms, stairs rising to the first floor and a particularly useful under-stairs storage cupboard.
The hall has been completely redecorated, with newly finished walls, ceilings and skirting boards, new internal doors and new carpeting.
Lounge
The spacious lounge is a bright and inviting reception room, enjoying excellent natural light through large UPVC double-glazed windows overlooking the front garden.
The room has been beautifully refurbished and features a brand-new Newlec electric heating system, newly fitted carpet, pendant lighting, TV connection point and numerous electrical points.
The neutral décor creates a versatile and comfortable space, ready for the new owners to simply move in and enjoy.
Kitchen/Dining Room
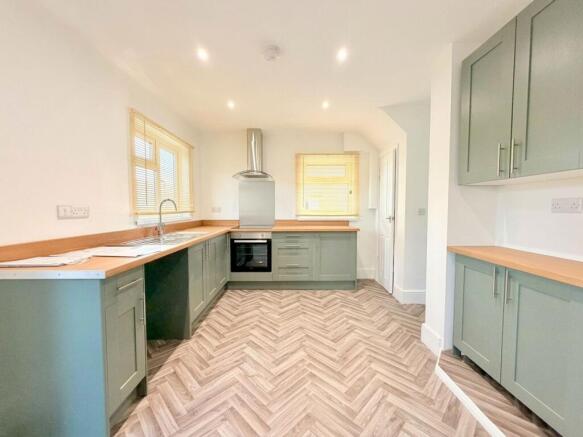
One of the standout features of this impressive home is the generously proportioned kitchen/dining room, which has been completely transformed with a stylish contemporary fitted kitchen.
The kitchen is fitted with a stylish range of contemporary wall-hung and base units, complemented by attractive work surfaces, a one-and-a-half bowl sink with swan-neck mixer tap, inset electric oven, electric hob, cooker hood and splashback.
Dual-aspect UPVC double-glazed windows flood the room with natural light, creating a particularly bright and welcoming environment.
A generous walk-in pantry/storage cupboard provides an excellent amount of additional storage and incorporates extensive shelving, while also housing the property's electrical equipment and solar panel controls.
The dining area offers ample space for a family-sized dining table and features a brand-new Newlec electric heater and attractive herringbone-effect flooring.
UPVC double-glazed French doors provide direct access to the rear garden, creating an excellent connection between the kitchen/dining space and the outside.
Rear Garden
The rear garden provides a wonderful extension of the living accommodation and is predominantly laid to lawn, complemented by a generous patio area which is ideal for outdoor seating, entertaining or simply enjoying the garden.
A substantial block-built storage shed which provides excellent additional storage or potential workshop space, while gated side access offers convenient access around the property.
First Floor Landing
The first-floor landing benefits from a UPVC double-glazed window to the side elevation, providing natural light, together with loft access.
As part of the extensive refurbishment, a brand-new positive input ventilation system has also been installed.
Family Bathroom
The beautifully appointed family bathroom has been completely replaced and finished to a contemporary standard.
The suite comprises a stylish grey panelled bath with Mira electric shower over, separate shower attachment, modern wash hand basin with vanity storage beneath and a close-coupled WC.
Further features include a wall-mounted heated towel rail, mirrored wall cabinet, full-height stylish wall panelling and an obscured UPVC double-glazed window.
This is a particularly attractive and practical bathroom which perfectly complements the quality of the wider refurbishment.
Principal Bedroom
The generous principal bedroom is positioned to the front of the property and benefits from two large UPVC double-glazed windows, overlooking the front garden and allowing an abundance of natural light into the room.
There is excellent built-in wardrobe storage, brand-new electric heating, pendant lighting, numerous electrical points and newly fitted carpet.
Bedroom Two
Bedroom Two is an excellent-sized double bedroom positioned to the rear of the property, enjoying views over the rear garden through a large UPVC double-glazed window.
The room benefits from built-in wardrobe storage, pendant lighting, multiple electrical points and newly fitted carpet.
The built-in cupboard also houses the immersion water heater and incorporates useful slatted shelving.
Outside
The property benefits from attractive front and rear gardens, with the rear garden offering an excellent combination of lawn, patio and useful storage.
A substantial block-built shed with electricity provides additional versatility, while gated side access adds further practicality.
The Overall Property
This is a truly impressive turnkey home which has undergone an extensive programme of refurbishment and improvement.
The attention to detail is evident throughout, with the property benefiting from a brand-new kitchen, contemporary bathroom, new electrical installation, brand-new electric heating system, new carpets, complete redecoration, positive input ventilation system and owned solar panels.
The solar panels are owned outright by the property and are not subject to a lease arrangement, providing an attractive additional benefit and the potential to help reduce ongoing household energy costs.
Combining immaculate presentation, modern accommodation, an excellent level of specification and energy-conscious features, this is a home that offers the opportunity to move straight in without the expense, disruption or uncertainty of undertaking major works.
Properties that have been refurbished to this standard and offer this combination of modern specification and owned solar technology are rarely available.
Celtic Estate Agents strongly recommend an early internal inspection to fully appreciate the quality, presentation and overall appeal of this exceptional home.
Early viewing is highly recommended.
AGENTS NOTES: EPC and Floorplan have been commissioned and will be uploaded once completed.
EPC Rating: E
Disclaimer
Disclaimer:
Details are provided as a general guide and do not form part of any offer or contract. Descriptions, measurements, and property condition are given in good faith but should not be relied upon as fact. Buyers must verify all information independently. Neither agent nor seller is liable for errors or omissions. Floor plans and photos are illustrative only and may not reflect current conditions. Agents may receive referral fees from third-party services, which do not affect service cost or quality.
- COUNCIL TAXA payment made to your local authority in order to pay for local services like schools, libraries, and refuse collection. The amount you pay depends on the value of the property.Read more about council Tax in our glossary page.
- Band: A
- PARKINGDetails of how and where vehicles can be parked, and any associated costs.Read more about parking in our glossary page.
- Ask agent
- GARDENA property has access to an outdoor space, which could be private or shared.
- Yes
- ACCESSIBILITYHow a property has been adapted to meet the needs of vulnerable or disabled individuals.Read more about accessibility in our glossary page.
- Ask agent

Add an important place to see how long it'd take to get there from our property listings.
__mins driving to your place



Notes
Staying secure when looking for property
Ensure you're up to date with our latest advice on how to avoid fraud or scams when looking for property online.
Visit our security centre to find out moreDisclaimer - Property reference aa114638-3154-4dbc-94de-aa6d17b87930. The information displayed about this property comprises a property advertisement. Rightmove.co.uk makes no warranty as to the accuracy or completeness of the advertisement or any linked or associated information, and Rightmove has no control over the content. This property advertisement does not constitute property particulars. The information is provided and maintained by Celtic Estate Agents, Camborne. Please contact the selling agent or developer directly to obtain any information which may be available under the terms of The Energy Performance of Buildings (Certificates and Inspections) (England and Wales) Regulations 2007 or the Home Report if in relation to a residential property in Scotland.
*This is the average speed from the provider with the fastest broadband package available at this postcode. The average speed displayed is based on the download speeds of at least 50% of customers at peak time (8pm to 10pm). Fibre/cable services at the postcode are subject to availability and may differ between properties within a postcode. Speeds can be affected by a range of technical and environmental factors. The speed at the property may be lower than that listed above. You can check the estimated speed and confirm availability to a property prior to purchasing on the broadband provider's website. Providers may increase charges. The information is provided and maintained by Decision Technologies Limited. **This is indicative only and based on a 2-person household with multiple devices and simultaneous usage. Broadband performance is affected by multiple factors including number of occupants and devices, simultaneous usage, router range etc. For more information speak to your broadband provider.