Monkham Hill, Eckington, WR10

- PROPERTY TYPE
Detached
- BEDROOMS
5
- BATHROOMS
4
- SIZE
2,174 sq ft
202 sq m
- TENUREDescribes how you own a property. There are different types of tenure - freehold, leasehold, and commonhold.Read more about tenure in our glossary page.
Freehold
Key features
- Exceptional five-bedroom property – An impressive modern family residence built by Spitfire Homes, offering beautifully proportioned and exceptionally well-presented accommodation
- Impressive solar installation – 10 PV panels and a 2.4kWh battery system installed in 2023, representing a significant energy-conscious upgrade to the property.
- Magnificent open-plan kitchen, dining and family room – providing an exceptionally spacious and sociable environment with dedicated areas for cooking, informal relaxation and dining.
- Beautiful contemporary kitchen – Featuring stylish contrasting cabinetry, extensive quartz work surfaces, integrated appliances, generous storage complemented by feature pendant lighting.
- Separate reception room – A warm and inviting second living space with an attractive wood burner forming the focal point and French doors opening directly onto the landscaped garden.
- Five bedrooms – A particularly versatile first-floor arrangement incorporating a substantial principal bedroom with en-suite, a second en-suite bedroom, three further bedrooms and family bathroom
- Separate home study and practical utility room – The dedicated study provides an ideal home-working environment, while the utility room keeps laundry and everyday household functions.
- Beautifully designed landscaped gardens – A striking contemporary garden incorporating lawn, specimen trees, structured planting, gravel beds, raised borders, and oversized stepping stones
- Highly desirable Eckington setting – Situated within a sought-after Bredon Hill village with local amenities and the River Avon nearby, while Pershore provides extensive facilities.
Description
Occupying an attractive position within the highly regarded Bredon Hill village of Eckington, this exceptional five-bedroom detached property combines generous proportions, high-quality contemporary interiors, beautifully landscaped gardens and impressive energy-conscious additions. Extending to approximately 2,164 sq ft of internal accommodation it has been thoughtfully enhanced by the current owners to create an outstanding modern family home.
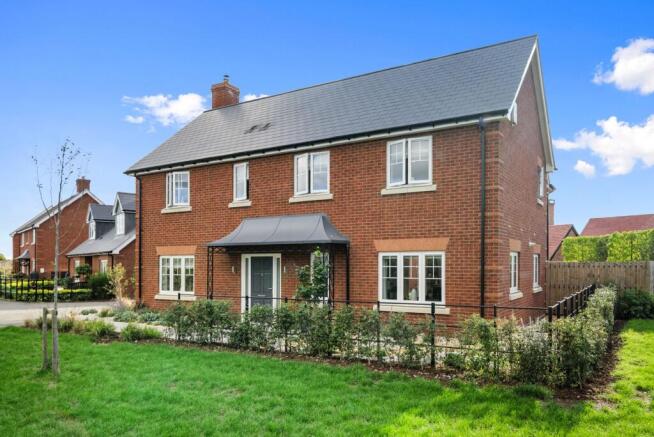
Built by Spitfire Homes, the property reflects the attractive architectural detailing and considered design associated with the development. Traditional red-brick elevations are complemented by multi-pane windows, stone-effect detailing and a handsome covered entrance canopy, creating an elegant and timeless appearance. The house occupies an especially appealing position alongside an area of open green space, with carefully designed planting surrounding the frontage and providing a wonderfully attractive approach.
In addition to its beautifully presented accommodation, the owners have made a significant investment in the property's energy infrastructure. In 2023, 10 photovoltaic (PV) solar panels were installed together with a 2.4kWh battery system. This has contributed to its EPC A rating and is an increasingly desirable addition to a modern home and complements the property's already impressive specification.
Stepping inside, the spacious entrance hall immediately establishes the quality and attention to detail evident throughout. A restrained neutral colour palette, attractive internal joinery and tiled flooring create a sophisticated first impression, while the staircase rises to the first floor with useful fitted storage incorporated beneath.
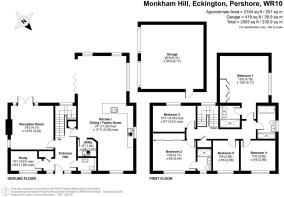
Positioned off the entrance hall is a dedicated study, measuring approximately 10'1" x 6'4" at its maximum dimensions. Naturally bright and completely separate from the principal living areas, this provides an excellent environment for those working from home and could equally be used as a reading room or hobby space.
The separate reception room is an inviting and beautifully proportioned living room, measuring approximately 14'2" x 13'10". The focal point is a contemporary wood-burning stove, set upon a dark hearth and framed by an attractive timber mantel. There is ample room for generous seating, while French doors and surrounding glazing allow natural light to flood the room and provide direct access onto the rear terrace. This connection with the garden is particularly effective during the warmer months, allowing the room to flow naturally into the outside entertaining space.
Undoubtedly one of the property's most impressive features is the magnificent open-plan kitchen, dining and family room, extending to approximately 37 feet at its maximum length. Designed as the true heart of the home, this exceptional space provides distinct areas for cooking, dining and relaxing while retaining a wonderfully open and sociable character.
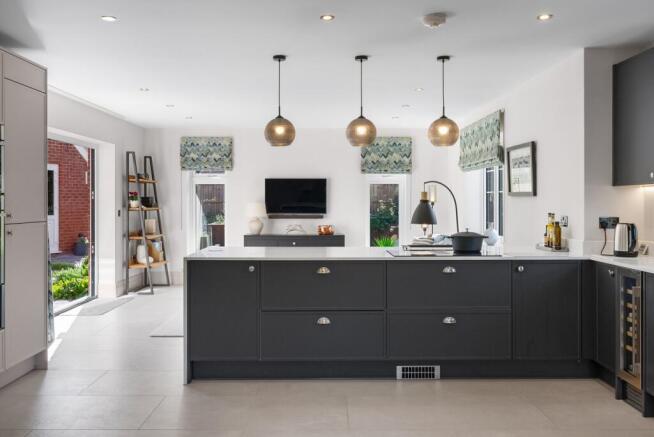
The kitchen itself has a sophisticated contemporary finish, combining deep-toned cabinetry with contrasting lighter full-height units and expansive pale quartz work surfaces. A substantial peninsula provides excellent preparation space while creating a natural divide between the kitchen and family areas without interrupting the open-plan layout. Integrated appliances, extensive storage and a dedicated wine cooler contribute to the streamlined appearance, while a trio of pendant lights above the peninsula provides an attractive finishing touch.
Flowing directly from the kitchen is an exceptionally generous family seating area. Its impressive proportions provide considerable flexibility for furniture arrangements, making this a superb everyday living environment. With windows on 3 sides, including bi-fold doors, it is a light, airy space, with direct access to the garden.
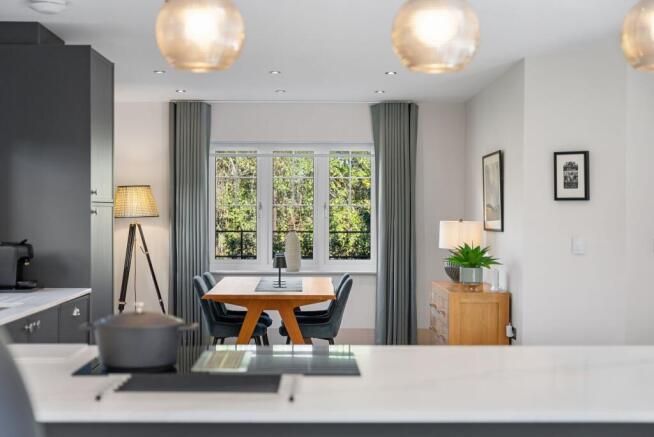
Beyond, to the front of the property, the dining area comfortably accommodates a substantial table and chairs and provides an ideal setting for family meals and larger gatherings. The scale of the entire room means that even with defined kitchen, dining and sitting areas, it retains an exceptional feeling of openness and space.
A separate utility room provides further storage and laundry facilities, allowing practical household tasks to remain away from the main kitchen, while a ground-floor cloakroom/WC completes the everyday accommodation.
The first floor is equally impressive, providing five bedrooms arranged around a central landing.
The vaulted principal bedroom is a particularly generous room, measuring approximately 15'8" x 15'6" and easily accommodates the super king-size bed and additional furniture, while fitted wardrobes provide useful storage. With its own en-suite shower room, it is a comfortable and private suite.
Bedroom two, measuring approximately 13'8" x 9'8", provides another well-proportioned double bedroom and has the advantage of a further en-suite shower room, making it ideal for guests, older children or visiting family.
Bedroom three, at approximately 13'11" x 8'7" maximum, offers another generous bedroom, while bedroom four, approximately 11'8" x 9'9", provides excellent additional accommodation. Bedroom five, measuring approximately 9'9" x 8'6", completes the sleeping accommodation and provides further versatility as a child's bedroom, nursery, dressing room or additional workspace if required.
A stylish family bathroom with bath and separate shower serves the remaining bedrooms, providing particularly practical bathroom provision for a house of this size.
The gardens are another outstanding element of the property and have been designed by a local award-winning company with considerably more imagination than a conventional modern garden. The landscaping has a strong contemporary character, combining a beautifully maintained lawn with specimen trees, architectural planting, clipped evergreens, ornamental grasses, gravelled areas and oversized stepping stones.
Raised beds add structure and height to the planting scheme, while the combination of mature greenery and carefully selected shrubs creates year-round texture and interest. A distinctive water feature forms an attractive focal point within one of the gravelled sections and contributes to the peaceful atmosphere of the garden.
Immediately adjoining the house is a generous paved entertaining terrace, perfectly positioned for outdoor dining, barbecues and summer entertaining. French doors from the reception room an bifolds from the family room create a direct relationship between the internal and external living spaces, while an additional decked seating area offers another secluded place to sit and enjoy the garden.
The combination of formal lawn, architectural landscaping, established planting and multiple seating areas creates a garden which is as visually impressive as it is usable. It provides excellent space for entertaining while retaining quieter areas from which to simply enjoy the surroundings. Lighting allows the garden to be enjoyed well into the evening.
A particularly valuable feature is the substantial detached double garage, and extending to approximately 419 sq ft. Two individual remote-controlled garage doors provide vehicular access, with the internal proportions offering excellent parking and storage potential. A generous driveway in front provides additional off-road parking and benefits from an adjacent car charging point, while gated access leads through towards the garden.
Overall, this is an exceptionally well-balanced Spitfire home, combining the proportions required for modern family life with an impressive standard of presentation and a number of valuable enhancements made by the current owners. The combination of five bedrooms, three bath/shower rooms, a dedicated study, separate reception room, magnificent open-plan kitchen/dining/family room, utility, landscaped gardens, double garage and substantial solar and battery installation makes this an especially comprehensive village home.
Energy & Solar Installation
A particularly noteworthy enhancement made by the current owners is the installation in 2023 of 10 PV solar panels together with a solar boost and 2.4kWh battery system. Any energy not required for immediate consumption is diverted to the immersion heater or is stored in the battery, for use later in the day.
Surplus electricity can be exported back to the grid. For prospective purchasers increasingly conscious of household energy usage and modern energy technology, this represents a significant addition to the property. Prospective purchasers should, of course, satisfy themselves regarding the precise system specification, generation figures, tariff and transferability of any existing export arrangements.
Location
The property occupies an attractive position within Eckington, a sought-after Bredon Hill village situated between Pershore and Tewkesbury. The village combines an appealing rural setting with a useful selection of everyday amenities, including a village shop, first school, church and two public houses.
With the River Avon nearby, the surrounding area is particularly well suited to those who enjoy the outdoors, with opportunities for walking, boating and fishing helping to reinforce the village's countryside lifestyle.
The Georgian market town of Pershore offers a wider selection of facilities, including high-street shopping, supermarkets, an indoor market and leisure amenities, together with educational options. Cultural life is centred in part around Number 8 Community Arts Centre, providing theatre, cinema and a varied programme of classes and activities.
Estate management Fee: £250 twice per year
Tenure: FREEHOLD
EPC Rating: A
Local District Council: Wychavon
Council Tax band: G
Jones & Associates, bespoke estate agents, are the highest rated estate agent in Pershore & the surrounding villages for customer service, by Google customer reviews, and we have been involved in bespoke estate agency within the area for over 20 years whilst retaining an extensive network of independent estate agents throughout the London region and U.K., which means you receive a highly dedicated personal service backed up by extremely effective marketing and a vast proactive buyer network.
EPC Rating: B
Brochures
Property Brochure- COUNCIL TAXA payment made to your local authority in order to pay for local services like schools, libraries, and refuse collection. The amount you pay depends on the value of the property.Read more about council Tax in our glossary page.
- Band: G
- PARKINGDetails of how and where vehicles can be parked, and any associated costs.Read more about parking in our glossary page.
- Yes
- GARDENA property has access to an outdoor space, which could be private or shared.
- Yes
- ACCESSIBILITYHow a property has been adapted to meet the needs of vulnerable or disabled individuals.Read more about accessibility in our glossary page.
- Ask agent

Add an important place to see how long it'd take to get there from our property listings.
__mins driving to your place
Affordability
About Jones & Associates, Pershore
14 Bridge Street, Pershore, Worcestershire, WR10 1AT

Notes
Staying secure when looking for property
Ensure you're up to date with our latest advice on how to avoid fraud or scams when looking for property online.
Visit our security centre to find out moreDisclaimer - Property reference c3abc3c8-0a48-4bc1-ac4d-1aead68dcfb2. The information displayed about this property comprises a property advertisement. Rightmove.co.uk makes no warranty as to the accuracy or completeness of the advertisement or any linked or associated information, and Rightmove has no control over the content. This property advertisement does not constitute property particulars. The information is provided and maintained by Jones & Associates, Pershore. Please contact the selling agent or developer directly to obtain any information which may be available under the terms of The Energy Performance of Buildings (Certificates and Inspections) (England and Wales) Regulations 2007 or the Home Report if in relation to a residential property in Scotland.
*This is the average speed from the provider with the fastest broadband package available at this postcode. The average speed displayed is based on the download speeds of at least 50% of customers at peak time (8pm to 10pm). Fibre/cable services at the postcode are subject to availability and may differ between properties within a postcode. Speeds can be affected by a range of technical and environmental factors. The speed at the property may be lower than that listed above. You can check the estimated speed and confirm availability to a property prior to purchasing on the broadband provider's website. Providers may increase charges. The information is provided and maintained by Decision Technologies Limited. **This is indicative only and based on a 2-person household with multiple devices and simultaneous usage. Broadband performance is affected by multiple factors including number of occupants and devices, simultaneous usage, router range etc. For more information speak to your broadband provider.