
Winterbrook Meadows, Wyatt Way, Wallingford, OX10

- PROPERTY TYPE
Detached
- BEDROOMS
3
- BATHROOMS
3
- SIZE
1,182 sq ft
110 sq m
- TENUREDescribes how you own a property. There are different types of tenure - freehold, leasehold, and commonhold.Read more about tenure in our glossary page.
Freehold

Key features
- Solar PV panels
- EasyMove available*
- Underfloor heating to ground floor
- 13 miles to Oxford, 15 miles to Reading, 50 miles to London
- Separate study
- Direct footpath into Wallingford town centre
- Wide array of local amenities, independent shops, restaurants and cafes found within nearby Wallingford town centre
- Fitted wardrobes and en-suite to bedroom 1
- Ready to occupy Apr-June 2027
Description
Description
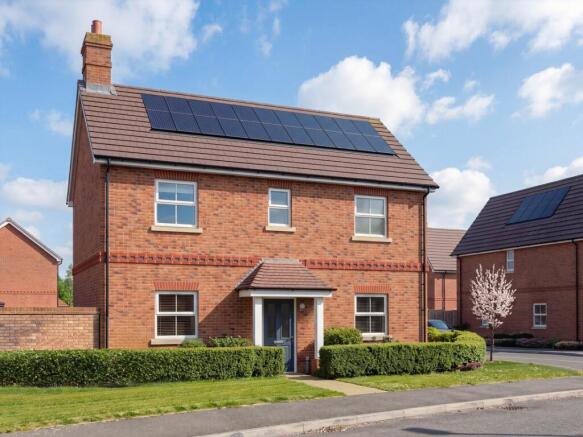
A beautifully appointed three-bedroom detached home offering light-filled, contemporary accommodation, a private garden and an excellent setting on the edge of historic Wallingford.
The Milne is an attractive three-bedroom detached home of approximately 1,182 sq ft, forming part of the thoughtfully designed Winterbrook Meadows development by Berkeley. Combining well-proportioned interiors with an elegant contemporary specification, the house has been designed with modern family life in mind, offering a particularly good balance of open-plan and more private living spaces.
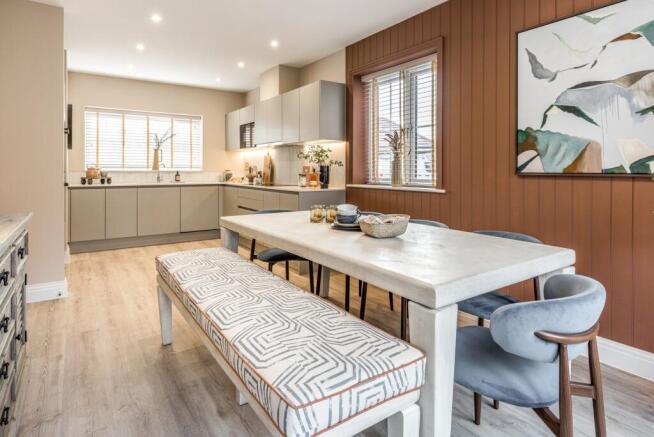
The ground floor is centred around an impressive open-plan kitchen and dining room, creating a natural heart to the home. A contemporary fitted kitchen incorporates Bosch appliances, feature LED lighting and generous preparation space, while glazed patio doors provide a seamless connection with the garden and bring an abundance of natural light into the room.
A separate sitting room offers an equally inviting space in which to relax, with a large window and a second set of patio doors opening onto the garden, reinforcing the connection between the house and its outside space. To the front of the property is a dedicated study, an increasingly valuable addition for those looking to work comfortably from home without compromising the principal reception rooms.
Upstairs, the sense of space continues with three genuine double bedrooms. The principal bedroom is particularly well considered, with fitted wardrobes and its own contemporary en suite shower room, while the remaining bedrooms are served by an elegantly finished family bathroom.
The specification has been carefully selected to complement the clean, contemporary interiors. Underfloor heating extends throughout the ground floor, with wood-effect flooring to the entrance hall and kitchen/dining room and carpeting to the remaining accommodation. The property also benefits from a 10-year NHBC warranty together with Berkeley's own two-year warranty.
Outside, the south facing rear garden provides an attractive extension of the living space, with direct access from both the kitchen/dining room and sitting room making it ideally suited to summer entertaining and relaxed family life. Two allocated parking spaces complete the property.
Build completion Apr-June 2027.
--
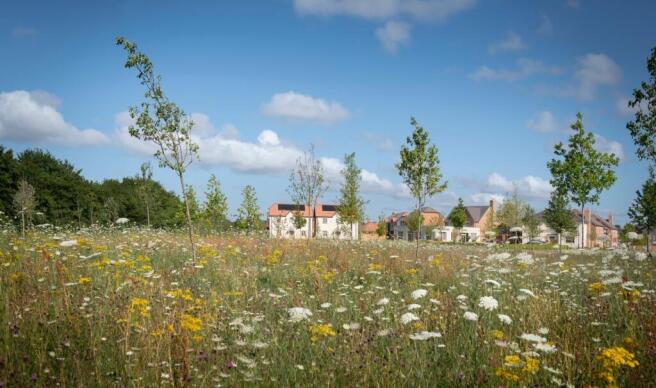
Winterbrook Meadows is more than a desirable new address, it’s a place that offers a fusion of the best of old and new. A development that has been conceived from the outset to incorporate and embody traditional values, design cues and the intrinsic lifestyle associated with village living, yet one that offers a brand-new home of premium design, inside and out.
EasyMove available - offering you the opportunity to secure your new home before you've found a buyer for your current home. With an EasyMove reservation, you pay the reservation fee on your new home and we'll give you 4-6 weeks to find a buyer. Ts and Cs apply and EasyMove is not available on all homes. Please speak to us for further information.
--
First time visitors to Winterbrook Meadows will also receive a £40 restaurant voucher for the Boathouse riverside restaurant in Wallingford*.
Please note that the internal images are of a show home at Winterbrook Meadows.
Please also note the external image is a CGI.
Location
Living at Winterbrook Meadows means enjoying one of South Oxfordshire's most sought-after market towns, with riverside walks, independent shopping and excellent connectivity all on your doorstep.
Situated alongside the River Thames and within easy reach of the Thames Path, residents can enjoy riverside walks, cycling routes and a wealth of outdoor pursuits right on their doorstep. Wallingford itself offers an excellent selection of independent shops, cafés, restaurants and everyday amenities, combining market town character with modern convenience.
The area is well connected, with Didcot Parkway approximately 7 miles away providing direct services to London Paddington in around 40 minutes. Oxford, Reading and Henley-on-Thames are also within easy reach.
With beautiful countryside, a thriving community and excellent transport links, Winterbrook Meadows offers the perfect balance between town, country and connectivity.
Square Footage: 1,182 sq ft
Brochures
Web Details- COUNCIL TAXA payment made to your local authority in order to pay for local services like schools, libraries, and refuse collection. The amount you pay depends on the value of the property.Read more about council Tax in our glossary page.
- Band: TBC
- PARKINGDetails of how and where vehicles can be parked, and any associated costs.Read more about parking in our glossary page.
- Yes
- GARDENA property has access to an outdoor space, which could be private or shared.
- Yes
- ACCESSIBILITYHow a property has been adapted to meet the needs of vulnerable or disabled individuals.Read more about accessibility in our glossary page.
- Ask agent
Energy performance certificate - ask agent

Add an important place to see how long it'd take to get there from our property listings.
__mins driving to your place
Affordability


Notes
Staying secure when looking for property
Ensure you're up to date with our latest advice on how to avoid fraud or scams when looking for property online.
Visit our security centre to find out moreDisclaimer - Property reference SUD260129. The information displayed about this property comprises a property advertisement. Rightmove.co.uk makes no warranty as to the accuracy or completeness of the advertisement or any linked or associated information, and Rightmove has no control over the content. This property advertisement does not constitute property particulars. The information is provided and maintained by Savills New Homes, Summertown. Please contact the selling agent or developer directly to obtain any information which may be available under the terms of The Energy Performance of Buildings (Certificates and Inspections) (England and Wales) Regulations 2007 or the Home Report if in relation to a residential property in Scotland.
*This is the average speed from the provider with the fastest broadband package available at this postcode. The average speed displayed is based on the download speeds of at least 50% of customers at peak time (8pm to 10pm). Fibre/cable services at the postcode are subject to availability and may differ between properties within a postcode. Speeds can be affected by a range of technical and environmental factors. The speed at the property may be lower than that listed above. You can check the estimated speed and confirm availability to a property prior to purchasing on the broadband provider's website. Providers may increase charges. The information is provided and maintained by Decision Technologies Limited. **This is indicative only and based on a 2-person household with multiple devices and simultaneous usage. Broadband performance is affected by multiple factors including number of occupants and devices, simultaneous usage, router range etc. For more information speak to your broadband provider.