
Hornby Road, Caton, Lancaster, LA2

- PROPERTY TYPE
Village House
- BEDROOMS
3
- BATHROOMS
1
- SIZE
Ask agent
- TENUREDescribes how you own a property. There are different types of tenure - freehold, leasehold, and commonhold.Read more about tenure in our glossary page.
Freehold
Key features
- Three/four bedroom family home in the heart of Caton
- No onward chain – ideal for buyers looking for a straightforward move
- Impressive open-plan lounge/dining room measuring approximately 7.1m x 3.8m
- Generous kitchen with adjoining separate store/utility room
- Spacious family bathroom with bath and shower
- Highly useful loft space measuring approximately 4.7m x 3.0m
- Excellent off-street parking to the rear
- Well suited to first-time buyers, young families or those needing home-working space
- Convenient village location close to local amenities, countryside walks and easy access into Lancaster
Description
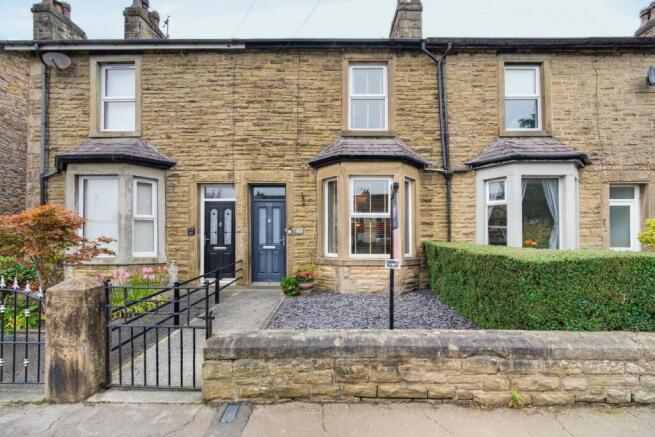
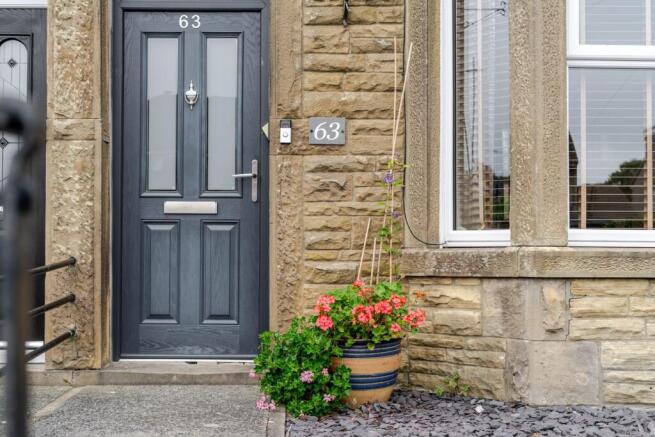
From the pavement, 63 Hornby Road gives very little away. Step inside, however, and you quickly discover a home that keeps unfolding, with accommodation arranged across three levels and a layout that works brilliantly for first-time buyers, young families and anyone wanting that little bit more space without taking on a sprawling property. Before we get into the house itself, we should probably address one of its biggest selling points: you can actually park your car off the road to the rear!
At the rear is a substantial gravelled off-street parking area, providing the increasingly rare luxury of arriving home, pulling in and getting out of the car – rather than slowly circling the village hoping somebody has vacated the perfect bit of kerb. For a terraced home, particularly one in such a convenient village position, this is a genuinely valuable feature and one that should not be underestimated.
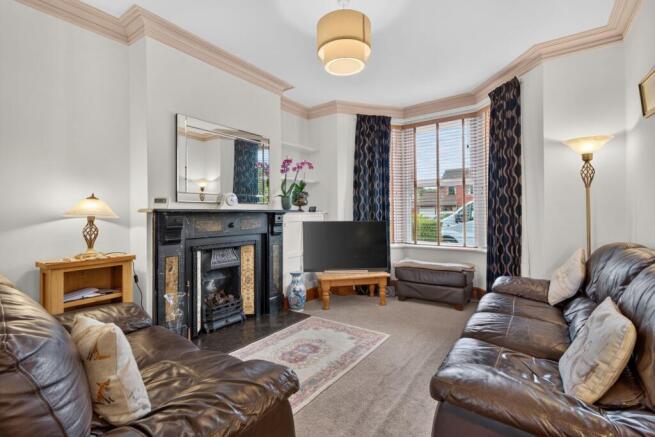
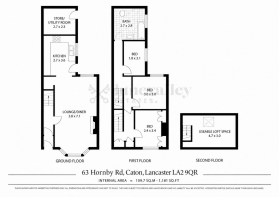
Back inside, the ground floor is centred around an impressive open lounge and dining room measuring approximately 7.1m x 3.8m. Its generous proportions allow the space to be divided naturally between sitting and dining areas without either feeling compromised. The bay window brings plenty of natural light into the front of the house, while there is ample room for comfortable sofas, a family dining table and all the inevitable furniture that seems to arrive when children do. Beyond lies the kitchen, measuring approximately 3.6m x 2.7m and providing good workspace and storage. It leads through to something we think families in particular will appreciate enormously – a separate store/utility room measuring approximately 2.7m x 2.3m. This is proper practical space. Washing machine, tumble dryer, coats, muddy boots, vacuum cleaner, bulk shopping, dog paraphernalia, children's paraphernalia and all the other things estate agency photographs politely pretend don't exist can have somewhere of their own. For first-time buyers moving from an apartment or smaller rental, the amount of additional storage is a real bonus.
Upstairs, the first floor provides three bedrooms, giving the house considerably more flexibility than its traditional frontage might suggest. The two larger rooms work naturally as double bedrooms, while the third would make an excellent child's bedroom, nursery, home office or dressing room depending on the needs of its next owner. For a young family, it means there is genuine room to grow into the house rather than immediately wondering where everyone is going to sleep. The family bathroom is another pleasant surprise. At approximately 2.8m x 2.7m, it is unusually generous, with a contemporary suite, bath with shower above and plenty of built-in storage. In other words, there is enough room for the children's bath toys without having to climb over them every morning.
A staircase rises to the second floor where there is a fantastic usable loft space measuring approximately 4.7m x 3.0m. We are deliberately calling it exactly that – a usable loft space rather than a bedroom – but what an incredibly useful space it is. With a roof window bringing in natural light and generous floor area, it offers superb flexibility for hobbies, working from home, gaming, occasional use, storage or simply as somewhere to escape to when the rest of the house becomes a little too lively. It is precisely the sort of extra space that can make the difference between a house that works for you now and one that continues to work several years down the line.
Outside, the rear offers a useful combination of garden and yard areas, established planting and storage, before opening into that all-important off-road parking. The photographs really demonstrate just how useful the space is – this isn't merely somewhere you might theoretically squeeze a tiny car with mirrors folded in; it provides a proper, practical parking area immediately behind the property.
Why Caton?
Caton remains one of the Lune Valley's most popular villages for good reason. Surrounded by beautiful countryside yet within easy reach of Lancaster, it offers the sort of balance that works particularly well for families and commuters. The village has everyday amenities, primary schooling, places to eat and drink and excellent opportunities for walking and cycling, with the River Lune and surrounding countryside close at hand. Lancaster city centre, the university, hospital and mainline railway station are all accessible, while the wider Lune Valley, Forest of Bowland and routes towards Kirkby Lonsdale provide some spectacular countryside almost on the doorstep.
Disclaimer
These particulars are intended as a general guide only and do not form part of any o er or contract. Whilst prepared in good faith, Lune Valley Estates Ltd has not independently verified all information and cannot guarantee its accuracy. All measurements, floor areas, plans, photographs and descriptions are approximate and for marketing purposes only. To the fullest extent permitted by law, Lune Valley Estates Ltd accepts no liability for loss arising from reliance upon these particulars. Nothing in this notice a ects a buyer’s statutory rights or excludes liability that cannot lawfully be excluded.
Anti Money Laundering
In accordance with UK Anti-Money Laundering regulations, Lune Valley Estates Ltd is required to verify the identity of all purchasers, whether purchasing as an individual or through a company or other legal entity. AML verification checks will be carried out on all purchasers, for which a charge of £35 per individual applicant or £50 per company purchase will apply. These checks must be completed before a purchase can proceed.
Brochures
Brochure 1- COUNCIL TAXA payment made to your local authority in order to pay for local services like schools, libraries, and refuse collection. The amount you pay depends on the value of the property.Read more about council Tax in our glossary page.
- Ask agent
- PARKINGDetails of how and where vehicles can be parked, and any associated costs.Read more about parking in our glossary page.
- Yes
- GARDENA property has access to an outdoor space, which could be private or shared.
- Yes
- ACCESSIBILITYHow a property has been adapted to meet the needs of vulnerable or disabled individuals.Read more about accessibility in our glossary page.
- Ask agent

Add an important place to see how long it'd take to get there from our property listings.
__mins driving to your place
Affordability

About Lune Valley Estates, Lune Valley
Unit 8 Willow Mill, Fell View, Caton, LA2 9RA

Notes
Staying secure when looking for property
Ensure you're up to date with our latest advice on how to avoid fraud or scams when looking for property online.
Visit our security centre to find out moreDisclaimer - Property reference 30896522. The information displayed about this property comprises a property advertisement. Rightmove.co.uk makes no warranty as to the accuracy or completeness of the advertisement or any linked or associated information, and Rightmove has no control over the content. This property advertisement does not constitute property particulars. The information is provided and maintained by Lune Valley Estates, Lune Valley. Please contact the selling agent or developer directly to obtain any information which may be available under the terms of The Energy Performance of Buildings (Certificates and Inspections) (England and Wales) Regulations 2007 or the Home Report if in relation to a residential property in Scotland.
*This is the average speed from the provider with the fastest broadband package available at this postcode. The average speed displayed is based on the download speeds of at least 50% of customers at peak time (8pm to 10pm). Fibre/cable services at the postcode are subject to availability and may differ between properties within a postcode. Speeds can be affected by a range of technical and environmental factors. The speed at the property may be lower than that listed above. You can check the estimated speed and confirm availability to a property prior to purchasing on the broadband provider's website. Providers may increase charges. The information is provided and maintained by Decision Technologies Limited. **This is indicative only and based on a 2-person household with multiple devices and simultaneous usage. Broadband performance is affected by multiple factors including number of occupants and devices, simultaneous usage, router range etc. For more information speak to your broadband provider.