Church Road, Harrington, CA14

- PROPERTY TYPE
Semi-Detached
- BEDROOMS
3
- BATHROOMS
2
- SIZE
968 sq ft
90 sq m
Key features
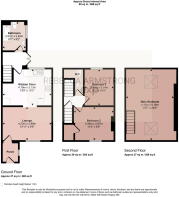
- Three-bedroom semi-detached home arranged over three floors, offering a flexible layout with plenty of space to spread out
- Impressive open-plan living and dining space, creating a bright, sociable area that's ideal for everyday family life and entertaining
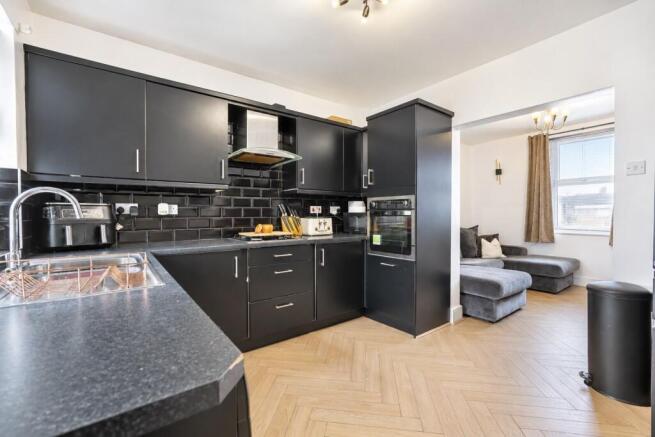
- Contemporary matt black kitchen, giving the ground floor a bold, modern feel and plenty of visual impact
- Stylish black internal doors to the ground floor, complementing the kitchen and adding another contemporary touch
- Seriously spacious top-floor master bedroom, with plenty of room to create a proper bedroom retreat away from the rest of the house
- Flexible additional space currently used as a dressing room, complete with wardrobes and offering the option to create a third bedroom if required
- Downstairs bathroom plus an additional WC on the first floor, making the three-storey layout practical as well as spacious
- Contemporary décor throughout, meaning the home feels modern and well presented without needing an immediate list of decorating jobs
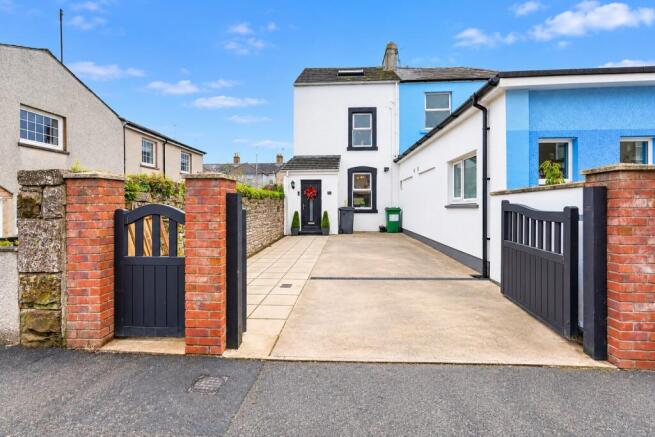
- Driveway providing useful off-road parking, with attractive wooden gates adding a smart finish to the front of the property
- French doors opening from the living space to outside, plus a generous paved frontage currently used for parking with scope to add planting or create a more inviting outdoor space
Description
A THREE-BEDROOM SEMI… BUT NOT AS YOU KNOW IT.
Spread across three floors, this Harrington home has a layout that’s a little different from the usual semi — and that’s exactly what makes it interesting. There’s plenty of space, plenty of flexibility and a few features that make you stop and think about how you’d actually use it.
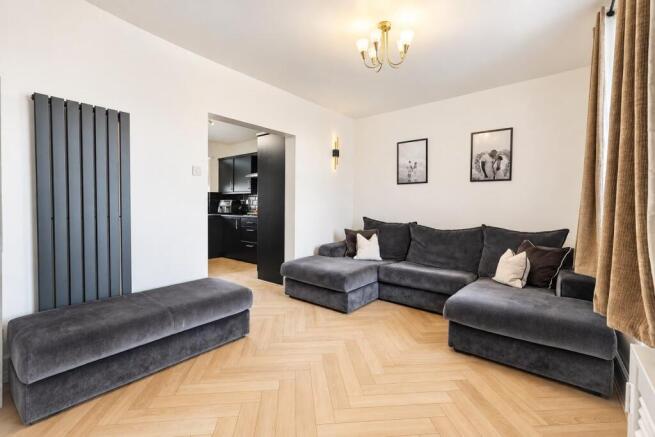
Downstairs is all about open-plan living, with an impressive matt black kitchen giving the space a really smart, modern feel. It's a bright, sociable area where the kitchen, dining and living spaces all come together, giving you somewhere that actually works for everyday life.
Whether you're cooking while the kids are doing homework, having friends round, or simply putting your feet up with a cuppa, there's room to do it without everyone being crammed into separate rooms.
And let's be honest, open-plan living is also handy when you want to cook dinner while pretending you're still fully involved in whatever's happening in the living room.
The black internal doors downstairs complement the matt black kitchen perfectly, adding a bold finishing touch and giving the ground floor a smart, contemporary feel.
The décor throughout is contemporary, so there's no immediate list of jobs waiting for you when you move in. You can unpack the boxes, put the kettle on and actually enjoy the house — always a bonus.
Then there's the top floor…
The master bedroom is seriously impressive. It's a generous space with plenty of room to create a proper bedroom retreat rather than simply somewhere to squeeze a bed and wardrobe into. Being on the top floor also gives it a nice sense of privacy.
The property is currently arranged with two main bedrooms and a separate dressing-room-style space, complete with wardrobes. Remove the wardrobes and you've got the option of creating a third bedroom, or keeping it as a dressing room, home office or whatever suits your needs.
There’s a bathroom downstairs and an additional WC on the first floor, which means there's no need for everyone to make a mad dash for the bathroom at the same time — one less thing to argue about in the morning.
Outside, you've got a driveway providing off-road parking, with attractive wooden gates giving the front of the property a smart finish.
At the rear, French doors open straight out from the living space, making it easy to move between inside and outside when the weather actually decides to cooperate.
The front also has a generous paved area currently used for parking, but there's plenty of scope to make this work for you however you choose — whether that's keeping the parking, adding some planting or creating a more inviting outdoor area.
It's not trying to be another house where every room looks exactly the same.
It's got its own style, plenty of space and a layout that gives you options.
And if nothing else, having three floors means you can send the kids upstairs, the dog downstairs and enjoy at least five minutes of peace in the middle. We can't promise it, but the layout certainly gives you a fighting chance.
Reference: RA1253
- COUNCIL TAXA payment made to your local authority in order to pay for local services like schools, libraries, and refuse collection. The amount you pay depends on the value of the property.Read more about council Tax in our glossary page.
- Band: A
- PARKINGDetails of how and where vehicles can be parked, and any associated costs.Read more about parking in our glossary page.
- Driveway
- GARDENA property has access to an outdoor space, which could be private or shared.
- Ask agent
- ACCESSIBILITYHow a property has been adapted to meet the needs of vulnerable or disabled individuals.Read more about accessibility in our glossary page.
- Ask agent
Energy performance certificate - ask agent
Church Road, Harrington, CA14

Add an important place to see how long it'd take to get there from our property listings.
__mins driving to your place
Affordability

Notes
Staying secure when looking for property
Ensure you're up to date with our latest advice on how to avoid fraud or scams when looking for property online.
Visit our security centre to find out moreDisclaimer - Property reference S1866602. The information displayed about this property comprises a property advertisement. Rightmove.co.uk makes no warranty as to the accuracy or completeness of the advertisement or any linked or associated information, and Rightmove has no control over the content. This property advertisement does not constitute property particulars. The information is provided and maintained by eXp UK, North West. Please contact the selling agent or developer directly to obtain any information which may be available under the terms of The Energy Performance of Buildings (Certificates and Inspections) (England and Wales) Regulations 2007 or the Home Report if in relation to a residential property in Scotland.
*This is the average speed from the provider with the fastest broadband package available at this postcode. The average speed displayed is based on the download speeds of at least 50% of customers at peak time (8pm to 10pm). Fibre/cable services at the postcode are subject to availability and may differ between properties within a postcode. Speeds can be affected by a range of technical and environmental factors. The speed at the property may be lower than that listed above. You can check the estimated speed and confirm availability to a property prior to purchasing on the broadband provider's website. Providers may increase charges. The information is provided and maintained by Decision Technologies Limited. **This is indicative only and based on a 2-person household with multiple devices and simultaneous usage. Broadband performance is affected by multiple factors including number of occupants and devices, simultaneous usage, router range etc. For more information speak to your broadband provider.