Greenbank, Whitehaven, CA28

- PROPERTY TYPE
Farm House
- BEDROOMS
4
- BATHROOMS
2
- SIZE
1,302 sq ft
121 sq m
- TENUREDescribes how you own a property. There are different types of tenure - freehold, leasehold, and commonhold.Read more about tenure in our glossary page.
Freehold
Key features
- No Onward Chain – Rare Opportunity with Huge Future Potential
- Exciting Home, Business or Development Opportunity
- Outline Planning Permission Granted for Additional Dwellings
- Private Gated Approach, Gardens & Generous Outside Space
- Traditional Four-Bedroom Cumbrian Farmhouse - Freehold
- Character Features Including Exposed Beams, Stone Floors & Original Bread Oven
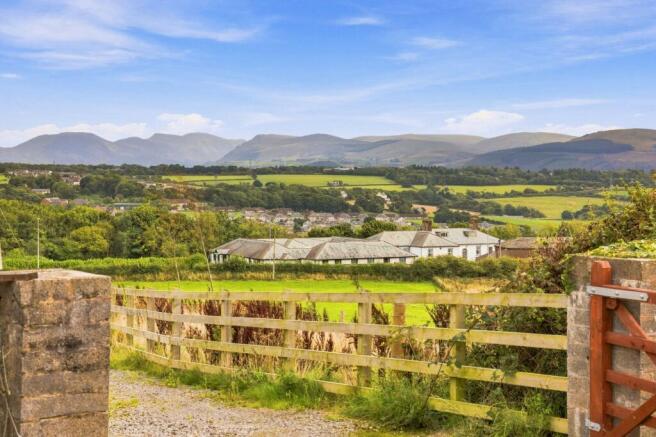
- Exceptional Far-Reaching Fell & Countryside Views
- Potential for Multi-Generational Living
- Substantial Garage, Barn & Workshop Facilities
- Extensive Private Parking for Approximately 20 Vehicles
Description
A traditional English Cumbrian farmhouse with exceptional fell views, substantial workshop and garage facilities, extensive parking and gardens, recently granted outline planning permission for additional dwellings, and no onward chain.
EPC Rating: E
Overview
High House Farm is a traditional English Cumbrian farmhouse full of character, charm and opportunity, occupying an attractive and unusually versatile position with far-reaching views across the surrounding fells.
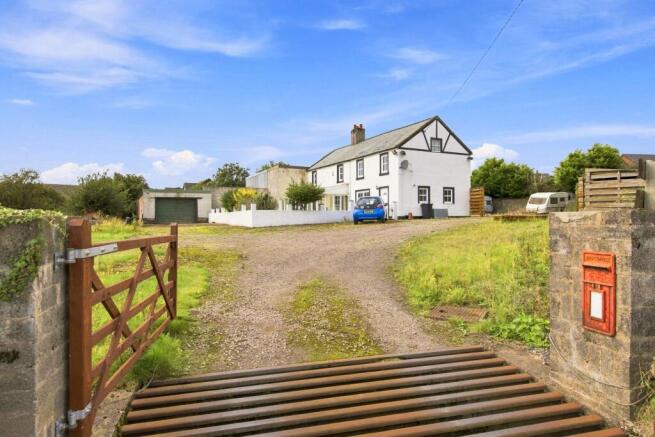
Approached via a private gated driveway with cattle grids, the property enjoys a wonderful sense of privacy and space. To the front is extensive parking for approximately 20 vehicles, together with gardens and open areas that make the most of the spectacular rural outlook.
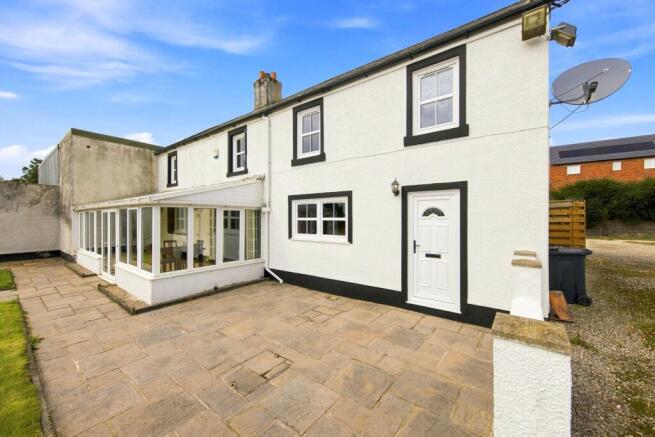
The farmhouse is a white pebble-dashed property retaining many traditional features that reflect its age and heritage. This property offers a buyer the opportunity to take on a property with genuine character and history and gradually put their own stamp on it.
A Property With Huge Potential
High House Farm offers several possible futures.
It can be approached simply as a substantial family home with generous accommodation, wonderful views, extensive parking, gardens and superb outbuildings.
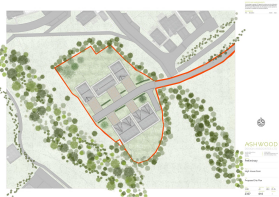
The property also benefits from recently granted full planning permission for four additional dwellings on the land. The current owner has taken the planning application through the process and full planning permission has now been granted - Aug 26
Planning Reference: 4/26/2078/0F1
The planning could be pursued as a development opportunity, potentially creating additional homes alongside the existing farmhouse, or it could provide an interesting proposition for multi-generational living, subject to detailed planning requirements and any necessary consents.
Alternatively, a purchaser could simply acquire High House Farm as a family home and choose not to use the existing planning permission.
Living Spaces
High House Farm offers a collection of characterful living spaces, including a country-style kitchen with exposed beams, stone flooring and butler sink.
The dining room features traditional quarry tiles and an original bread oven, opening through French doors into the generous conservatory.
The lounge continues the farmhouse feel with exposed beams and a wood-burning stove, while impressive fell views provide a backdrop to several of the rooms.
Utility Spaces
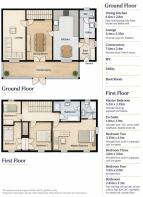
The farmhouse has been designed around practical country living. A useful boot room with traditional stone-flagged flooring provides access to the utility room, downstairs WC and kitchen. The separate utility offers a sink, space for white goods and additional storage, while the ground-floor WC completes the practical accommodation.
Bedrooms & Bathrooms
The first floor provides four bedrooms, comprising three doubles and one single, giving plenty of flexibility for family life, guests or a home office. Traditional barn-style doors and character details continue upstairs.
The master bedroom has its own ensite amd the remaning three bedrooms are served by a family bathroom featuring extensive panelling and a traditional country feel, with loft access available from the landing.
Gardens & Outside Space
Outside, the property continues to impress with generous gardens, extensive parking and far-reaching fell views. An enclosed garden with attractive brick wall incorporates lawn and patio areas, while beyond is a more open garden and driveway. The private gated approach and parking for approximately 20 vehicles add to the sense of space.
The workshop incorporates vehicle lifts, extensive storage and considerable working space. It could appeal to those with automotive, agricultural or engineering interests, hobbies, storage requirements or potential home-working/business use, subject to any necessary consents. The workshop is accessed from the conservatory and leads through to the larger barn/workshop area.
Workshop & Business Opportunity
One of the features that sets High House Farm apart is its substantial garage, workshop and barn accommodation. The extensive workshop space includes vehicle lifts, generous working areas and considerable storage, offering an exciting opportunity for those with automotive, agricultural or engineering interests, collectors or hobbyists. There may also be potential for home-working or business use, subject to any necessary consents. Combined with private surroundings and parking for approximately 20 vehicles, High House Farm offers the rare opportunity to bring home, workspace and future potential together in one location. Workshop contents may also be available by separate agreement.
Planning & Development Opportunity
High House Farm benefits from approved planning permission for four residential dwellings with associated infrastructure, adding significant future potential to the property.
Planning Ref: 4/26/2078/0F1
The consent creates an exciting opportunity for developers, builders or purchasers considering a wider development project. It may also offer potential for multi-generational living, with additional homes alongside the existing farmhouse.
Full planning details, approved plans and associated documentation are available via the local authority planning portal.
No Onward Chain
High House Farm is offered with no onward chain. The current owners are looking for a prompt sale due to their future plans, so early discussions and viewings are encouraged.
Important Information
All information, measurements, dimensions and floor areas are provided for guidance only and are approximate. Photographs, floor plans and CGI images are illustrative and may not represent the final specification or appearance. Specifications, layouts, finishes and dimensions may be subject to change during construction. Prospective purchasers should verify all details, measurements and specifications with the site representative prior to reservation and again during the snagging process. These particulars do not form part of any offer or contract.
CGI Disclaimer
All computer-generated images (CGIs) are provided for illustrative and marketing purposes only and are intended to give an indication of the potential development opportunity. Final designs, materials, finishes, landscaping, boundaries and other details may vary and remain subject to planning approval, building regulations and any necessary consents. Purchasers should refer to the approved planning documentation and satisfy themselves as to all relevant details before proceeding.
Front Garden
Front Garden with fell views
Garden
Gardens and boundry lines
Rear Garden
This rear garden could be a garden or a courtyard with access to the workshop and barn
Parking - Secure gated
Plently of parking in the front and back of the property for 20 plus cars.
Disclaimer
The illustrations and images within this brochure include a combination of artist's impressions, computer generated images and photographs of show homes and completed properties. They are intended for illustrative purposes only and may not relate to the specific property or house type featured. This brochure does not constitute or form part of any contract of sale. All measurements, floor plans and dimensions are provided as a guide only and may vary during the construction process. They should not be relied upon for the placement of furniture, appliances, carpets or other furnishings. Specifications, layouts, fixtures, fittings and finishes are subject to change. Prospective purchasers should confirm the exact specification, dimensions and finishes for their chosen property with the developer or sales representative before proceeding.
- COUNCIL TAXA payment made to your local authority in order to pay for local services like schools, libraries, and refuse collection. The amount you pay depends on the value of the property.Read more about council Tax in our glossary page.
- Band: E
- PARKINGDetails of how and where vehicles can be parked, and any associated costs.Read more about parking in our glossary page.
- Gated
- GARDENA property has access to an outdoor space, which could be private or shared.
- Front garden,Private garden,Rear garden
- ACCESSIBILITYHow a property has been adapted to meet the needs of vulnerable or disabled individuals.Read more about accessibility in our glossary page.
- Ask agent

Add an important place to see how long it'd take to get there from our property listings.
__mins driving to your place
Affordability
About Grisdales Estate Agents, Whitehaven
46/47 King Street Whitehaven CA28 7JH



Notes
Staying secure when looking for property
Ensure you're up to date with our latest advice on how to avoid fraud or scams when looking for property online.
Visit our security centre to find out moreDisclaimer - Property reference 79e9028d-5469-4f12-8d4f-b89c6424e4e7. The information displayed about this property comprises a property advertisement. Rightmove.co.uk makes no warranty as to the accuracy or completeness of the advertisement or any linked or associated information, and Rightmove has no control over the content. This property advertisement does not constitute property particulars. The information is provided and maintained by Grisdales Estate Agents, Whitehaven. Please contact the selling agent or developer directly to obtain any information which may be available under the terms of The Energy Performance of Buildings (Certificates and Inspections) (England and Wales) Regulations 2007 or the Home Report if in relation to a residential property in Scotland.
*This is the average speed from the provider with the fastest broadband package available at this postcode. The average speed displayed is based on the download speeds of at least 50% of customers at peak time (8pm to 10pm). Fibre/cable services at the postcode are subject to availability and may differ between properties within a postcode. Speeds can be affected by a range of technical and environmental factors. The speed at the property may be lower than that listed above. You can check the estimated speed and confirm availability to a property prior to purchasing on the broadband provider's website. Providers may increase charges. The information is provided and maintained by Decision Technologies Limited. **This is indicative only and based on a 2-person household with multiple devices and simultaneous usage. Broadband performance is affected by multiple factors including number of occupants and devices, simultaneous usage, router range etc. For more information speak to your broadband provider.