68 Whitehall Drive

- PROPERTY TYPE
Detached Bungalow
- BEDROOMS
3
- BATHROOMS
1
- SIZE
Ask agent
- TENUREDescribes how you own a property. There are different types of tenure - freehold, leasehold, and commonhold.Read more about tenure in our glossary page.
Freehold
Key features
- TWO LIVING ROOMS
- KITCHEN/BREAKFAST ROOM
- 3 BEDROOMS
- MODERN SHOWER ROOM
- DRIVEWAY PARKING PLUS GARAGE
- WITHIN A GENEROUS PLOT
Description
GENERAL
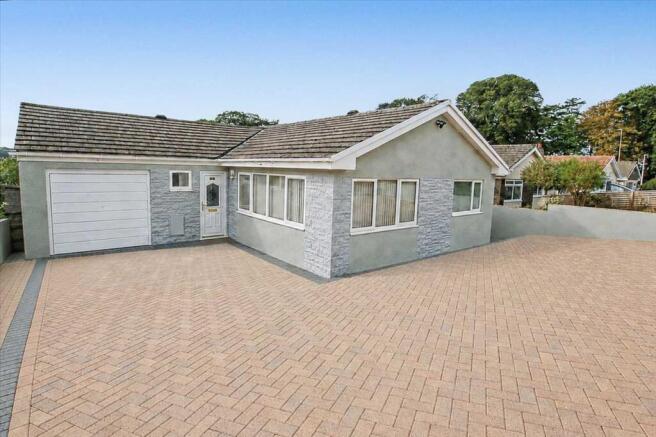
This well presented detached bungalow offers an exceptional opportunity to reside within walking distance of Pembrokes historic town centre. Recently updated to a high standard, the property boasts a spacious, contemporary layout and enjoys panoramic views over Pembrokes iconic castle, the charming town below, and distant views of St Daniels Hill from the rear windows and garden.
Inside, the accommodation comprises three generous bedrooms, perfect for families or those seeking versatile living space. The expansive near 6-metre sitting room provides a wonderful setting for both relaxing and entertaining, while a second reception room offers additional flexibility as a dining area, study or snug. The modern shower room showcases contemporary fittings, complementing the homes overall fresh and inviting décor.
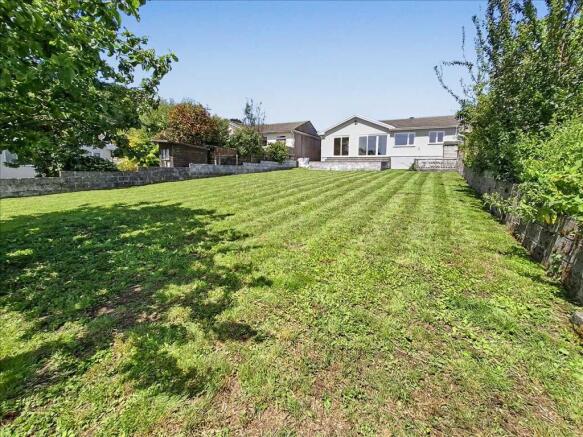
Further benefits include ample parking for multiple vehicles on the driveway, a garage, and a sizeable rear garden mainly laid to lawn. Raised patio areas offer an ideal spot to enjoy the splendid surroundings and those far-reaching views.
Situated close to the town centre, the bungalow is just a short stroll from local amenities, including a convenience store and petrol station etc, making everyday living a breeze. The vibrant heart of Pembroke, with its rich history, shops, cafes and the majestic castle, is within easy reach.
With some approximate dimension, the accommodation briefly comprises...
Entrance Hall
Bright and airy hallway, entry via upvc double glazed door, upvc double glazed window to fore, attractive tiled floor, pine coving and skirting boards, loft access.
Sitting Room
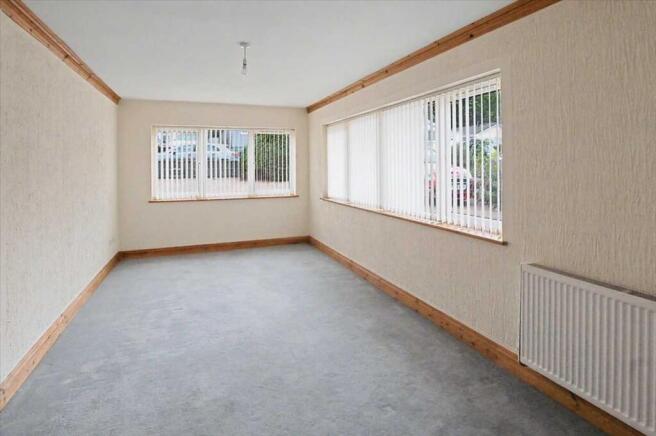
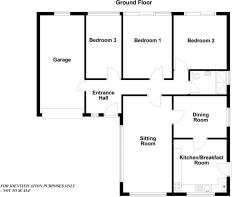
19'7" x 10'0" (5.69m x 3.04m) light and impressive dual aspect room with upvc double glazed windows with fitted blinds to front and side, pine coving and skirting boards with door to ...
Dining Room
10'10" x 8'5" (3.29m x 2.57m) upvc double glazed window to side, pine coving and skirting boards with door to ...
Kitchen/Breakfast Room
10'8" x 10'8" (3.26m x 3.26m) cream base and eye level kitchen units with fitted worktops and larder unit, stainless steel eye level oven and stainless steel 4 ring hob with extractor fan, composite single draining sink unit, Worcester combi central heating boiler, space for fridge/freezer and washing machine within units, tiled floor, upvc double glazed window to fore with fitted blinds, obscure upvc double glazed door to side, pine coving and skirting boards.
Bedroom 1
12'10" x 9'11" (3.90m x 3.01m) upvc double glazed patio doors to rear offering attractive outlooks over the rear garden, the town and the iconic castle, pine coving and skirting boards.
Bedroom 2
10'11" x 10'10" (3.34m x 3.29m) upvc double glazed patio doors to rear with attractive outlooks to the rear, pine coving and skirting boards.
Bedroom 3
12'9" x 7'2" (3.89m x 2.19m) upvc double glazed window to rear offering attractive outlooks over the rear, pine coving and skirting boards.
Note - it may be possible to create an En-suite Bathroom via extending into the Garage (stc).
Shower Room
7'6" x 4'9" (2.29m x 1.46m) impressive, modern room comprising large shower enclosure with rain drop head, wash hand basin and WC, heated towel rail, downlighters, obscure upvc double glazed window to side, fully tiled walls, tiled floor.
Integrated Garage
19'9" x 9'0" (6.02m x 2.74m) up and over garage door to fore, upvc double glazed window to rear, lighting and power.
OUTSIDE
To the front in this walled front garden there is an attractive brick paved driveway large enough to accommodate multiple cars with access also to the integral garage there is a side pathway to the rear garden. This generous and southerly aspect rear garden is mainly laid to lawn with an elevated brick paved patio/terrace ideal for enjoying the lovely town and Castle views with a further patio area ideal for entertaining or even space for a hot tub.
SERVICES ETC (none tested)
All mains connected, gas fired central heating from a Worcester boiler located in the Kitchen, upvc framed double glazed windows and external doors.
TENURE
Council Tax Band - D - £2,202.30 for 2026.
ENERGY PERFORMANCE
Energy Rating - D
DIRECTIONS
Proceed out of Pembroke across the Mill Bridge heading towards Bush Hill and after passing the Garage on the Green (Valero) take the second turning on your right into Whitehall Avenue then immediately left into Whitehall Drive, continue round where the property can be found on the right hand side.
- COUNCIL TAXA payment made to your local authority in order to pay for local services like schools, libraries, and refuse collection. The amount you pay depends on the value of the property.Read more about council Tax in our glossary page.
- Ask agent
- PARKINGDetails of how and where vehicles can be parked, and any associated costs.Read more about parking in our glossary page.
- Yes
- GARDENA property has access to an outdoor space, which could be private or shared.
- Yes
- ACCESSIBILITYHow a property has been adapted to meet the needs of vulnerable or disabled individuals.Read more about accessibility in our glossary page.
- Ask agent
Energy performance certificate - ask agent
68 Whitehall Drive

Add an important place to see how long it'd take to get there from our property listings.
__mins driving to your place
Affordability
About Guy Thomas & Co, Pembroke
33 Main Street, Pembroke, Pembrokeshire, SA71 4JS



Notes
Staying secure when looking for property
Ensure you're up to date with our latest advice on how to avoid fraud or scams when looking for property online.
Visit our security centre to find out moreDisclaimer - Property reference GUY1R11128. The information displayed about this property comprises a property advertisement. Rightmove.co.uk makes no warranty as to the accuracy or completeness of the advertisement or any linked or associated information, and Rightmove has no control over the content. This property advertisement does not constitute property particulars. The information is provided and maintained by Guy Thomas & Co, Pembroke. Please contact the selling agent or developer directly to obtain any information which may be available under the terms of The Energy Performance of Buildings (Certificates and Inspections) (England and Wales) Regulations 2007 or the Home Report if in relation to a residential property in Scotland.
*This is the average speed from the provider with the fastest broadband package available at this postcode. The average speed displayed is based on the download speeds of at least 50% of customers at peak time (8pm to 10pm). Fibre/cable services at the postcode are subject to availability and may differ between properties within a postcode. Speeds can be affected by a range of technical and environmental factors. The speed at the property may be lower than that listed above. You can check the estimated speed and confirm availability to a property prior to purchasing on the broadband provider's website. Providers may increase charges. The information is provided and maintained by Decision Technologies Limited. **This is indicative only and based on a 2-person household with multiple devices and simultaneous usage. Broadband performance is affected by multiple factors including number of occupants and devices, simultaneous usage, router range etc. For more information speak to your broadband provider.