Mantella Drive, Tupsley, Hereford

- PROPERTY TYPE
Detached
- BEDROOMS
4
- BATHROOMS
2
- SIZE
1,333 sq ft
124 sq m
- TENUREDescribes how you own a property. There are different types of tenure - freehold, leasehold, and commonhold.Read more about tenure in our glossary page.
Freehold
Key features
- Highly Sought After Tupsley Location
- Close to Several Good Schools
- 4 Bedrooms; Detached
- Rear Extension Overlooking the Garden
- Immaculately Presented Throughout
- Front Aspect Views Across Lugg Flats
Description
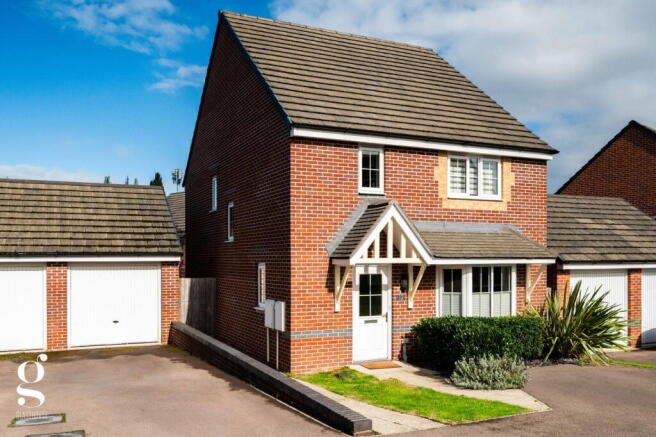
An Immaculately Presented and Extended 4 Bedroom Detached Family Home, set on a quiet private road off Mantella Drive in the highly sought after Tupsley area of Hereford, close to good local schools and enjoying far reaching countryside views across the Lugg Flats, with a spacious kitchen/dining room, study, detached garage and attractive rear garden.
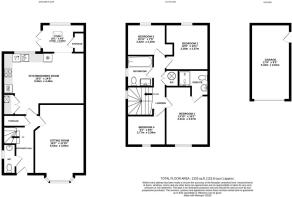
Entrance Hall – Downstairs WC – Storage – Sitting Room – Kitchen/Dining Room – Study – Landing – Bedroom 1 with Ensuite – 3 Further Bedrooms – Family Bathroom – Airing Cupboard – Rear Garden – Detached Garage – Driveway Parking
Set within Tupsley, one of Hereford’s most popular residential areas, this beautifully presented detached home occupies a particularly attractive position on a small private road off Mantella Drive. The area is especially popular with families, with a choice of good schools nearby, together with local shops, GP surgery, Post Office and straightforward access into Hereford city centre.
The position is made all the more appealing by its open outlook, with far reaching views across the Lugg Flats and surrounding countryside. Extended to the rear and offering approx. 1,333 sq. ft, the house provides a well balanced family layout centred around a generous kitchen/dining room, with a separate sitting room and useful study alongside. Upstairs are four bedrooms, including a spacious principal suite with its own shower room, while outside there is a private enclosed garden, driveway parking and detached garage.
The Property
Entrance Hall: A welcoming entrance into the centre of the house, finished in a soft green colour palette with tiled flooring and stairs leading to the first floor. There is useful coat hanging space together with a built-in understairs storage cupboard, while doors lead through to the sitting room, kitchen/dining room and downstairs WC.
Downstairs WC: Conveniently positioned off the entrance hall and fitted with a white suite, including a low flush WC, pedestal basin with tiled splashback, towel rail and obscured window.
Sitting Room: A generous main reception room extending to over 18ft in length, positioned at the front of the property and centred around a wide bay window. The room is exceptionally well presented with neutral décor and large format tiled flooring, offering plenty of space for a full furniture suite while still leaving room for a desk or reading area if required.
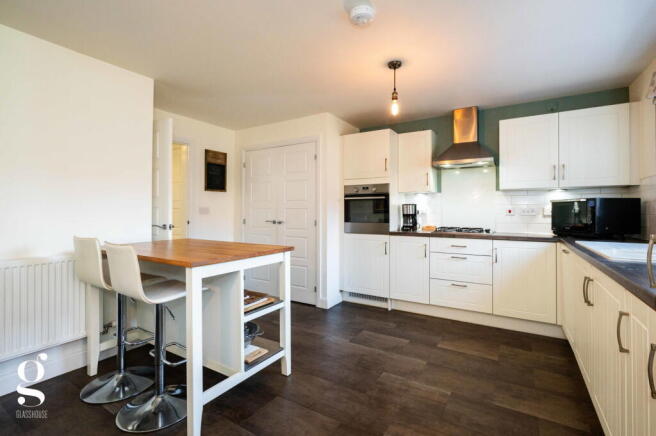
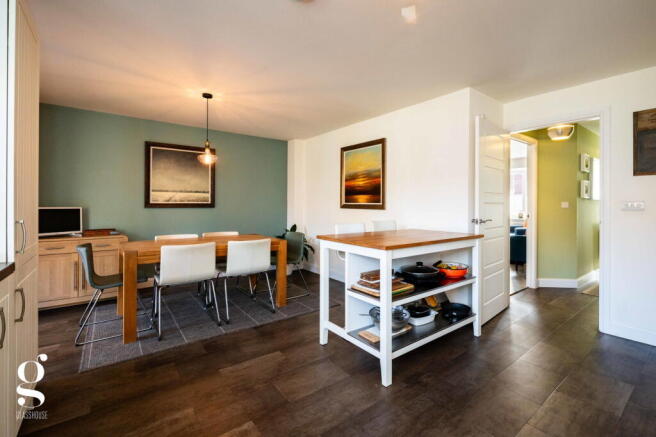
Kitchen/Dining Room: The largest room in the house and very much the heart of the home, extending across the full width of the rear and offering an excellent amount of space for both cooking and dining. The kitchen is fitted with an extensive range of white shaker wall and base units with contrasting worktops, incorporating an Electrolux fan oven, gas hob with extractor above, dishwasher, fridge/freezer and composite sink & a half positioned beneath a wide garden facing window. A large double cupboard provides space for laundry appliances and also houses the boiler.
A freestanding central island provides further preparation space, storage and breakfast seating, while the dining area comfortably accommodates a large family table. The room is finished with modern flooring throughout and opens directly into the study beyond.
Study: This rear extension is an excellent additional space and a particularly useful feature for anyone working from home. A skylight and rear window bring plenty of natural light into the space, while French doors open directly onto the patio and garden. Built-in storage and additional shelving provide useful practical space without detracting from the room itself. This room would also be ideal as a reading nook or a playroom.
Landing: A bright central landing serving all four bedrooms and the family bathroom, with an airing cupboard providing further storage.
Bedroom 1 with Ensuite: A spacious principal double bedroom positioned at the front of the property, with ample space for a large bed and additional furniture. The current layout includes substantial fitted bedroom furniture providing excellent wardrobe and bedside storage. A private ensuite shower room is fitted with a glazed thermostatic shower enclosure, WC and pedestal basin, finished with neutral tiling, mirrored wall storage and chrome towel radiator.
Bedroom 2: A further double bedroom positioned at the rear, with a window overlooking the garden. The room comfortably accommodates a double bed along with additional bedroom furniture.
Bedroom 3: Suitable as a small double or spacious single, perfect as a child or guest room, depending on requirements.
Bedroom 4: Positioned at the front of the house, this comfortable single bedroom offering useful flexibility as a child’s room or additional office.
Family Bathroom: Finished in a clean contemporary style and fitted with a full size bath with thermostatic shower above and glazed screen, WC and a wide vanity basin with drawers beneath and mirrored storage above. Neutral wall tiling and wood effect flooring complete the room.
Outside
The property occupies a particularly pleasant position on a small private road off Mantella Drive, with driveway parking and the garage positioned alongside the house. One of the standout features is the open outlook from the front, with far reaching views extending across the Lugg Flats and surrounding countryside. Despite the residential setting, this gives the property a noticeably more open feel and creates an attractive approach to the house.
The rear garden is securely enclosed and offers a practical and easily managed outdoor space. A paved patio sits directly outside the study and kitchen area, providing an ideal spot for outdoor dining, before opening onto a good sized level lawn. Established trees, shrubs and planting line the boundaries and give the garden an attractive degree of maturity and privacy. A timber garden shed provides useful additional storage, while gated side access connects the garden with the driveway.
The garage can be accessed from both the driveway and garden, and benefits from power and lighting, providing secure parking, workshop space or valuable additional storage.
Practicalities
Herefordshire Council Tax Band ‘D’
Gas Central Heating
Double Glazed Throughout
All Mains Services
Full Fibre Available
Directions
From Hereford, take Ledbury Road (A438), proceeding straight ahead through both roundabout and traffic lights. By the ‘Cock of Tupsley’ public house, turn right into Hampton Dene Road, followed by the second left into Mantella Drive. Follow the road around and turn left into a small private road, where the property can be found on the left-hand side.
What3Words: ///juices.soaks.credit
- COUNCIL TAXA payment made to your local authority in order to pay for local services like schools, libraries, and refuse collection. The amount you pay depends on the value of the property.Read more about council Tax in our glossary page.
- Band: D
- PARKINGDetails of how and where vehicles can be parked, and any associated costs.Read more about parking in our glossary page.
- Garage,Driveway
- GARDENA property has access to an outdoor space, which could be private or shared.
- Private garden
- ACCESSIBILITYHow a property has been adapted to meet the needs of vulnerable or disabled individuals.Read more about accessibility in our glossary page.
- Ask agent

Add an important place to see how long it'd take to get there from our property listings.
__mins driving to your place
Affordability
About Glasshouse Estates and Properties LLP, Hereford
Berrow Business Centre Bath Street Hereford HR1 2HE
Notes
Staying secure when looking for property
Ensure you're up to date with our latest advice on how to avoid fraud or scams when looking for property online.
Visit our security centre to find out moreDisclaimer - Property reference S1866629. The information displayed about this property comprises a property advertisement. Rightmove.co.uk makes no warranty as to the accuracy or completeness of the advertisement or any linked or associated information, and Rightmove has no control over the content. This property advertisement does not constitute property particulars. The information is provided and maintained by Glasshouse Estates and Properties LLP, Hereford. Please contact the selling agent or developer directly to obtain any information which may be available under the terms of The Energy Performance of Buildings (Certificates and Inspections) (England and Wales) Regulations 2007 or the Home Report if in relation to a residential property in Scotland.
*This is the average speed from the provider with the fastest broadband package available at this postcode. The average speed displayed is based on the download speeds of at least 50% of customers at peak time (8pm to 10pm). Fibre/cable services at the postcode are subject to availability and may differ between properties within a postcode. Speeds can be affected by a range of technical and environmental factors. The speed at the property may be lower than that listed above. You can check the estimated speed and confirm availability to a property prior to purchasing on the broadband provider's website. Providers may increase charges. The information is provided and maintained by Decision Technologies Limited. **This is indicative only and based on a 2-person household with multiple devices and simultaneous usage. Broadband performance is affected by multiple factors including number of occupants and devices, simultaneous usage, router range etc. For more information speak to your broadband provider.