Melton Road, Edwalton, Nottinghamshire

- PROPERTY TYPE
Plot
- BEDROOMS
4
- BATHROOMS
3
- SIZE
Ask agent
Key features
- Detailed planning permission already secured,
- Exceptionally private plot enclosed by mature trees
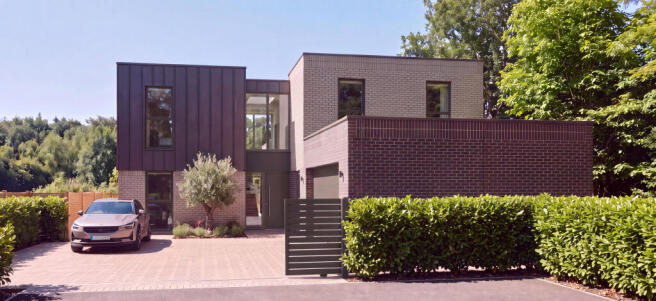
- Architect-designed contemporary home across three levels
- Principal suite with dressing room, en suite and private terrace
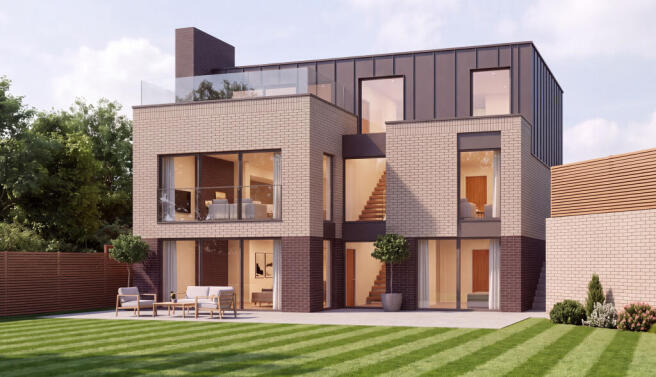
- Open-plan kitchen, dining and living space opening to a large balcony
- Two flexible lower-ground suites, ideal as guest rooms, a gym or a wellness space
- Separate snug and a dedicated home office
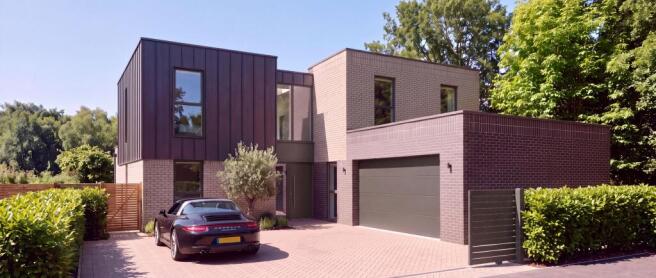
- Integral double garage, utility room and private driveway
- Highly energy efficient specification
- Option to partner with GYLD, a Nottingham-based premium builder, to deliver the build
Description
Create it. Shape it. Make it yours.
A rare chance to build a truly individual home on an exceptionally private plot in Edwalton, wrapped in mature trees and quietly set apart. The freedom is yours. Choose the specification, the finishes and the interior character, and shape a contemporary home around the way you actually live.
Key features
Rare self-build opportunity with detailed planning permission already in place
Exceptionally private plot surrounded by mature trees
Architect-designed contemporary home across three levels
Highly energy efficient
Four potential bedroom suites
Principal suite with dressing room, en suite and private terrace
Open-plan kitchen, dining and living space with a large balcony
Separate snug, home office and a flexible gym or guest suite
Integral double garage, utility room and private driveway
Freedom to choose the specification, finishes and lighting design
Potential for a substantial Stamp Duty saving against buying the finished home*
Option to partner with GYLD, a Nottingham-based premium builder
Sought-after Edwalton setting
The opportunity
The proposed residence sits across three thoughtfully designed levels. Its architecture is bold and distinctive, clean brickwork set against dark metal detailing and generous glazing, yet it settles naturally into its wooded surroundings.
At the heart of the house is an open-plan kitchen, dining and living space. It is built for both everyday family life and easy entertaining, with expansive glazing and a real connection to the garden. A separate snug offers a quieter retreat. This level also holds a dedicated home office, a shower room, a utility room, a WC and the integral double garage.
The first floor is given over to the principal bedroom, complete with a private dressing room, en suite and its own outdoor terrace. A second generous bedroom has a dressing area and en suite shower room of its own.
The lower ground floor provides two further flexible suites. One works beautifully as a private guest bedroom with en suite. The other adapts to whatever you need, a further bedroom suite, a gym, a wellness room or a quiet retreat.
A home created around you
Rather than adapting to a home designed for someone else, you shape the details that matter from the very start. Kitchen, bathrooms, lighting, flooring and finishes, all chosen to fulfil your own vision.
For those who want the creative freedom of a self-build without managing every part of the construction, there is the option to partner with GYLD, a Nottingham-based premium builder, to deliver the project. And because the plot already carries detailed planning permission, the usual lengthy planning process is behind you.
The financial advantage
Buying the plot rather than a completed property may offer a substantial Stamp Duty saving, depending on your circumstances and the structure of the purchase.* It also puts you in control of where the budget goes, directing more towards the finishes and features you care about most.
The setting
Contemporary architecture, mature landscaping and genuine privacy, together in one place. For all its seclusion, the plot sits within sought-after Edwalton, moments from West Bridgford's amenities, schools and transport links.
This is more than the chance to build a house. It is the chance to create a highly personal home in an established setting, where plots of this privacy and character rarely come to market.
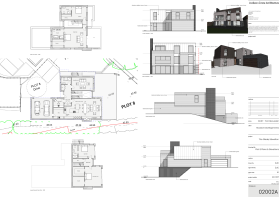
Full details on the plot, architectural drawings, planning position, proposed specification and build options are available from the selling agent.
*Any reference to potential Stamp Duty savings is illustrative only. Tax treatment depends on individual circumstances and the legal structure of the land purchase and any associated building agreement. Independent tax and legal advice should be obtained.
Melton Road, Edwalton, Nottinghamshire

NEAREST STATIONS
Distances are straight line measurements from the centre of the postcode- Wilford Lane Tram Stop2.0 miles
- Southchurch Drive Tram Stop2.1 miles
- Southchurch Drive North Tram Stop2.2 miles
Notes
Disclaimer - Property reference plot edwalton. The information displayed about this property comprises a property advertisement. Rightmove.co.uk makes no warranty as to the accuracy or completeness of the advertisement or any linked or associated information, and Rightmove has no control over the content. This property advertisement does not constitute property particulars. The information is provided and maintained by Lacebridge Living, Covering Nottinghamshire. Please contact the selling agent or developer directly to obtain any information which may be available under the terms of The Energy Performance of Buildings (Certificates and Inspections) (England and Wales) Regulations 2007 or the Home Report if in relation to a residential property in Scotland.