
High Street, Ripley, Woking, Surrey, GU23

- PROPERTY TYPE
Semi-Detached
- BEDROOMS
3
- BATHROOMS
2
- SIZE
1,206 sq ft
112 sq m
- TENUREDescribes how you own a property. There are different types of tenure - freehold, leasehold, and commonhold.Read more about tenure in our glossary page.
Ask agent
Key features
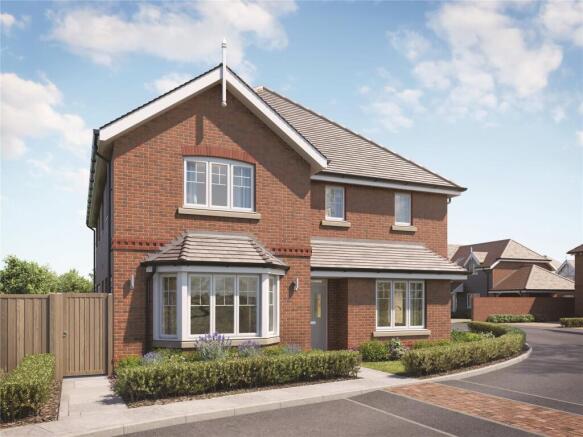
- New 3 bedroom semi-detached home
- Generous 1,206 sq ft of accommodation
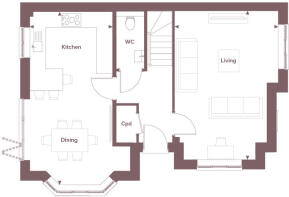
- Spacious kitchen/dining room with bi-fold doors
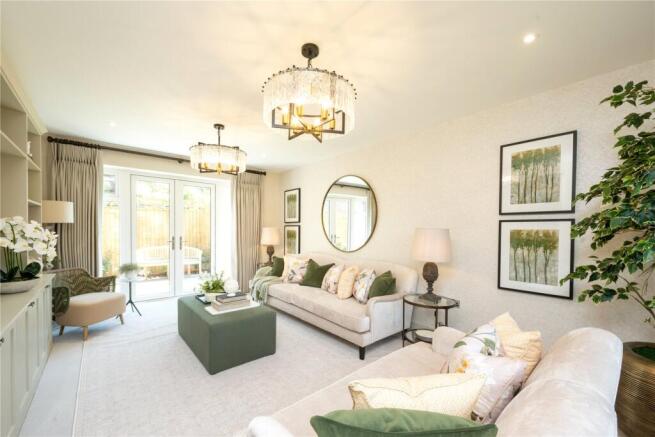
- Separate 19'3" living room
- Bedroom 1 with en-suite
- Fitted wardrobes to Bedrooms 1 & 2
- Double car port
- Smart, zoned underfloor heating throughout
- Energy-efficient home with predicted EPC B
- Moments from Ripley High Street
Description
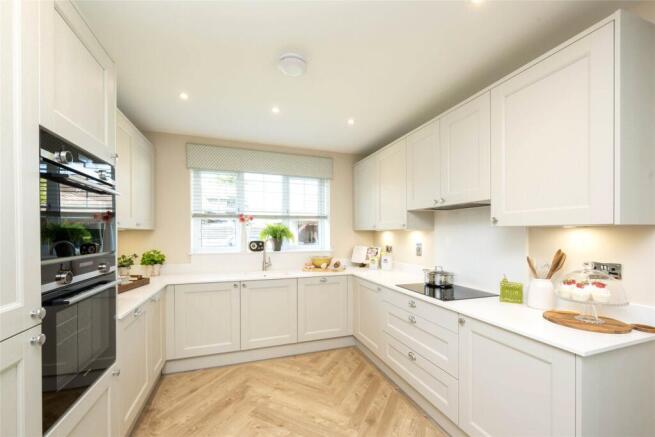
On the ground floor, the generous kitchen/dining room forms the sociable heart of the home, with bi-fold doors opening directly onto the rear garden. The contemporary kitchen features bespoke cabinetry, Quartz stone worktops and integrated Siemens appliances. Across the hallway is a substantial separate living room, complemented by a WC and useful storage.
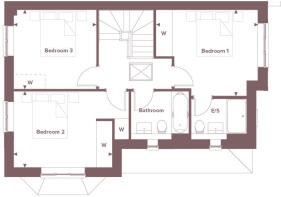
The first floor provides three well-proportioned bedrooms. Bedroom 1 benefits from fitted wardrobes and its own en-suite, with a family bathroom serving Bedrooms 2 and 3. Fitted wardrobes are also provided to Bedroom 2.
Outside, Plot 5 has a rear garden with turf and Indian sandstone patio, together with a double car port and electric vehicle charging point.
Designed for comfortable, energy-conscious modern living, Hamilton Court homes feature thermostatically controlled and zoned underfloor heating throughout, smart heating controls, double glazing and an energy-efficient Vaillant heat pump, with a predicted EPC rating of B.
The Location
Hamilton Court is tucked away behind Ripley High Street, placing village life within easy reach. Ripley combines independent shops, cafés, restaurants and everyday amenities with the surrounding Surrey countryside, making Plot 5 particularly well suited to buyers wanting more space without giving up a strong village community. The Village Green and Talbot Inn are approximately a one-minute walk away, with the convenience store around three minutes on foot.
For commuters, the A3 provides convenient road connections towards Guildford, Woking and the M25. Woking Station is approximately 5.8 miles away, with rail journeys to London Waterloo from around 26 minutes.
Show Home Opening Times (From 12th September)
Monday -Sunday 10am-5pm Evening appointments available on request.
Nearest stations:
West Clandon 3.4 miles (approx.)
Woking Station 5.8 miles (approx)
Guildford Station 8 miles (approx)
Estate Charge: £463 per annum
Disclaimer
Please note: Images are for illustrative purposes only and may include computer generated imagery (CGIs), photography of the Hamilton Court show home, other plots at Hamilton Court and/or other developments by Shanly Homes. They may not depict the specific plot being advertised and specifications, finishes, layouts and external appearances may vary. Please speak to a Sales Consultant for plot-specific details.
An estate management company has been established to manage the communal landscaping and a charge applies to each resident. The specification is provided as a guide and is subject to change. The specification applicable to the individual home should be confirmed at the point of reservation.
- COUNCIL TAXA payment made to your local authority in order to pay for local services like schools, libraries, and refuse collection. The amount you pay depends on the value of the property.Read more about council Tax in our glossary page.
- Band: TBC
- PARKINGDetails of how and where vehicles can be parked, and any associated costs.Read more about parking in our glossary page.
- Yes
- GARDENA property has access to an outdoor space, which could be private or shared.
- Yes
- ACCESSIBILITYHow a property has been adapted to meet the needs of vulnerable or disabled individuals.Read more about accessibility in our glossary page.
- Ask agent
Energy performance certificate - ask agent

Add an important place to see how long it'd take to get there from our property listings.
__mins driving to your place



Notes
Staying secure when looking for property
Ensure you're up to date with our latest advice on how to avoid fraud or scams when looking for property online.
Visit our security centre to find out moreDisclaimer - Property reference LNH260557. The information displayed about this property comprises a property advertisement. Rightmove.co.uk makes no warranty as to the accuracy or completeness of the advertisement or any linked or associated information, and Rightmove has no control over the content. This property advertisement does not constitute property particulars. The information is provided and maintained by Seymours Estate Agents, Ripley. Please contact the selling agent or developer directly to obtain any information which may be available under the terms of The Energy Performance of Buildings (Certificates and Inspections) (England and Wales) Regulations 2007 or the Home Report if in relation to a residential property in Scotland.
*This is the average speed from the provider with the fastest broadband package available at this postcode. The average speed displayed is based on the download speeds of at least 50% of customers at peak time (8pm to 10pm). Fibre/cable services at the postcode are subject to availability and may differ between properties within a postcode. Speeds can be affected by a range of technical and environmental factors. The speed at the property may be lower than that listed above. You can check the estimated speed and confirm availability to a property prior to purchasing on the broadband provider's website. Providers may increase charges. The information is provided and maintained by Decision Technologies Limited. **This is indicative only and based on a 2-person household with multiple devices and simultaneous usage. Broadband performance is affected by multiple factors including number of occupants and devices, simultaneous usage, router range etc. For more information speak to your broadband provider.