
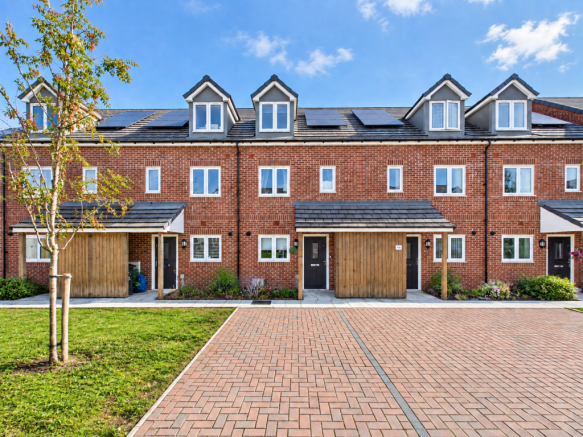
St Hillaire Avenue, Coleford

- PROPERTY TYPE
Terraced
- BEDROOMS
3
- BATHROOMS
2
- SIZE
Ask agent
Key features
- Three bedroom, three storey property
- 40% shared ownership
- Off road parking, enclosed garden
- En-suite to principal bedroom
- A short distance to the Coleford town centre and amenities
- Shared Ownership, Council tax band B, EPC Rating B
Description
Offered to the market on a 40% shared ownership basis, this well-presented three-bedroom home offers spacious and versatile accommodation arranged across three storeys. The property benefits from an en-suite to the principal bedroom, along with off-road parking and an enclosed rear garden, making it an ideal choice for first-time buyers, couples or young families. Conveniently positioned within a short distance of Coleford town centre, the property enjoys easy access to a wide range of local shops, amenities, schools and transport links, whilst also being ideally placed to enjoy the beautiful surrounding Forest of Dean.
The vibrant market town of Coleford, nestled in the picturesque Forest of Dean, offers the perfect blend of convenience and charm. Ideally situated just 12 miles from key motorway links, it provides easy access to the wider region while maintaining a rich array of local amenities. The town has a variety of facilities, including a cinema, post office, library, a range of shops, three supermarkets, as well as pubs and restaurants. The town also boasts excellent educational options with both primary and secondary schools, along with two golf courses.
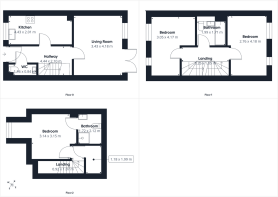
The property is entered into a central hallway, which provides access to the principal ground-floor accommodation and a useful cloakroom/WC. Stairs rise from here to the upper floors, while the separate kitchen and living room provide clearly defined spaces for cooking, relaxing and entertaining.
The kitchen is a bright and neatly presented space, fitted with a contemporary range of white wall and base units complemented by contrasting dark work surfaces and wood-effect flooring. Integrated cooking appliances sit neatly within the cabinetry, with additional space for everyday appliances. A window above the sink provides plenty of natural light, while the practical layout offers a good amount of preparation and storage space.
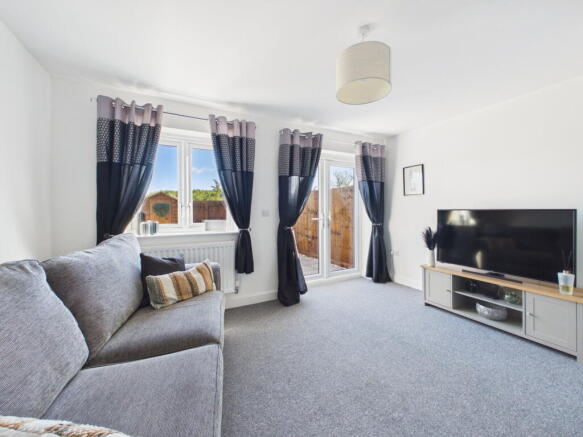
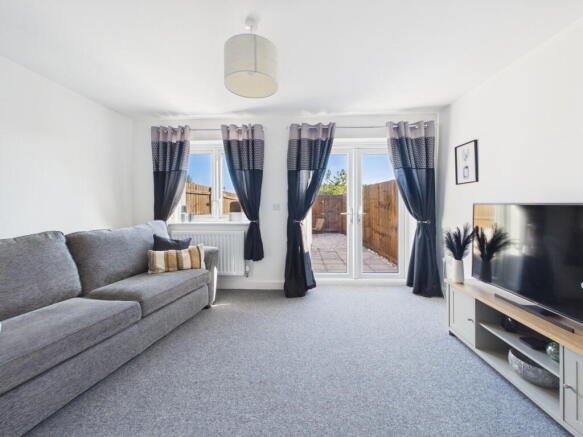
The living room is particularly welcoming, with generous proportions that allow plenty of flexibility when arranging furniture. There is ample room for a substantial sofa, media unit and additional occasional furniture, making this a comfortable space for both relaxing and entertaining. A wide window and glazed French doors allow natural light to fill the room, with the doors opening directly onto the rear garden and creating an easy connection with the outside space.
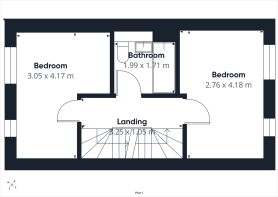
On the first floor, the landing leads to two well-proportioned bedrooms and a bathroom. Both bedrooms provide comfortable double accommodation with space for wardrobes and additional furniture. The larger room benefits from windows to two elevations, creating a wonderfully light and airy atmosphere with pleasant leafy views beyond. The second bedroom is equally versatile and could also work particularly well as a guest room or spacious home office if required.
The family bathroom is fitted with a white suite comprising a panelled bath with shower over, wash hand basin and close-coupled WC, finished in a clean and neutral style.
A further staircase rises to the second floor, where the principal bedroom enjoys a greater sense of privacy away from the accommodation below. This attractive double room comfortably accommodates a substantial bed and bedside furniture, while the shaped roofline adds character. A recessed window area provides a pleasant spot for an occasional chair, dressing table or additional storage. The principal bedroom benefits from its own bright and contemporary en-suite shower room, finished in a clean, neutral style with a white suite comprising a wash basin, WC and separate shower enclosure. Wood-effect flooring adds warmth to the finish, while a large rooflight allows plenty of natural light into the room.
Outside- To the front, the property benefits from off-road parking for one vehicle. To the rear, the living room opens directly onto an enclosed, low-maintenance garden, with a paved area immediately adjoining the house and a gravelled section beyond. The garden provides an ideal space for outdoor seating, dining and entertaining, with timber fencing creating a good degree of privacy and enclosure.
Agents Note- The property is offered for sale on a 40% shared ownership basis. The current rent and service charge payable on the remaining share is £417.63 per month. We recommend that prospective purchasers confirm all charges and shared ownership terms with their solicitor prior to exchange of contracts.
Agents Note (i)- Shared Ownership Eligibility & Application Requirements
The property is offered for sale on a shared ownership basis and prospective purchasers will be subject to the relevant eligibility and affordability criteria.
Applicants must be unable to afford a suitable property that meets their needs on the open market, and household income must not exceed the maximum permitted under the scheme. Purchasers must have sufficient savings to cover legal fees and general moving costs, estimated at approximately £2,500, and must be able to obtain a mortgage through a high-street or other reputable lender.
Applicants will generally need to be first-time buyers, although existing homeowners whose current property no longer meets their household requirements may also be considered, subject to the sale of their existing property and, where applicable, Local Authority approval. Divorced or separated applicants may also be considered once their previous property has been sold.
A local connection may be required, such as living or working within the area or having close family connections locally. Applicants may also need to be registered with the relevant Local Authority. Applicants who have been in mortgage or rent arrears within the previous 12 months, or who have had a County Court Judgment (CCJ) within the previous 12 months, will not be eligible.
As part of the application and affordability assessment, prospective purchasers should also be prepared to provide:
A full credit report, showing payment history rather than simply a credit score or summary. Checkmyfile is recommended as it covers three credit reference agencies.
An in-date passport or photocard driving licence for identity checks. Applicants residing in the UK on a visa will also need to provide a copy of their visa.
Payslips for the most recent three months, or, for self-employed applicants, the last three years' SA302/Tax Calculations and Tax Year Overviews.
Bank statements for all accounts covering the most recent three months, including savings accounts, showing the applicant's name and address.
The latest Council Tax bill or utility bill, where available.
Proof of deposit. Where any part of the deposit is being gifted, evidence of the funds will also be required, including three months' bank statements from the person providing the gift.
The most recent credit card statement, where applicable.
Evidence of any benefits received, including all pages of the relevant statement.
Evidence of maintenance payments, whether being received or paid, together with any applicable Court Order.
A copy of the applicant's Agreement in Principle (AIP) and Key Facts Illustration (KFI).
All eligibility criteria, affordability requirements and documentation are subject to confirmation and approval by the shared ownership provider. Prospective purchasers are strongly advised to establish their eligibility and have the required documentation available before proceeding with an application.
- COUNCIL TAXA payment made to your local authority in order to pay for local services like schools, libraries, and refuse collection. The amount you pay depends on the value of the property.Read more about council Tax in our glossary page.
- Band: B
- PARKINGDetails of how and where vehicles can be parked, and any associated costs.Read more about parking in our glossary page.
- Allocated
- GARDENA property has access to an outdoor space, which could be private or shared.
- Private garden
- ACCESSIBILITYHow a property has been adapted to meet the needs of vulnerable or disabled individuals.Read more about accessibility in our glossary page.
- Ask agent
St Hillaire Avenue, Coleford

Add an important place to see how long it'd take to get there from our property listings.
__mins driving to your place
Affordability


Notes
Staying secure when looking for property
Ensure you're up to date with our latest advice on how to avoid fraud or scams when looking for property online.
Visit our security centre to find out moreDisclaimer - Property reference S1866651. The information displayed about this property comprises a property advertisement. Rightmove.co.uk makes no warranty as to the accuracy or completeness of the advertisement or any linked or associated information, and Rightmove has no control over the content. This property advertisement does not constitute property particulars. The information is provided and maintained by Hattons Estate Agents, Forest of Dean. Please contact the selling agent or developer directly to obtain any information which may be available under the terms of The Energy Performance of Buildings (Certificates and Inspections) (England and Wales) Regulations 2007 or the Home Report if in relation to a residential property in Scotland.
*This is the average speed from the provider with the fastest broadband package available at this postcode. The average speed displayed is based on the download speeds of at least 50% of customers at peak time (8pm to 10pm). Fibre/cable services at the postcode are subject to availability and may differ between properties within a postcode. Speeds can be affected by a range of technical and environmental factors. The speed at the property may be lower than that listed above. You can check the estimated speed and confirm availability to a property prior to purchasing on the broadband provider's website. Providers may increase charges. The information is provided and maintained by Decision Technologies Limited. **This is indicative only and based on a 2-person household with multiple devices and simultaneous usage. Broadband performance is affected by multiple factors including number of occupants and devices, simultaneous usage, router range etc. For more information speak to your broadband provider.