Gilberts End, Hanley Castle, Worcester, Worcestershire, WR8

- PROPERTY TYPE
Semi-Detached
- BEDROOMS
4
- BATHROOMS
3
- SIZE
2,034 sq ft
189 sq m
- TENUREDescribes how you own a property. There are different types of tenure - freehold, leasehold, and commonhold.Read more about tenure in our glossary page.
Freehold
Key features
- Wonderful Semi Detached Home
- Quiet And Popular Village Location
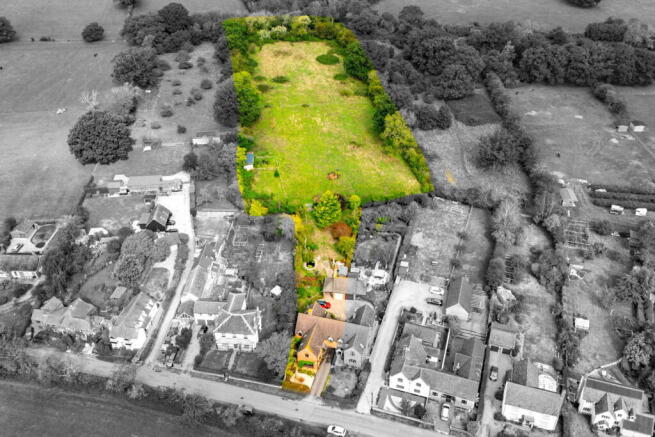
- Large Paddock Approaching 3.22 Acres
- Lovely Landscaped Gardens
- Three Reception Room
- Breakfast Kitchen With Utility Room
- Four Spacious Bedrooms, Two With En-Suites
- Garage and Parking
- Central Heating And Double Glazing
- Energy Rating D
Description
Front Page
Occupying An Attractive Village Setting, This Impressive Country Home Offers Beautifully Proportioned And Flexible Accommodation, Complemented By Delightful Landscaped Gardens And An Extensive Paddock, With The Grounds Extending To Approximately 3.22 Acres In Total. Energy Rating D.
Location
The Property
Set within an appealing village location, this impressive semi detached home combines beautifully proportioned accommodation with delightful landscaped gardens and an extensive paddock extending to approximately 3.22 acres.
The house offers an exceptional degree of flexibility, with generous reception spaces, four bedrooms and excellent accommodation creating a home equally suited to family life, entertaining and working from home. Outside, the established gardens provide a wonderfully private backdrop, while the adjoining paddock adds a rare sense of space and countryside living.
The Accommodation
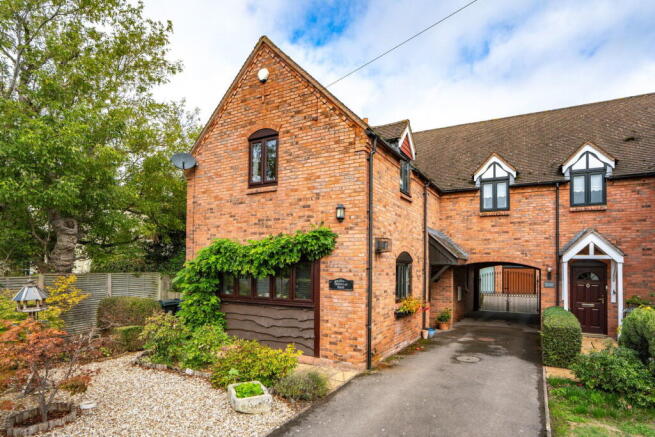
An attractive canopy porch provides a welcoming introduction to the property, opening into a spacious entrance hall where solid oak flooring immediately establishes the warmth and character found throughout the home.
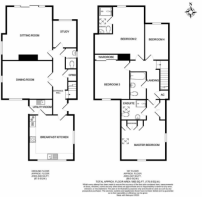
The principal sitting room is a wonderfully inviting space, with broad glazing drawing the eye towards the gardens beyond. Doors open directly onto the rear garden, creating a seamless connection with the outside during the warmer months. An open fireplace forms an elegant focal point and lends the room a relaxed country house atmosphere.
The separate dining room is equally impressive, enjoying a dual aspect and generous proportions that make it perfectly suited to both intimate family occasions and larger scale entertaining.
A dedicated study, peacefully positioned overlooking the garden, provides an ideal environment for home working, reading or quiet retreat.
The Heart Of The Home
The spacious breakfast kitchen forms the natural heart of the house. Light filled and sociable, it offers extensive fitted cabinetry, generous preparation space and a range of quality integrated appliances from NEFF and Bosch.
There is ample room for relaxed everyday dining, making this a welcoming space in which to gather over breakfast, entertain friends or simply enjoy views towards the surrounding setting.
Adjoining the kitchen is a practical utility room, thoughtfully fitted to complement the kitchen and providing direct access outside. A separate cloakroom completes the ground floor accommodation.
The Principle Suite
The principal bedroom suite is a particularly appealing feature of the property, enjoying a wonderful dual aspect and attractive southerly views across neighbouring farmland.
Generous fitted wardrobes and bespoke Hammonds bedroom furniture provide excellent storage while creating a sophisticated dressing area. The adjoining private shower room completes this beautifully proportioned principal suite.
Further Bedrooms
The second bedroom is another notably generous room, positioned to enjoy tranquil views across the gardens and paddock. Its own private en-suite shower room makes it an ideal guest suite or luxurious bedroom for older children or visiting family.
Two further bedrooms provide comfortable and adaptable accommodation, with one benefiting from bespoke Hammonds fitted wardrobes. Depending upon individual requirements, these rooms could equally provide additional guest accommodation, a nursery, dressing room or second home office.
A well appointed family bathroom serves the remaining bedrooms.
Garden and Grounds
The gardens are a particularly enchanting feature of the property and have been thoughtfully established to create a series of attractive and secluded outdoor spaces.
To the front, mature planting and an established copper beech hedge provide an attractive approach and a pleasing degree of privacy. The shared driveway continues through double gates to a generous private parking and turning area, giving access to the garage and carport.
To the side of the house is a sheltered paved terrace, ideally positioned for outdoor dining and catching the sunshine throughout the day.
The Rear Garden
To the rear lies a beautifully established garden offering an exceptional sense of peace, privacy and maturity.
The sitting room opens directly onto the garden, allowing the house and grounds to flow naturally together. Beyond the immediate terrace and lawn, a mature copper beech hedge and garden arch create an enticing entrance into the principal garden.
Here, a generous entertaining terrace provides an idyllic setting for summer lunches, evening drinks and alfresco dining. A lovely lawn is framed by mature flower and shrub borders, while an ornamental pond, fruit trees and specimen planting create an established and quintessentially English garden atmosphere.
Carefully considered planting and mature boundaries provide colour, texture and interest throughout the seasons, while numerous secluded corners offer places to sit and enjoy the surroundings.
Beyond the formal garden, a charming sleeper bridge leads towards the paddock, creating a natural transition from landscaped garden to open countryside.
The Paddock
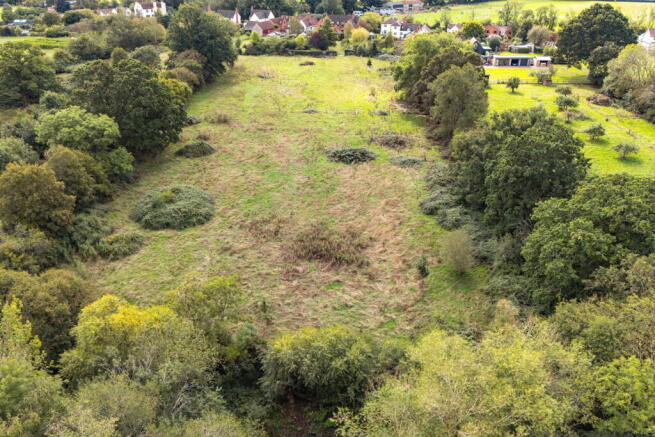
Extending to approximately 3.22 acres, the paddock is an outstanding feature and adds another dimension to this exceptional village home.
Enclosed by a combination of mature hedging and fencing, the land is divided into two principal areas, both served by a conveniently positioned water trough.
A timber framed field shelter provides useful facilities within the paddock and incorporates flexible internal space together with an adjoining gated storage area.
The land offers tremendous versatility, whether for equestrian interests, hobby farming, recreational use or simply the enjoyment of owning a substantial area of private open space.
Garage, Carport & Parking
Secure double gates open onto a generous private driveway and turning area, providing excellent parking for several vehicles.
A substantial carport offers additional covered parking and provides convenient onward access towards the paddock.
The adjoining garage benefits from an electric door, power and lighting together with useful additional storage.
A Refined Country Lifestyle
Rarely does a village home combine such versatile accommodation with beautifully established gardens and substantial private grounds.
From the elegant reception rooms and generous bedroom accommodation to the tranquil gardens and approximately 3.22 acre paddock, every element contributes to a wonderfully relaxed lifestyle.
Offering space to entertain, work, accommodate family and guests, pursue equestrian or countryside interests and simply enjoy the privacy of its surroundings, this is a distinctive and highly desirable home with exceptional lifestyle appeal.
Directions
Tenure
Viewing
Services
Council Tax
COUNCIL TAX BAND ''F''
This information may have been obtained by telephone call only and applicants are advised to consider obtaining written confirmation.
Energy Performance Certificate
General
Intending purchasers will be required to produce identification documentation and proof of funding in order to comply with The Money Laundering, Terrorist Financing and Transfer of Funds Regulations 2017. More information can be made available upon request.
John Goodwin FRICS has made every effort to ensure that measurements and particulars are accurate however prospective purchasers/tenants must satisfy themselves by inspection or otherwise as to the accuracy of the information provided. No information with regard to planning use, structural integrity, tenure, availability/operation, business rates, services or appliances has been formerly verified and therefore prospective purchasers/tenants are requested to seek validation of all such matters prior to submitting a formal or informal intention to purchase/lease the property or enter into any contract.
- COUNCIL TAXA payment made to your local authority in order to pay for local services like schools, libraries, and refuse collection. The amount you pay depends on the value of the property.Read more about council Tax in our glossary page.
- Band: F
- PARKINGDetails of how and where vehicles can be parked, and any associated costs.Read more about parking in our glossary page.
- Garage
- GARDENA property has access to an outdoor space, which could be private or shared.
- Private garden
- ACCESSIBILITYHow a property has been adapted to meet the needs of vulnerable or disabled individuals.Read more about accessibility in our glossary page.
- Ask agent

Add an important place to see how long it'd take to get there from our property listings.
__mins driving to your place
Affordability



Notes
Staying secure when looking for property
Ensure you're up to date with our latest advice on how to avoid fraud or scams when looking for property online.
Visit our security centre to find out moreDisclaimer - Property reference S1866659. The information displayed about this property comprises a property advertisement. Rightmove.co.uk makes no warranty as to the accuracy or completeness of the advertisement or any linked or associated information, and Rightmove has no control over the content. This property advertisement does not constitute property particulars. The information is provided and maintained by John Goodwin FRICS, Malvern. Please contact the selling agent or developer directly to obtain any information which may be available under the terms of The Energy Performance of Buildings (Certificates and Inspections) (England and Wales) Regulations 2007 or the Home Report if in relation to a residential property in Scotland.
*This is the average speed from the provider with the fastest broadband package available at this postcode. The average speed displayed is based on the download speeds of at least 50% of customers at peak time (8pm to 10pm). Fibre/cable services at the postcode are subject to availability and may differ between properties within a postcode. Speeds can be affected by a range of technical and environmental factors. The speed at the property may be lower than that listed above. You can check the estimated speed and confirm availability to a property prior to purchasing on the broadband provider's website. Providers may increase charges. The information is provided and maintained by Decision Technologies Limited. **This is indicative only and based on a 2-person household with multiple devices and simultaneous usage. Broadband performance is affected by multiple factors including number of occupants and devices, simultaneous usage, router range etc. For more information speak to your broadband provider.