
Butlers Court Road, Beaconsfield, HP9

- PROPERTY TYPE
Detached
- BEDROOMS
4
- BATHROOMS
2
- SIZE
2,905 sq ft
270 sq m
- TENUREDescribes how you own a property. There are different types of tenure - freehold, leasehold, and commonhold.Read more about tenure in our glossary page.
Freehold
Key features
- Open to offers! Motivated sellers.
- Extended family home
- Highly desirable location - Catchment for several sought after schools
- Short walk to both Old and New Town Beaconsfield, including train station with direct access to London Marylebone
- En-suite to principal suite
- Underfloor heating
- Enclosed garden with Outdoor entertaining area
- Further potential to extend, planning approved
- Garage and driveway parking
- Family bathroom and downstairs cloakroom
Description
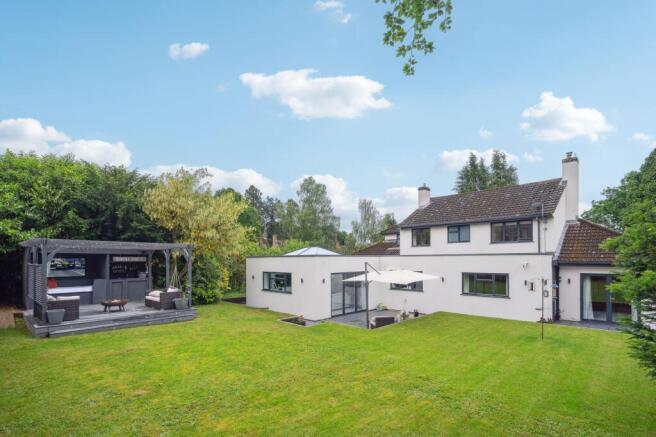
Open to offers! Motivated sellers. Set on an attractive corner plot within the highly sought-after Butlers Court School catchment, this exceptional four-bedroom detached home has been comprehensively extended and refurbished to create a truly impressive family residence. Beautifully finished throughout, the property combines generous living space with striking contemporary design, integrated smart-home technology and an outstanding Tim Cook kitchen.
Further enhancing its appeal, planning permission has been granted to extend the first-floor accommodation to create five bedrooms—four with en suite facilities—together with a separate family bathroom, offering an exciting opportunity to create an even more substantial family home.
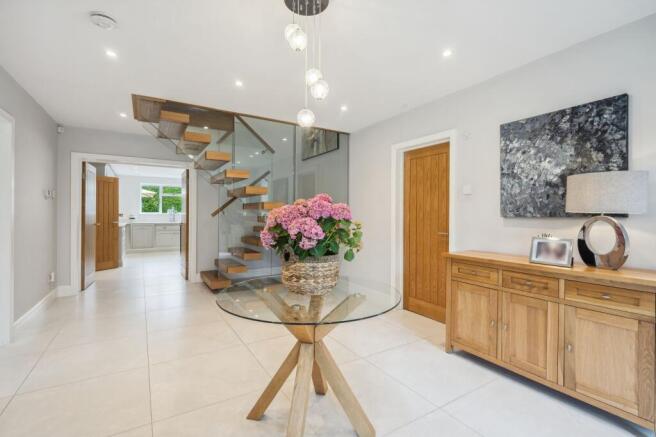
The front door opens into an exceptionally spacious and welcoming entrance hall, where a magnificent floating oak-and-glass staircase provides an immediate sense of the quality and attention to detail found throughout. Underfloor heating extends from the hallway into the kitchen and family area, while the heating, lighting, security, CCTV and smoke-alarm systems are IoT-enabled and can be conveniently controlled from a smartphone or smart device.
The beautifully proportioned sitting room is flooded with natural light and features an elegant fireplace with a stone surround, creating a warm and inviting space in which to relax.
A large home office has been thoughtfully designed with fitted storage, a contemporary vertical radiator and French doors opening onto the patio. This versatile room provides an excellent working environment and could equally serve as an additional reception room or playroom.
The separate dining room is another generous and elegant space, enjoying peaceful views across the garden and providing the perfect setting for both family dining and more formal entertaining.
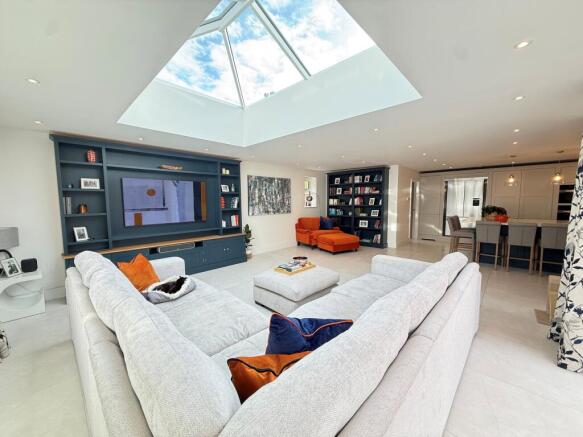
Undoubtedly the heart of the home is the spectacular open-plan Tim Cook kitchen and family room. The kitchen is fitted with an extensive range of bespoke cabinetry, including a built-in pantry, complemented by expansive quartz work surfaces and discreet under-worktop phone-charging points. A butler’s sink with a Quooker boiling-water tap adds further practicality.
The impressive central island incorporates an induction hob, downdraft extractor and breakfast bar, while an exceptional selection of appliances includes two Miele ovens, a microwave, steam oven, two dishwashers, an integrated fridge/freezer and a Fisher & Paykel fridge/freezer.
A large roof lantern and wide bi-folding doors bathe the adjoining family area in natural light and create a wonderful connection with the patio and garden—ideal for everyday family life and entertaining on a larger scale.
The utility room provides space and plumbing for a washing machine and tumble dryer, together with access to both the garden and garage. The garage houses the Worcester gas-fired boiler and Megaflo hot-water cylinder.
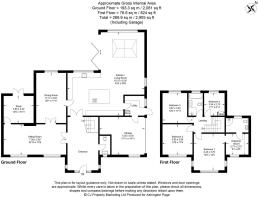
On the first floor, the light and airy landing provides access via a drop-down ladder to a boarded and illuminated loft. The triple-aspect principal bedroom is a superb retreat, complete with a dedicated dressing room and en suite shower room.
There are three further generously sized double bedrooms, all filled with natural light, together with a well-appointed family bathroom. The approved planning permission provides the opportunity to reconfigure and extend this floor to create five bedrooms, four of which would benefit from their own en suite facilities, plus a separate family bathroom. Also included in the planning approvals is the conversion of the loft into further usable space.
Outside, the fully enclosed rear garden offers an excellent degree of privacy and is predominantly laid to lawn with a generous patio for outdoor dining and relaxation. A pergola with a cabana and bar area creates a fabulous setting for entertaining, with cabling for WIFI and satellite television. A separate garden shed provides useful storage and power.
To the front, the driveway offers off-street parking for two cars and leads to the integral garage, which is equipped with an electric-vehicle charging point.
This outstanding home offers an exceptional combination of space, style and intelligent design, with the added advantage of approved planning permission to create an impressive five-bedroom layout. Ideally positioned for highly regarded local schooling, it represents a rare opportunity to acquire a luxurious and future-proofed family home in one of Beaconsfield’s most desirable residential areas.
EPC Rating: C
Parking - Double garage
Parking - Driveway
Disclaimer
Please note we require proof of funds & note it is a legal requirement that we verify ID for purchasers before instructing a sale. These particulars are for guidance only & are prepared & issued in good faith. They are intended to give a fair summary of the property. Any description should not be relied on as a statement or representation of fact or that the property, or its services, are in good condition. The photos show only certain parts of the property when they were taken. Any areas, measurements or distances are approx. only. Any reference to alterations to, or use of, any part of the property is not a statement that planning, building regs or other consent has been obtained. These must be verified by an intending purchaser. All statements in these particulars are made without responsibility of Ashington Page or its clients. Neither Ashington Page (nor any joint agents) nor any of their employees has authority to make or give any representation in relation to the property.
Brochures
Property Brochure- COUNCIL TAXA payment made to your local authority in order to pay for local services like schools, libraries, and refuse collection. The amount you pay depends on the value of the property.Read more about council Tax in our glossary page.
- Band: G
- PARKINGDetails of how and where vehicles can be parked, and any associated costs.Read more about parking in our glossary page.
- Garage,Driveway
- GARDENA property has access to an outdoor space, which could be private or shared.
- Private garden
- ACCESSIBILITYHow a property has been adapted to meet the needs of vulnerable or disabled individuals.Read more about accessibility in our glossary page.
- Ask agent
Butlers Court Road, Beaconsfield, HP9

Add an important place to see how long it'd take to get there from our property listings.
__mins driving to your place
Affordability




Notes
Staying secure when looking for property
Ensure you're up to date with our latest advice on how to avoid fraud or scams when looking for property online.
Visit our security centre to find out moreDisclaimer - Property reference dfa16c96-f8f8-4c50-a17f-849a6a46c28b. The information displayed about this property comprises a property advertisement. Rightmove.co.uk makes no warranty as to the accuracy or completeness of the advertisement or any linked or associated information, and Rightmove has no control over the content. This property advertisement does not constitute property particulars. The information is provided and maintained by Ashington Page, Beaconsfield. Please contact the selling agent or developer directly to obtain any information which may be available under the terms of The Energy Performance of Buildings (Certificates and Inspections) (England and Wales) Regulations 2007 or the Home Report if in relation to a residential property in Scotland.
*This is the average speed from the provider with the fastest broadband package available at this postcode. The average speed displayed is based on the download speeds of at least 50% of customers at peak time (8pm to 10pm). Fibre/cable services at the postcode are subject to availability and may differ between properties within a postcode. Speeds can be affected by a range of technical and environmental factors. The speed at the property may be lower than that listed above. You can check the estimated speed and confirm availability to a property prior to purchasing on the broadband provider's website. Providers may increase charges. The information is provided and maintained by Decision Technologies Limited. **This is indicative only and based on a 2-person household with multiple devices and simultaneous usage. Broadband performance is affected by multiple factors including number of occupants and devices, simultaneous usage, router range etc. For more information speak to your broadband provider.