
Hawkesworth Drive, Kenilworth, CV8

- PROPERTY TYPE
Detached
- BEDROOMS
5
- BATHROOMS
2
- SIZE
2,555 sq ft
237 sq m
- TENUREDescribes how you own a property. There are different types of tenure - freehold, leasehold, and commonhold.Read more about tenure in our glossary page.
Freehold
Key features
- Offered with a reduced garden area, with the adjoining plot available as part of the £900,000 whole-property option
- Over 2,500 ft2 of flexible accommodation
- Five bedrooms and three bathrooms
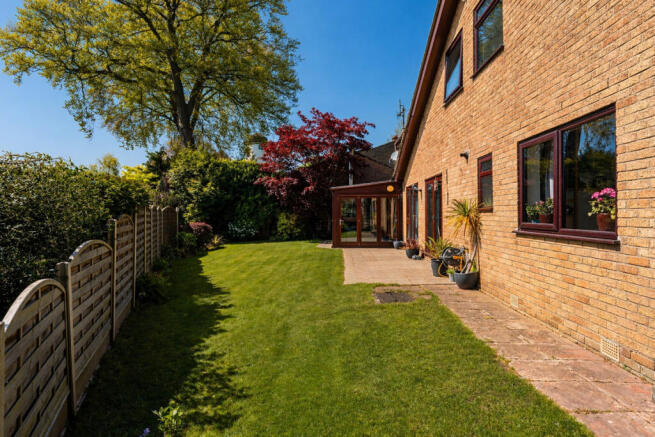
- Mature retained gardens
- In-and-out driveway and covered carport
- Garage with workshop
- Multiple reception and home-working spaces
- Moments from Old Town Kenilworth
- No upward chain
Description
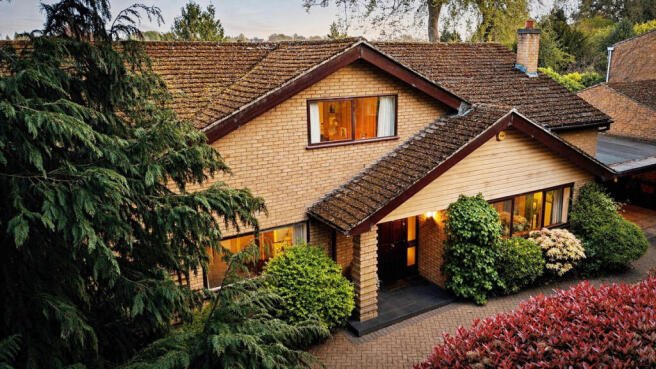
This listing relates to the house and its retained gardens at a Guide Price of £850,000. An adjoining section of side garden, extending to approximately 150 sq m, is excluded from this sale and is being marketed separately as a potential development opportunity. The house and adjoining land are also available to purchase together.
Evolved considerably from its 1960s origins, the house now offers an unusually versatile arrangement of living, entertaining and working spaces, well suited to modern family life.
Ground Floor
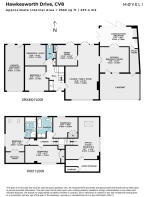
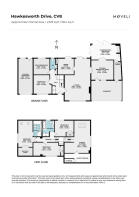
The entrance hall immediately introduces the individuality of the house, centred around a striking open timber staircase.
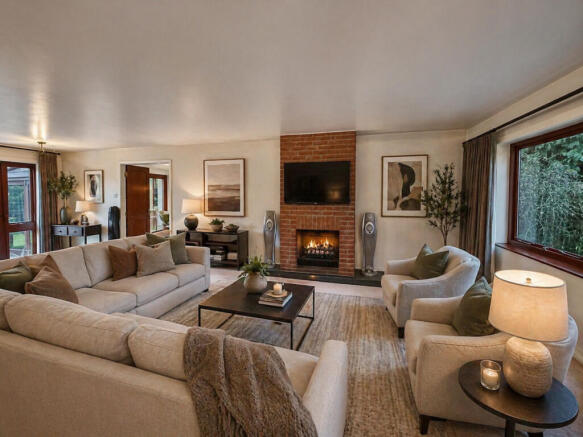
Running the full depth of the property, the principal lounge is a wonderfully bright and generous room, with a large picture window to the front, feature brick fireplace and doors opening directly onto the garden.
Alongside, the dining room provides a further substantial entertaining space and could potentially be opened into the lounge to create a larger open-plan arrangement if desired.
The contemporary kitchen is finished with gloss cabinetry, curved detailing and granite worktops, with integrated appliances and space for informal dining. Double doors connect with the garden room beyond, creating an excellent flow between the main living spaces.
Designed for year-round use, the garden room features bi-fold doors opening onto the garden together with an indoor braai barbecue and chimney, giving the space a particularly distinctive entertaining focus.
Elsewhere on the ground floor is a flexible fifth bedroom or snug, a separate study/home office, utility area and guest WC.
First Floor
The upper floor is arranged across two staircase wings, adding to the individuality of the layout.
One wing leads to a generous additional lounge and studio space, illuminated by Velux windows and complemented by extensive eaves storage. It provides an excellent environment for home working, hobbies, teenagers or simply as a separate retreat from the main living areas.
The principal bedroom forms a private suite with its own dressing room and en-suite bathroom.
Further well-proportioned bedrooms and the family bathroom complete the accommodation, creating a layout with considerable flexibility for family life, guests and working from home.
Outside Spaces
The house retains established gardens providing an attractive and private setting around the property, with mature planting and space for outdoor dining, entertaining and relaxation.
To the front, an in-and-out driveway provides generous off-road parking alongside a covered carport and substantial garage/workshop, offering excellent space for vehicles, storage, hobbies or practical use.
Kenilworth
The location is a particular strength, with Old Town Kenilworth within easy reach and its excellent selection of independent shops, cafés, pubs and restaurants close at hand.
Abbey Fields, Kenilworth Castle and the surrounding countryside are also nearby, providing easy access to some of the town’s best-known green spaces and historic landmarks.
Connectivity
Kenilworth railway station provides services towards Coventry and Royal Leamington Spa, with onward connections further afield.
Warwick, Leamington Spa, Coventry and Birmingham Airport are all readily accessible, together with the wider motorway network.
The property is offered with no upward chain.
Important Sale Information
This listing relates to 6 Hawkesworth Drive together with the gardens and land shown within the sale boundary for this particular offering.
An adjoining section of side garden extending to approximately 150 sq m is excluded from the Guide Price of £850,000 and is being marketed separately. The adjoining land may also be purchased together with the house as part of an alternative purchase option.
Prospective purchasers should refer to the sale plan provided by the agent to confirm the precise extent of the land included.
Tenure: Freehold
Council Tax Band: F
Local Authority: Warwick
- COUNCIL TAXA payment made to your local authority in order to pay for local services like schools, libraries, and refuse collection. The amount you pay depends on the value of the property.Read more about council Tax in our glossary page.
- Band: F
- PARKINGDetails of how and where vehicles can be parked, and any associated costs.Read more about parking in our glossary page.
- Yes
- GARDENA property has access to an outdoor space, which could be private or shared.
- Yes
- ACCESSIBILITYHow a property has been adapted to meet the needs of vulnerable or disabled individuals.Read more about accessibility in our glossary page.
- Ask agent

Add an important place to see how long it'd take to get there from our property listings.
__mins driving to your place
Affordability


Notes
Staying secure when looking for property
Ensure you're up to date with our latest advice on how to avoid fraud or scams when looking for property online.
Visit our security centre to find out moreDisclaimer - Property reference RX844868. The information displayed about this property comprises a property advertisement. Rightmove.co.uk makes no warranty as to the accuracy or completeness of the advertisement or any linked or associated information, and Rightmove has no control over the content. This property advertisement does not constitute property particulars. The information is provided and maintained by Moveli, London & Country. Please contact the selling agent or developer directly to obtain any information which may be available under the terms of The Energy Performance of Buildings (Certificates and Inspections) (England and Wales) Regulations 2007 or the Home Report if in relation to a residential property in Scotland.
*This is the average speed from the provider with the fastest broadband package available at this postcode. The average speed displayed is based on the download speeds of at least 50% of customers at peak time (8pm to 10pm). Fibre/cable services at the postcode are subject to availability and may differ between properties within a postcode. Speeds can be affected by a range of technical and environmental factors. The speed at the property may be lower than that listed above. You can check the estimated speed and confirm availability to a property prior to purchasing on the broadband provider's website. Providers may increase charges. The information is provided and maintained by Decision Technologies Limited. **This is indicative only and based on a 2-person household with multiple devices and simultaneous usage. Broadband performance is affected by multiple factors including number of occupants and devices, simultaneous usage, router range etc. For more information speak to your broadband provider.