
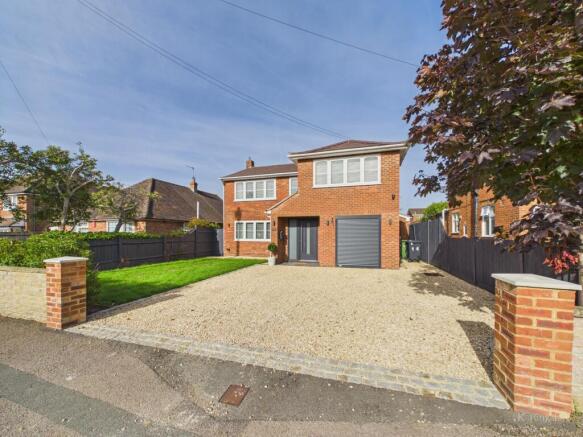
Rushmoor Avenue, Hazlemere, Buckinghamshire

- PROPERTY TYPE
Detached
- BEDROOMS
4
- BATHROOMS
2
- SIZE
1,975 sq ft
183 sq m
- TENUREDescribes how you own a property. There are different types of tenure - freehold, leasehold, and commonhold.Read more about tenure in our glossary page.
Freehold
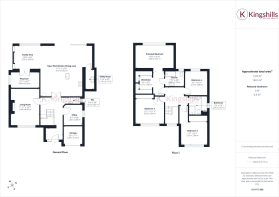
Key features
- Substantially extended and improved detached family home
- Nearly 2,000 sq ft of accommodation
- Four generous double bedrooms and 2 Bathrooms
- Superb open-plan Kitchen/Dining/Family Room with bi-fold doors
- Four reception areas including living room and separate playroom
- Principal bedroom with walk-in wardrobe and en-suite
- Modern kitchen with integrated appliances and stone worktops
- Herringbone flooring and zonal underfloor heating to the ground floor
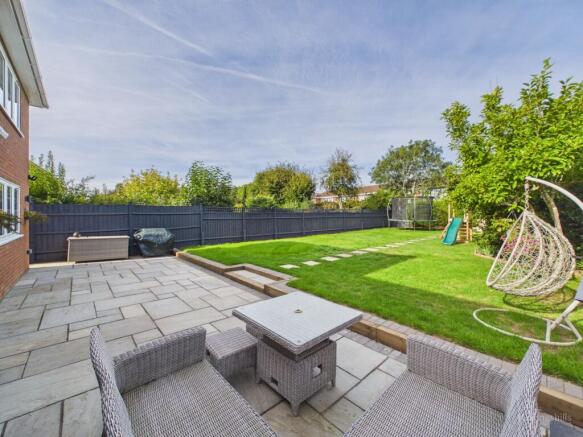
- Generous secluded rear garden, large patio, garage and off-road parking
Description
Having been carefully extended and remodelled by the current owners, this impressive home offers the space, layout and versatility that modern family life demands, whilst retaining a warm and welcoming feel throughout.
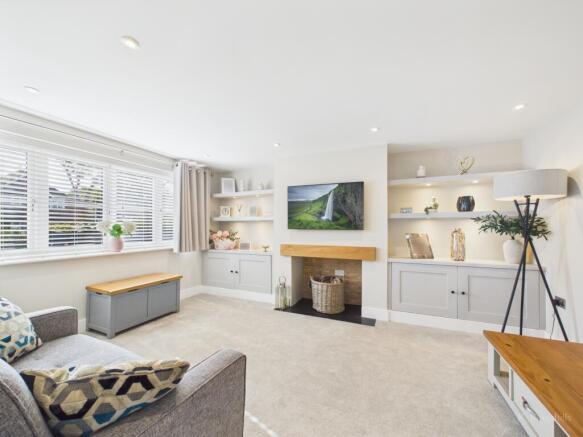
On entering, you are greeted by a spacious open hallway, providing access to all of the principal ground floor rooms. The comfortable living room offers a cosy place to relax, with a feature fireplace creating a focal point to the room. Also positioned off the hallway is a useful home office/study, ideal for those working from home, together with a downstairs cloakroom.
However, the real wow factor is undoubtedly the superb open-plan Kitchen/Dining/Family Room. Designed to be the heart of the home, this impressive space provides an excellent area for entertaining, family gatherings and everyday living. The kitchen is fitted with a range of modern units, integrated appliances and attractive stone work surfaces, whilst the dining and family areas provide plenty of space for everyone to come together. Large bi-fold doors open directly onto the rear patio and garden, creating a wonderful connection between the inside and outside spaces.
A separate playroom, positioned just off the family area, provides a particularly useful additional reception space, whether used by younger children or adapted to suit individual family requirements. A well-appointed utility room completes the ground floor accommodation.
Throughout much of the ground floor, the property benefits from attractive herringbone-style Karndean flooring, whilst underfloor zonal heating provides an added level of comfort and allows different areas of the home to be individually controlled.
The first floor continues to impress, with a generous landing giving access to four well-proportioned double bedrooms. The principal bedroom is a particular feature, offering a spacious bedroom, walk-in wardrobe and a stylish modern en-suite shower room. The remaining bedrooms are served by a contemporary family bathroom.
Outside, the rear garden is both generous in size and pleasantly secluded, offering an excellent space for children to play, entertaining or simply enjoying the outdoors. A large patio area immediately adjoining the house provides the ideal setting for outdoor dining, with outside power points adding further practicality. Gated side access leads to the front of the property, where there is parking and a garage.
The Location
Rushmoor Avenue is ideally positioned for enjoying all that Hazlemere and the surrounding Chiltern countryside have to offer. The area is particularly popular with families, with a good selection of local schools, including primary and secondary schooling, together with nurseries and pre-school facilities within the surrounding area.
For those who enjoy the outdoors, there are some wonderful walks close by. Penn Woods provides miles of woodland and countryside paths, whilst the wider Chiltern landscape offers an abundance of footpaths and bridleways to explore. Hazlemere itself also has a good range of everyday amenities, including shops, cafes, restaurants and local services.
Commuters are well catered for, with access to the M40 at Junction 3 providing routes towards London and Oxford, whilst nearby High Wycombe station offers regular rail services to London Marylebone. The Chiltern Line also provides convenient connections for those commuting into the capital.
In all, 14 Rushmoor Avenue is a superbly improved and thoughtfully designed family home, offering nearly 2,000 sq ft of accommodation, four double bedrooms and exceptional open-plan living space, all set within a generous and secluded garden in this highly regarded Hazlemere location.
- COUNCIL TAXA payment made to your local authority in order to pay for local services like schools, libraries, and refuse collection. The amount you pay depends on the value of the property.Read more about council Tax in our glossary page.
- Ask agent
- PARKINGDetails of how and where vehicles can be parked, and any associated costs.Read more about parking in our glossary page.
- Yes
- GARDENA property has access to an outdoor space, which could be private or shared.
- Yes
- ACCESSIBILITYHow a property has been adapted to meet the needs of vulnerable or disabled individuals.Read more about accessibility in our glossary page.
- Ask agent

Add an important place to see how long it'd take to get there from our property listings.
__mins driving to your place
Affordability

About Kingshills Estate Agents, South Buckinghamshire
Comet Studios De Havilland Court Penn Street Amersham HP7 0PX
Notes
Staying secure when looking for property
Ensure you're up to date with our latest advice on how to avoid fraud or scams when looking for property online.
Visit our security centre to find out moreDisclaimer - Property reference KHW-31449003. The information displayed about this property comprises a property advertisement. Rightmove.co.uk makes no warranty as to the accuracy or completeness of the advertisement or any linked or associated information, and Rightmove has no control over the content. This property advertisement does not constitute property particulars. The information is provided and maintained by Kingshills Estate Agents, South Buckinghamshire. Please contact the selling agent or developer directly to obtain any information which may be available under the terms of The Energy Performance of Buildings (Certificates and Inspections) (England and Wales) Regulations 2007 or the Home Report if in relation to a residential property in Scotland.
*This is the average speed from the provider with the fastest broadband package available at this postcode. The average speed displayed is based on the download speeds of at least 50% of customers at peak time (8pm to 10pm). Fibre/cable services at the postcode are subject to availability and may differ between properties within a postcode. Speeds can be affected by a range of technical and environmental factors. The speed at the property may be lower than that listed above. You can check the estimated speed and confirm availability to a property prior to purchasing on the broadband provider's website. Providers may increase charges. The information is provided and maintained by Decision Technologies Limited. **This is indicative only and based on a 2-person household with multiple devices and simultaneous usage. Broadband performance is affected by multiple factors including number of occupants and devices, simultaneous usage, router range etc. For more information speak to your broadband provider.