
Vicarage Lane, Dunston LN4

- PROPERTY TYPE
Detached
- BEDROOMS
4
- BATHROOMS
2
- SIZE
2,164 sq ft
201 sq m
- TENUREDescribes how you own a property. There are different types of tenure - freehold, leasehold, and commonhold.Read more about tenure in our glossary page.
Freehold
Key features
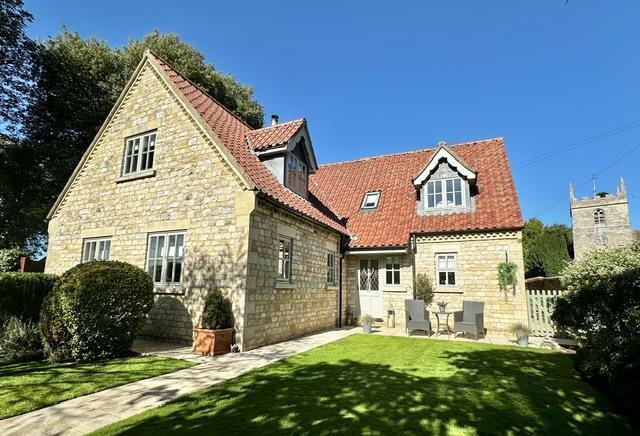
- Stone Built Detached Four Bedroom House
- Stunning Central Village Position
- Beautifully Presented to a High Specification Throughout
- Air Source Heat Pump Heating System and EV Charger
- Double Garage with Electric door and Gated Double Driveway
- Set within Private Landscaped Gardens
- Master Bedroom with Ensuite Shower Room
- Family Bathroom and Downstairs WC/Utility Room
- EPC Rating C
- Council Tax Band E
Description
Combining timeless stone character with contemporary style, this impressive home is beautifully presented by the current owners to create a sophisticated yet comfortable family residence with generous proportions and high quality finishes throughout.
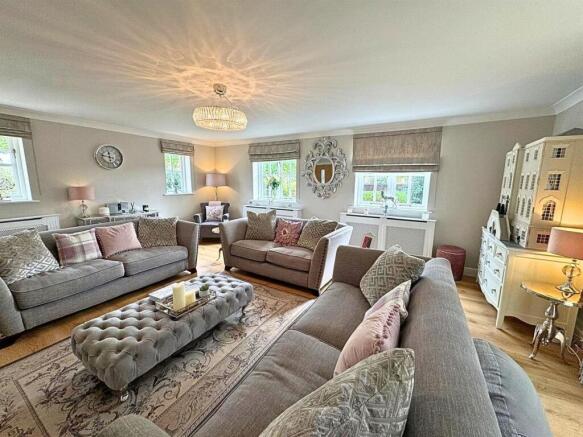
The welcoming galleried hallway leads to an elegant dual aspect lounge featuring a striking log burning stove set with a stone fireplace, bespoke cabinetry and French doors opening onto the gardens. A separate snug and generous dining room provide excellent spaces for both family living and entertaining.
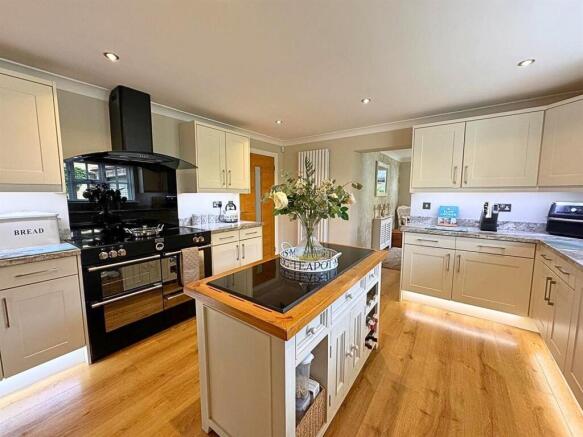
At the heart of the home is a superb fitted kitchen with contrasting work surfaces, premium range cooker with five ring induction hob, extractor and integrated dishwasher. LED under cupboard and kickboard lighting adds a stylish finishing touch, while a useful rear hall provides additional storage.
Upstairs, the impressive galleried landing leads to four well proportioned bedrooms. The principal bedroom enjoys a dual aspect and a beautifully appointed en-suite with large walk-in shower and bespoke storage. With two further double bedrooms and bedroom four, a fabulous Dressing Room with high quality fitted wardrobes. A luxurious four piece family bathroom includes a bath and a separate walk in shower with rainfall shower.
Outside, the property enjoys beautifully private and established wraparound gardens with lawns, mature planting and several private patio areas and a striking Gazebo, ideal for outdoor entertaining.
A substantial block paved gated driveway leads to the double garage, complete with electric roller door, power and light.
Further benefits include an air-source heat pump heating system and EV charger resulting in an enviable EPC rating C for the property.
Location And Schooling - Dunston is a charming and highly sought-after Lincolnshire village, offering an appealing blend of peaceful rural living, a strong community spirit and excellent everyday convenience.
At the heart of the village is the popular 17th-century Red Lion Public House, complemented by a village hall, playing fields and bowling club, all contributing to the welcoming and active community atmosphere.
The surrounding countryside provides an abundance of opportunities for outdoor pursuits, with numerous scenic walks and approximately nine established hiking trails in and around the village. The area is therefore particularly well suited to walkers, cyclists and nature enthusiasts.
Just approximately one mile away, the neighbouring village of Metheringham provides an excellent range of amenities, including a Co-op supermarket, doctors’ surgery, post office, veterinary practice, public houses, restaurants, takeaways, a children’s nursery and a railway station. The station offers direct services to Lincoln, Sleaford and Peterborough, providing convenient connections for both commuting and leisure.
The historic Cathedral City of Lincoln is approximately eight miles away and offers an extensive range of shopping, leisure, cultural and educational facilities, together with direct rail services to London.
Families are particularly well catered for, with St Peter’s C of E Primary School located within the village, while Branston Community Academy and The Priory Academy LSST are both within easy reach. Lincoln also offers a selection of independent schools, including Lincoln Minster School.
Combining tranquil village living with excellent community amenities, beautiful surrounding countryside and convenient transport links, Dunston provides an enviable setting for those seeking a peaceful yet well-connected Lincolnshire lifestyle.
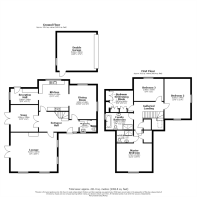
Entrance Hall - 2.68m x 5.30m (8'10" x 17'5") - Enter through wooden frosted double glazed front door into a welcoming galleried entrance hall with wooden flooring, stairs to the first floor and access to all ground floor rooms. With double glazed window to the front, radiator and ceiling spot lights.
Lounge - 5.19m x 6.17m (17'0" x 20'3") - An impressive dual aspect Lounge with double glazed windows to the front and side aspect of the property overlooking gardens and double French Doors leading to the Patio garden area to the side of the property. With beautiful stone fireplace surround with hearth and wood burning stove, bespoke wooden cabinets and shelving, wooden flooring, two radiators and ceiling light fitting.
Snug - 3.58m x 3.66m (11'9" x 12'0") - Currently used as a Hobby Room by the owners, this versatile room could lend itself to a variety of uses to include a second lounge/snug, office or a ground floor fifth bedroom. With wooden flooring, radiator, ceiling light fitting and wooden double French Doors leading to the patio garden.
Kitchen - 4.02m x 3.95m (13'2" x 13'0") - Situated within the heart of the property, the kitchen benefits from a range of floor and wall mounted kitchen units with work surface over. With a Stove Range built with a 5 ring Induction hob and extractor fan above, one and a half bowl sink with drainer and mixer taps over, integrated dishwasher and space for fridge/freezer. With double glazed windows to the rear aspect, wooden flooring, radiator and spot lights to the ceiling. The kitchen is further elevated with striking undercounter and skirting board LED lighting and a removable central island, whichever is to your preference. With archways leading through to the Dining Room and also to the rear Entrance Hall.
Dining Room - 4.52m x 3.60m (14'10" x 11'10") - Leading off from the Kitchen with double glazed windows to the side and rear of the property with wooden flooring, radiator and ceiling light fitting. With door leading to the Entrance Hall.
Wc/Laundry Room - 1.57m x 2.25m (5'2" x 7'5") - Situated off the Entrance Hall with WC, vanity wash hand basin, double glazed frosted windows to the front of the property and wooden flooring. With radiator, ceiling spot lights and bespoke fitted cupboard providing housing for a washing machine and tumble dryer.
Rear Reception Hall - 2.06m x 3.46m (6'9" x 11'4") - Situated to the rear of the property with double glazed window to the side of the property and wooden door leading out to the rear of the property towards the garage and driveway. With wooden flooring and a range of fitted units with worksurface over, ceiling spot lights, radiator and leading through to the Kitchen.
Galleried Landing - 2.00m x 3.96m (6'7" x 13'0") - A stunning landing area with fitted carpets and stairs leading from the Entrance Hall. With ceiling skylight providing plenty of natural light, decorative exposed beams and access to all first floor rooms. With cupboard housing water cylinder and controls for the Air Source Heating Pump heating system, radiator and ceiling light fitting.
Master Bedroom - 3.72m x 4.69m (12'2" x 15'5") - With double glazed windows to the front and side of the property offering plenty of natural light and sloping ceilings with exposed decorative beams. With ceiling light fitting, wall mounted infra red electric heating panel, carpet flooring, radiator and generous built in storage cupboard. Door leading to en-suite shower room.
En-Suite Shower Room - 1.61m x 2.19m (5'3" x 7'2") - With double shower cubicle with sliding door and mains fed shower, WC and vanity wash hand basin with a range of fitted storage cabinets and wall mounted mirror with LED touch light. With a large storage cupboard, velux window exposed decorative beams, ceiling spot lights, extractor fan and heated towel radiator.
Bedroom 2 - 5.30m x 3.46m (17'5" x 11'4") - A generous sized bedroom with double glazed windows to the front and side aspects of the property. With decorative exposed timber beams and sloping ceilings. With carpet flooring, radiator, ceiling light fitting and access to the loft space.
Bedroom 3 - 2.96m x 3.97m (9'9" x 13'0") - This rooms is used as an office by the current owners and has a double glazed window to the rear of the property, carpet flooring, radiator and ceiling light fitting. With exposed timber decorative beams.
Bedroom 4/Dressing Room - 2.87m x 3.63m (9'5" x 11'11") - Bedroom 4 is fitted with a range of bespoke fitted wardrobes offering a selection of hanging the shelf space with further low level storage cupboards and drawers providing additional storage. With carpet flooring, ceiling light fitting, radiator and two Velux windows providing plenty of natural light.
Family Bathroom - 2.24m x 3.63m (7'4" x 11'11") - Fully tiled four piece bathroom suite with tiled flooring and inset bath with mixer tap over, a separate double shower with sliding doors and rainfall shower, WC and vanity wash hand basin. With frosted double glazed window to the side aspects, stainless steel heated towel radiator, extractor fan and ceiling spot lights.
Double Garage And Driveway - 5.09m x 5.23m (16'8" x 17'2") - A detached stone built double garage with electric roller door and power and light. With pedestrian door leading into the garden and double glazed window to the rear. To the front of the garage is a gated double width block paved driveway with an EV Charger.
Gardens - The private landscaped gardens wrap around the property and are mainly laid to lawn with flower beds to the borders with a variety of mature shrubs, plants and trees. With attractive stone walls to the boundary and two pedestrian gates leading to the driveway and to the front of the property onto the Main Road. With a number of patio seating areas, raised flower beds and a striking Gazebo with outside lighting which is ideal for entertaining. The property also benefits from a summerhouse, is non overlooked and benefits from trees in surrounding properties to provide further privacy.
Services - All mains Services
Air Source Heat Pump Central Heating
EV Charger
Double Glazed Windows Throughout
Double Garage with Electric Roller Door
EPC Rating C
Council Tax Band E - North Kesteven
Brochures
Vicarage Lane, Dunston LN4- COUNCIL TAXA payment made to your local authority in order to pay for local services like schools, libraries, and refuse collection. The amount you pay depends on the value of the property.Read more about council Tax in our glossary page.
- Band: E
- PARKINGDetails of how and where vehicles can be parked, and any associated costs.Read more about parking in our glossary page.
- Garage,Driveway,EV charging
- GARDENA property has access to an outdoor space, which could be private or shared.
- Yes
- ACCESSIBILITYHow a property has been adapted to meet the needs of vulnerable or disabled individuals.Read more about accessibility in our glossary page.
- Ask agent
Vicarage Lane, Dunston LN4

Add an important place to see how long it'd take to get there from our property listings.
__mins driving to your place
Affordability


Notes
Staying secure when looking for property
Ensure you're up to date with our latest advice on how to avoid fraud or scams when looking for property online.
Visit our security centre to find out moreDisclaimer - Property reference 34951532. The information displayed about this property comprises a property advertisement. Rightmove.co.uk makes no warranty as to the accuracy or completeness of the advertisement or any linked or associated information, and Rightmove has no control over the content. This property advertisement does not constitute property particulars. The information is provided and maintained by Drewery Jones Independent Estate Agents, Lincolnshire. Please contact the selling agent or developer directly to obtain any information which may be available under the terms of The Energy Performance of Buildings (Certificates and Inspections) (England and Wales) Regulations 2007 or the Home Report if in relation to a residential property in Scotland.
*This is the average speed from the provider with the fastest broadband package available at this postcode. The average speed displayed is based on the download speeds of at least 50% of customers at peak time (8pm to 10pm). Fibre/cable services at the postcode are subject to availability and may differ between properties within a postcode. Speeds can be affected by a range of technical and environmental factors. The speed at the property may be lower than that listed above. You can check the estimated speed and confirm availability to a property prior to purchasing on the broadband provider's website. Providers may increase charges. The information is provided and maintained by Decision Technologies Limited. **This is indicative only and based on a 2-person household with multiple devices and simultaneous usage. Broadband performance is affected by multiple factors including number of occupants and devices, simultaneous usage, router range etc. For more information speak to your broadband provider.