
Crewe Road, Haslington, CW1

- PROPERTY TYPE
Semi-Detached
- BEDROOMS
3
- BATHROOMS
2
- SIZE
Ask agent
- TENUREDescribes how you own a property. There are different types of tenure - freehold, leasehold, and commonhold.Read more about tenure in our glossary page.
Freehold
Key features
- Exceptional 3 bed extended home
- Bespoke renovation
- Impressive open plan kitchen/dining room
- Spectacular kitchen with granite tops
- Primary bed with en-suite
- Large garden
Description
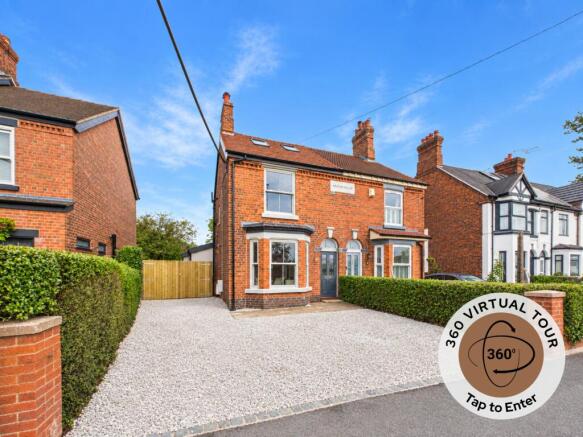
This is a genuinely exceptional home and, in our view, one of the most considered and beautifully executed renovations we have seen. Extended and comprehensively improved, the property successfully blends period character with a highly refined contemporary finish, creating a home that is both visually impressive and wonderfully practical.
From the moment you enter, the attention to detail is immediately apparent. The tiled entrance hall sets the tone for the accommodation, with traditional-style finishes, quality joinery and a cohesive design language running throughout the house. The property has been fitted with column radiators, timber doors, matching door furniture and operational sash-style windows, all of which contribute to the sense of quality and consistency.
To the front is an elegant lounge, centred around a handsome cast-iron fireplace and offering a more intimate reception space away from the open-plan living areas.
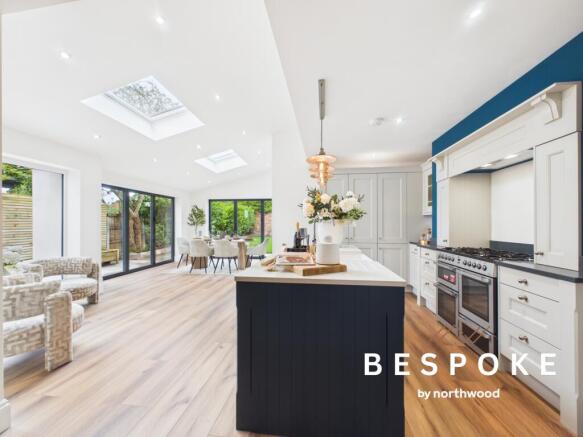
The real centrepiece of the home is the remarkable extended open-plan kitchen, dining and morning room. Generous in scale and flooded with natural light, this superb space has been designed for modern family life and entertaining. The bespoke kitchen features extensive cabinetry, granite work surfaces and a substantial central island incorporating a Belfast sink. A traditional range cooker forms a further focal point, while a dedicated butler's pantry provides valuable additional storage.
The room is divided naturally into distinct but connected zones, with a relaxed morning area, a generous dining space and the kitchen itself all flowing together. Roof lights and two sets of tri-fold doors maximise the natural light and create an excellent connection with the garden, giving the room an airy, almost pavilion-like feel.
A separate utility room continues the same high standard of finish and includes practical stacked provision for a washing machine and dryer along with plumbing underneath for a dishwasher. There is also a stylish ground-floor WC.
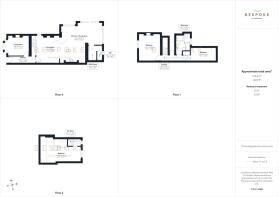
To the first floor are two well-proportioned bedrooms together with the impressive main bathroom, which has been finished in a traditional yet contemporary style. The room features a statement claw-foot roll-top bath, a large separate double shower, and carefully selected fittings that sit perfectly with the character of the house.
The entire top floor is given over to the principal bedroom suite, creating a private retreat away from the rest of the accommodation. The bedroom is generously proportioned and includes a particularly attractive seating area beneath Velux roof windows, with exposed brickwork adding warmth and character. The suite is completed by a private en-suite bathroom, making this a superb principal bedroom arrangement.
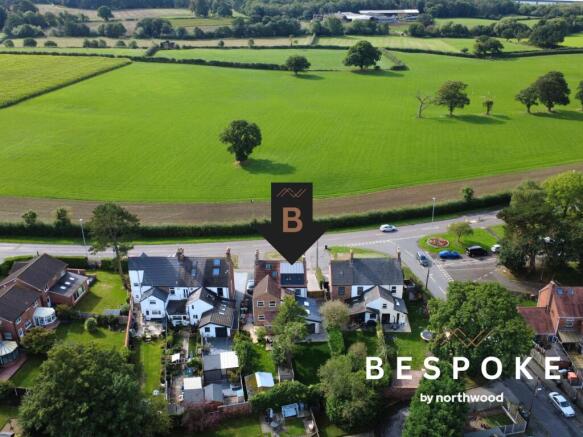
Outside, the property enjoys a large rear garden with a patio area directly adjoining the house, ideal for outdoor dining and entertaining. The mature boundaries and established feel of the garden complement the quality of the accommodation inside.
What makes this property particularly special is not simply the scale of the renovation, but the thought behind it. From the positioning of the glazing and the flow between rooms to the choice of materials, fixtures and traditional detailing, every element feels deliberate and carefully resolved.
15 Crewe Road is a superb example of how to renovate and extend a period home properly—retaining its character while creating the space, light and specification expected of a modern family home. Early viewing is strongly recommended to appreciate the quality of the finish and the level of detail throughout.
EPC rating: F. Tenure: Freehold,Please Note
These details have been produced and provided to our vendor clients for approval prior to release and can be subject to change at any stage. They represent information verified and approved by our clients.
Additional Information
These particulars have been prepared in good faith as a general guide, they are not exhaustive and include information provided to us by other parties including the seller, not all of which will have been verified by us. They do not form part of any offer or contract and should not be relied upon as statements of fact.
- COUNCIL TAXA payment made to your local authority in order to pay for local services like schools, libraries, and refuse collection. The amount you pay depends on the value of the property.Read more about council Tax in our glossary page.
- Ask agent
- PARKINGDetails of how and where vehicles can be parked, and any associated costs.Read more about parking in our glossary page.
- Driveway
- GARDENA property has access to an outdoor space, which could be private or shared.
- Private garden
- ACCESSIBILITYHow a property has been adapted to meet the needs of vulnerable or disabled individuals.Read more about accessibility in our glossary page.
- Ask agent
Energy performance certificate - ask agent

Add an important place to see how long it'd take to get there from our property listings.
__mins driving to your place
Affordability

About BESPOKE, Cheshire
Covering Sandbach, Macclesfield, Holmes Chapel, Congleton, Knutsford


Notes
Staying secure when looking for property
Ensure you're up to date with our latest advice on how to avoid fraud or scams when looking for property online.
Visit our security centre to find out moreDisclaimer - Property reference P2611. The information displayed about this property comprises a property advertisement. Rightmove.co.uk makes no warranty as to the accuracy or completeness of the advertisement or any linked or associated information, and Rightmove has no control over the content. This property advertisement does not constitute property particulars. The information is provided and maintained by BESPOKE, Cheshire. Please contact the selling agent or developer directly to obtain any information which may be available under the terms of The Energy Performance of Buildings (Certificates and Inspections) (England and Wales) Regulations 2007 or the Home Report if in relation to a residential property in Scotland.
*This is the average speed from the provider with the fastest broadband package available at this postcode. The average speed displayed is based on the download speeds of at least 50% of customers at peak time (8pm to 10pm). Fibre/cable services at the postcode are subject to availability and may differ between properties within a postcode. Speeds can be affected by a range of technical and environmental factors. The speed at the property may be lower than that listed above. You can check the estimated speed and confirm availability to a property prior to purchasing on the broadband provider's website. Providers may increase charges. The information is provided and maintained by Decision Technologies Limited. **This is indicative only and based on a 2-person household with multiple devices and simultaneous usage. Broadband performance is affected by multiple factors including number of occupants and devices, simultaneous usage, router range etc. For more information speak to your broadband provider.