Cotton Lane, Cotton

- PROPERTY TYPE
Semi-Detached
- BEDROOMS
2
- BATHROOMS
1
- SIZE
Ask agent
- TENUREDescribes how you own a property. There are different types of tenure - freehold, leasehold, and commonhold.Read more about tenure in our glossary page.
Freehold
Key features
- Two-bedroom semi-detached property
- Character features throughout
- Three versatile reception areas
- Two double bedrooms and shower room
- Generous plot with ample parking
- Sought-after rural setting in Cotton
Description
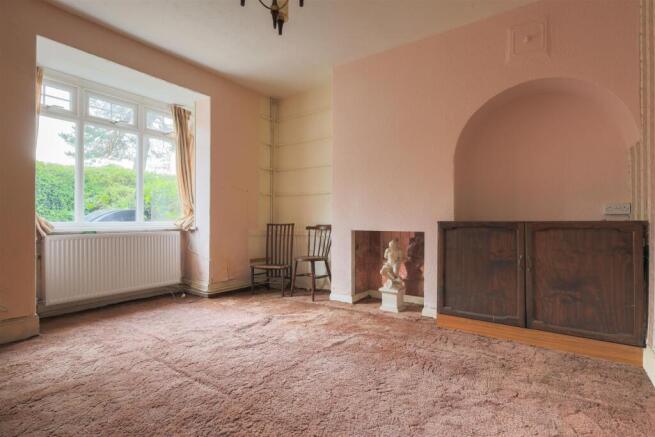
The property retains several characterful features, including traditional woodblock flooring, a tiled open fireplace and an attractive bay window. The ground-floor accommodation begins with an entrance porch and hallway, followed by a lounge, sitting room and an additional reception room connected by an open archway. Together, these rooms provide flexible living and dining space with considerable potential for reconfiguration and improvement.
A galley-style kitchen is fitted with wooden cabinetry, wood-effect work surfaces and a red Rangemaster cooker, while an adjoining utility room provides plumbing and space for a washing machine.
To the first floor are two well-proportioned double bedrooms and a shower room, all of which offer further scope for updating.
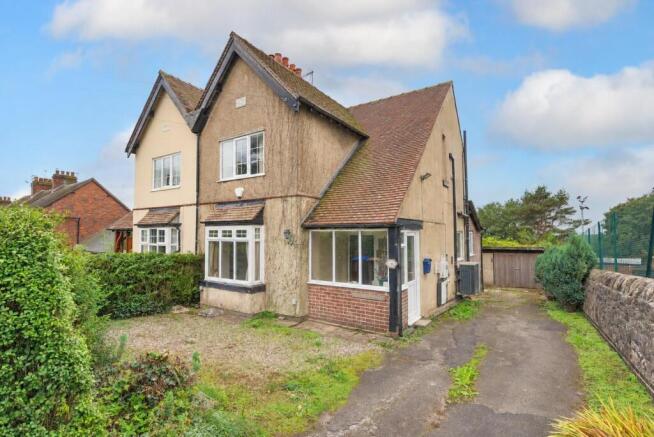
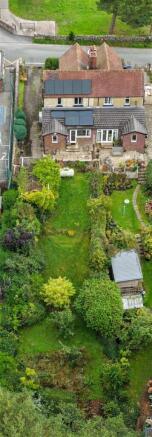
The outside space is a particular highlight. A driveway provides ample off-road parking and continues alongside the property to a detached garage with light and power connected. To the rear is an exceptionally generous garden, predominantly laid to lawn and bordered by mature trees, shrubs and established hedging. Although requiring attention and landscaping, the garden offers outstanding potential to create a beautiful family garden with seating, entertaining and recreational areas.
The property benefits from a ground-source heat pump central-heating system, solar panels to the rear roof elevation and an LPG supply to the Rangemaster cooker.
Cotton is an attractive rural village within the Staffordshire Moorlands, surrounded by beautiful countryside and offering access to an abundance of scenic walks. Nearby Cotton Dell Nature Reserve features ancient woodland, flower-rich grassland and picturesque trails through the Churnet Valley.
The Accommodation Comprises -
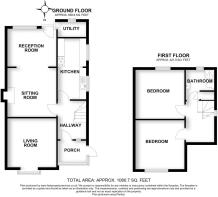
Entrance Porch - 1.50m x 2.08m (4'11" x 6'10") - Entered through a UPVC double-glazed front door, the welcoming entrance porch features traditional woodblock flooring and a UPVC double-glazed window, allowing plenty of natural light.
Entrance Hall - 2.95m x 1.27m (9'8" x 4'2") - With stairs rising to the first floor and a useful understairs storage cupboard.
Lounge - 4.17m(into bay) x 3.63m (13'8"(into bay) x 11'11") - Featuring a bay window with UPVC double glazing and a radiator. The room offers good potential for refurbishment and updating.
Sitting Room - 3.63m x 3.66m (11'11" x 12'0" ) - Featuring a tiled open fireplace and an archway leading through to a further reception room.
Reception Room - 2.82m x 3.61m (9'3" x 11'10") - Accessed through an archway from the sitting room, this additional reception space benefits from a UPVC double-glazed window, radiator and rear entrance door providing access to the outside.
Kitchen - 5.23m x 2.11m (17'2" x 6'11") - A galley-style kitchen fitted with a range of wooden wall and base cabinets, drawers and long silver-effect handles, complemented by wood-effect work surfaces and tiled splashbacks. An inset stainless-steel sink with storage beneath is positioned below one of two UPVC double-glazed windows. Further features include tiled flooring, space for white goods and appliances, and a red Rangemaster cooker set between the units, with an extractor hood above. The kitchen would benefit from updating as part of the property’s wider renovation.
Utility Room - 1.12m x 2.31m (3'8" x 7'7") - Providing plumbing and space for an automatic washing machine, together with a UPVC double-glazed window.
First Floor -
Landing -
Bedroom One - 3.68m x 3.63m (12'1" x 11'11") - A well-proportioned double bedroom with a UPVC double-glazed window and radiator.
Bedroom Two - 3.63m x 3.66m (11'11" x 12'0") - A further well-proportioned double bedroom with a UPVC double-glazed window and radiator.
Shower Room - 2.39m x 2.11m (max) (7'10" x 6'11" (max) ) - Fitted with a double-width shower enclosure featuring a sliding glass door and side screen, with an electric shower and handheld attachment. The suite also includes a low-level WC and pedestal wash hand basin. Further features include fully tiled walls, diamond-patterned vinyl flooring, a radiator and privacy-glazed window. The room would benefit from updating.
Outside - The generous outside space is a real highlight of the property. To the front, a driveway provides ample off-road parking and continues alongside the house to a detached garage, while the gravelled frontage is complemented by established hedging and an attractive stone boundary wall.
To the rear is a particularly impressive, substantial garden, predominantly laid to lawn and surrounded by mature trees, shrubs and established hedging. Offering an excellent degree of space, the garden presents a wonderful opportunity to create beautifully landscaped grounds, generous entertaining areas or an ideal family garden. Although requiring some attention, its size and potential are sure to appeal to buyers seeking an exceptional outdoor space.
Detached Garage - 5.79m x 3.05m (19'0" x 10'0") - Of concrete sectional construction, with light and power connected.
Services - We understand that the property is connected to mains electricity, water and drainage. Central heating is provided by a ground-source heat pump system, while the Rangemaster cooker is supplied by an LPG tank. Solar panels are also installed to the rear roof elevation. Prospective purchasers should satisfy themselves as to the condition, ownership and operation of all systems and installations.
Tenure - We are informed by the Vendors that the property is Freehold, but this has not been verified and confirmation will be forthcoming from the Vendors Solicitors during normal pre-contract enquiries.
Viewing - Strictly by appointment through the Agents, Kevin Ford & Co Ltd, 19 High Street, Cheadle, Stoke-on-Trent, Staffordshire, ST10 1AA .
Mortgage - Kevin Ford & Co Ltd operate a FREE financial & mortgage advisory service and will be only happy to provide you with a quotation whether or not you are buying through our Office.
Agents Notes - None of these services, built in appliances, or where applicable, central heating systems have been tested by the Agents and we are unable to comment on their serviceability.
Brochures
Cotton Lane, CottonBrochure- COUNCIL TAXA payment made to your local authority in order to pay for local services like schools, libraries, and refuse collection. The amount you pay depends on the value of the property.Read more about council Tax in our glossary page.
- Ask agent
- PARKINGDetails of how and where vehicles can be parked, and any associated costs.Read more about parking in our glossary page.
- Yes
- GARDENA property has access to an outdoor space, which could be private or shared.
- Yes
- ACCESSIBILITYHow a property has been adapted to meet the needs of vulnerable or disabled individuals.Read more about accessibility in our glossary page.
- Ask agent
Cotton Lane, Cotton

Add an important place to see how long it'd take to get there from our property listings.
__mins driving to your place
Affordability

Notes
Staying secure when looking for property
Ensure you're up to date with our latest advice on how to avoid fraud or scams when looking for property online.
Visit our security centre to find out moreDisclaimer - Property reference 34951598. The information displayed about this property comprises a property advertisement. Rightmove.co.uk makes no warranty as to the accuracy or completeness of the advertisement or any linked or associated information, and Rightmove has no control over the content. This property advertisement does not constitute property particulars. The information is provided and maintained by Kevin Ford and Co Ltd, Cheadle. Please contact the selling agent or developer directly to obtain any information which may be available under the terms of The Energy Performance of Buildings (Certificates and Inspections) (England and Wales) Regulations 2007 or the Home Report if in relation to a residential property in Scotland.
*This is the average speed from the provider with the fastest broadband package available at this postcode. The average speed displayed is based on the download speeds of at least 50% of customers at peak time (8pm to 10pm). Fibre/cable services at the postcode are subject to availability and may differ between properties within a postcode. Speeds can be affected by a range of technical and environmental factors. The speed at the property may be lower than that listed above. You can check the estimated speed and confirm availability to a property prior to purchasing on the broadband provider's website. Providers may increase charges. The information is provided and maintained by Decision Technologies Limited. **This is indicative only and based on a 2-person household with multiple devices and simultaneous usage. Broadband performance is affected by multiple factors including number of occupants and devices, simultaneous usage, router range etc. For more information speak to your broadband provider.