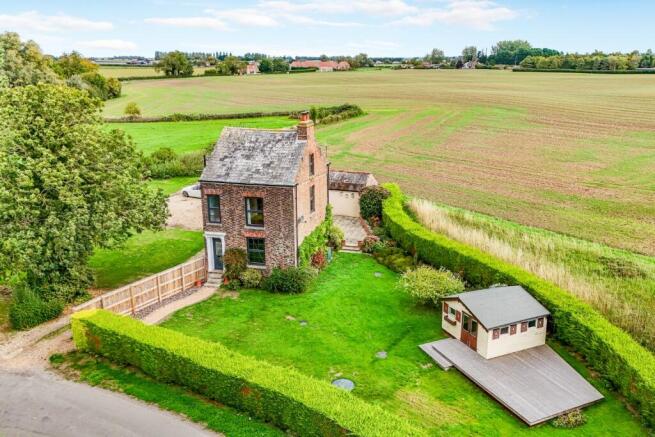
The Norfolk Agents are pleased to offer a charming and beautifully presented detached period home, enjoying an enviable semi-rural position with far-reaching open field views to both the front and rear. Believed to date from the late 1800s, this characterful property offers well-proportioned accommodation arranged over three floors, combining traditional features with practical modern touches.
The accommodation includes a welcoming lounge and separate dining room, both featuring log burners, together with a delightful country-style kitchen fitted with wooden cabinetry, granite worktops, a Butler sink and Rangemaster-style cooker. A particularly attractive tiled splashback depicting grazing cattle adds a unique focal point, while a separate utility room and ground-floor shower room provide excellent everyday practicality.
Across the first and second floors are four bedrooms, offering flexibility for family living, guests or home working, alongside a characterful family bathroom and useful storage. The upper bedrooms enjoy wonderful views across the surrounding countryside, with the peaceful outlook being one of the home's most appealing features.
Outside, the property sits within generous, established gardens, with the front garden laid predominantly to lawn and enclosed by mature hedging, creating a good degree of privacy. A charming summer house with adjoining deck provides a lovely spot to sit and enjoy the garden. To the rear is a paved patio and established planting, together with shingled off-road parking and access to the detached garage. The property is surrounded by open farmland, creating a wonderfully peaceful setting on the edge of this popular village.
Location
Emorsgate, Terrington St. Clement, occupies a peaceful position on the edge of the village, surrounded by open farmland and enjoying a wonderful sense of space. Terrington St. Clement is a well-served village with a strong community atmosphere and a range of amenities including schools, local shops, a post office and a popular village pub.
For those who enjoy the outdoors, the surrounding countryside provides plenty of opportunity for walks and cycling, while the Norfolk coast is also within easy reach. The historic market town of King's Lynn is approximately a short drive away, offering a wider range of shopping, leisure and professional services, together with a railway station providing services towards Cambridge and London.
With its combination of countryside views, village amenities and accessibility to King's Lynn and the coast, this is an appealing location for those seeking a quieter pace of life without feeling isolated.
Internally
Entrance Porch & Hall
The property is entered through a welcoming porch, which opens into the central hallway. From here, the principal reception rooms are lead off, immediately showcasing the character and proportions associated with this attractive period home. The Hall further benefits from Two good storage cupboards.
Living Room
The bright and comfortable living room provides a lovely space in which to relax, with a large window allowing natural light to fill the room. A decorative ceiling border adds further character, while the open fire provides a cosy focal point and a warm atmosphere during the colder months, further benefitting from period shutters.
Dining Room
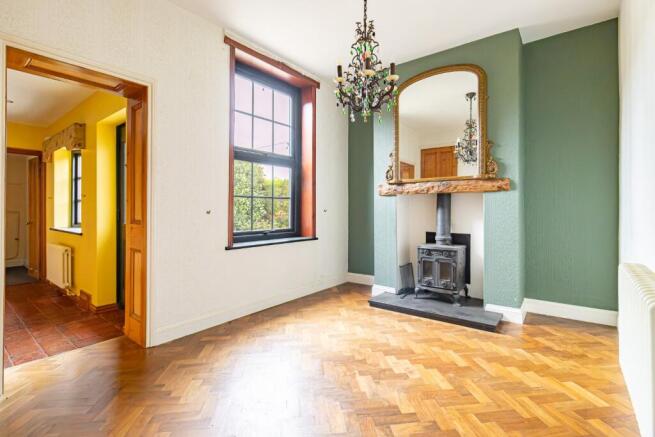
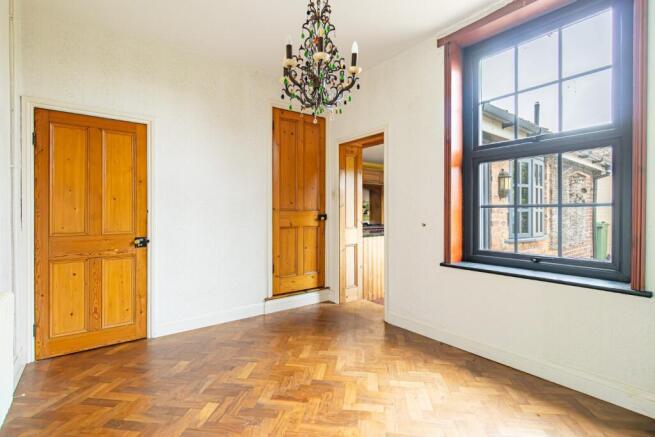
Opposite, the separate dining room offers a versatile space for family meals and entertaining. The room features wood-effect flooring and an attractive log burner set beneath a rustic timber mantel, creating a particularly inviting setting. with a door leading to the stairs to the first floor.
Kitchen
To the rear of the property is the charming country-style kitchen, where traditional character combines with practical modern fittings. Wooden units provide excellent storage and are complemented by granite worktops and a classic Butler sink. A Rangemaster-style cooker sits beneath a bespoke tiled splashback featuring a picturesque countryside and cattle scene, while further decorative tiles add colour and interest around the work surfaces.
The kitchen is completed by an integrated dishwasher and fridge freezer, inset ceiling lighting, tiled flooring and a bay window providing pleasant side views. A door leads directly out towards the garden.
Shower Room
The ground floor also benefits from a stylish shower room, fitted with a corner shower cubicle, vanity-style wash basin and WC, with tiled walls and flooring.
First Floor
The first floor provides two bedrooms, both offering good proportions and plenty of natural light. The Main bedroom is generous and bright with windows on 2 sides and wood flooring, while the smaller rear-facing one has the wardrobes. Both have great views. The rear-facing bedroom enjoys particularly attractive views across the surrounding fields and benefits from built-in storage, while the second bedroom is a generous and versatile room with solid wood flooring, making it equally suited to use as a bedroom, dressing room or home office.
The family bathroom has a lovely vintage-inspired feel and includes a freestanding bath, pedestal wash basin, WC and separate mains-fed shower cubicle. A sash-style window, wooden flooring and tiled surround add to the character of this well-appointed room.
Second Floor
Stairs continue to the second floor, where a landing with additional storage leads to two further bedrooms. Both rooms enjoy far-reaching views across the surrounding open countryside and provide useful additional accommodation for family, guests or those requiring dedicated home-working space.
The Property further benefits from recently fitted double glazing.
Outside
The gardens are a real feature of the property, with the home enjoying a private and established setting surrounded by open farmland.
The front garden is predominantly laid to lawn and enclosed by mature hedging, creating a peaceful and secluded feel. Established shrubs and planting add colour and interest, while the charming summer house sits towards the garden, accompanied by a decked seating area which provides an ideal spot for enjoying the surroundings.
To the rear, a paved patio provides space for outdoor seating and dining, with established planting beds adding a mature backdrop. A generous shingled area provides off-road parking for several vehicles, with access to the detached garage via shared access through the neighbouring farm.
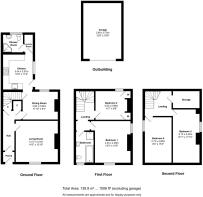
The detached garage measures approximately 3.89m x 5.70m (12'9" x 18'8"), offering useful storage and parking space.
Overall, High House offers a rare combination of period character, generous accommodation, beautiful countryside views and a peaceful village-edge setting, with the flexibility of four bedrooms and attractive established gardens making it a particularly versatile home.
1. Tenants will be asked to produce ID to satisfy money laundering regulations and we would ask for your co-operation in providing the relevant documentation.
2. While we endeavour to make our details fair, accurate and reliable, they are only a general guide to the property. If there is any point which is of particular importance to you, please contact the office and we will be pleased to make further investigations.
3. The measurements indicated are supplied for guidance only.
4. Successful applicants will be asked to pay a holding deposit (seven days worth of rent) that will be deducted from final payment, to withdraw marketing of the property during the referencing.
5. THESE PARTICULARS ARE ISSUED IN GOOD FAITH BUT DO NOT FORM PART OF ANY OFFER OR CONTRACT. THE MATTERS REFERRED TO IN THESE
PARTICULARS SHOULD BE INDEPENDENTLY VERIFIED BY PROSPECTIVE BUYERS OR TENANTS.
THE NORFOLK AGENTS LIMITED NOR ANY OF ITS EMPLOYEES HAVE ANY AUTHORITY TO MAKE OR GIVE ANY REPRESENTATION OR WARRANTY WHATSOEVER IN RELATION TO THIS PROPERTY.