Providence House, Braintree

- PROPERTY TYPE
Detached
- BEDROOMS
4
- BATHROOMS
2
- SIZE
1,736 sq ft
161 sq m
- TENUREDescribes how you own a property. There are different types of tenure - freehold, leasehold, and commonhold.Read more about tenure in our glossary page.
Freehold
Key features
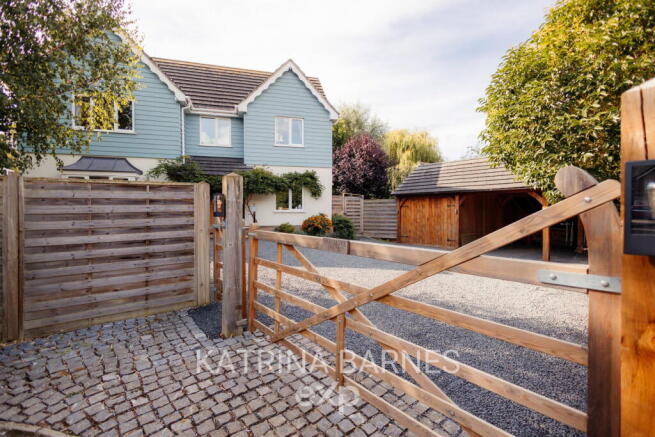
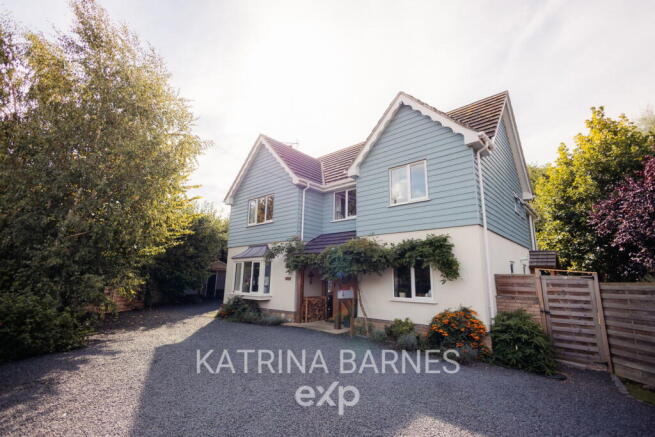
- Gated, detached with four double bedrooms
- QUOTE CC0810 WHEN CALLING TO VIEW
- Separate dining room/playroom
- Double carport plus extensive driveway
- EPC rated "B", built in 2018
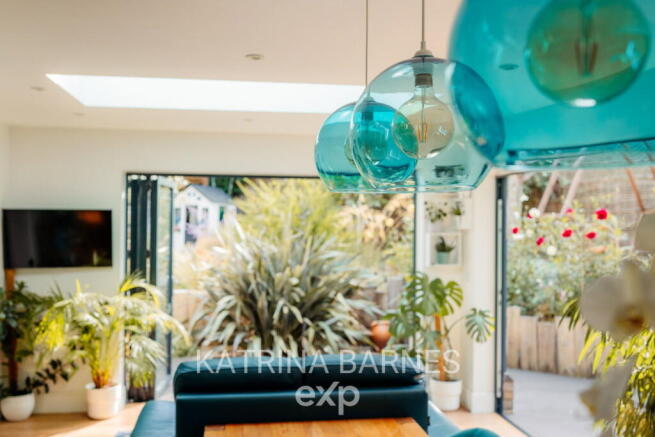
- Stunning kitchen/family room with double bi folds
- Dual aspect lounge with log burner
- Master with ensuite and juliette balcony
- Outdoor workshop & log store
- Exceptional wraparound private garden
Description
QUOTE CC0810 WHEN CALLING TO VIEW
Guide price of £700,000 to £725,000
Welcome to Providence House, Braintree
Providence House isn't simply a four bedroom house. It is a home designed around how families actually live. A place where children can play, friends can gather, family can come together and everyone can still find their own space.
There is somewhere to entertain, somewhere to relax, somewhere to garden, somewhere to play and plenty of space to simply enjoy being at home.
Built with care. Designed with purpose. Finished with an exceptional eye for detail. Providence House is genuinely one of a kind. Tucked away at the end of Beaufort Gardens, it offers privacy and tranquillity while remaining incredibly convenient for everyday life.
Approached through gated access, the property has an impressive frontage with an extensive gravel driveway, double carport and useful access to both sides of the house.
Ground Floor
Step inside and the bright, welcoming hallway immediately sets the tone for this beautifully considered home.
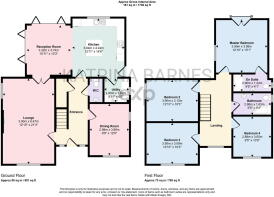
To the left, the lounge is a wonderfully relaxing space, with its fireplace and log burner creating the perfect spot to unwind at the end of the day. To the right, the separate dining room is far more than somewhere to eat, it could become a cosy snug, children's playroom or additional reception room depending on how your family lives. At the rear of the house, the kitchen/family room is very much the heart of the home, designed for everything from busy family mornings and homework to relaxed evenings with friends. Natural light floods in through the bi-fold doors, which open directly onto the garden, making entertaining in the warmer months effortless. A utility room, ground floor cloakroom and useful understairs storage complete this floor, while a stable door beside the utility room leads straight out to the herb and allotment-style garden. With underfloor heating throughout the ground floor.
First Floor
Upstairs, the beautiful galleried landing leads to four generous double bedrooms — giving everyone their own space, whether that's children growing into their rooms, visiting family or a dedicated home office. The principal bedroom feels particularly special, with its Juliet balcony overlooking the beautiful garden and a private ensuite. Bedroom three has fitted wardrobes, while the remaining bedrooms offer plenty of flexibility to adapt as family life changes. A stylish family bathroom completes the floor. It is a first floor designed not just for sleeping, but for giving every member of the household somewhere that feels like their own.
The Garden
The garden is one of the home's real highlights. Accessed from both sides of the property, it has been cleverly designed into separate zones, creating spaces for gardening, entertaining, relaxing and family life.
There is a herb and allotment-style area, leading to a log store and outdoor workshop, together with a low maintenance artificial lawn, composite decking with seating area and established planting. A pathway leads to a beautiful pergola seating area and dedicated changing room for the spa/hot tub area.
The garden is private and not overlooked, creating a wonderfully secluded setting.
The attention to detail continues outside, with toughened electrical cabling running to a Wi-Fi box and remote-controlled power for the undercover seating/spa changing area, water feature and garden lighting.
Location
Despite its peaceful and private setting, Providence House is less than a mile from Braintree railway station and approximately 1½ miles from Braintree Village, with its excellent range of shopping, restaurants and leisure facilities, together with its own train station.
The Blackwater Nature Reserve is just around 100 metres away, providing beautiful open surroundings and nature walks practically on the doorstep.
Disclaimer: The measurements are approximate and no responsibility is taken for any error, omission or misstatement. These measurements are for representation purposes only.
- COUNCIL TAXA payment made to your local authority in order to pay for local services like schools, libraries, and refuse collection. The amount you pay depends on the value of the property.Read more about council Tax in our glossary page.
- Band: F
- PARKINGDetails of how and where vehicles can be parked, and any associated costs.Read more about parking in our glossary page.
- Gated
- GARDENA property has access to an outdoor space, which could be private or shared.
- Private garden
- ACCESSIBILITYHow a property has been adapted to meet the needs of vulnerable or disabled individuals.Read more about accessibility in our glossary page.
- Ask agent

Add an important place to see how long it'd take to get there from our property listings.
__mins driving to your place
Affordability

Notes
Staying secure when looking for property
Ensure you're up to date with our latest advice on how to avoid fraud or scams when looking for property online.
Visit our security centre to find out moreDisclaimer - Property reference S1866752. The information displayed about this property comprises a property advertisement. Rightmove.co.uk makes no warranty as to the accuracy or completeness of the advertisement or any linked or associated information, and Rightmove has no control over the content. This property advertisement does not constitute property particulars. The information is provided and maintained by eXp UK, East of England. Please contact the selling agent or developer directly to obtain any information which may be available under the terms of The Energy Performance of Buildings (Certificates and Inspections) (England and Wales) Regulations 2007 or the Home Report if in relation to a residential property in Scotland.
*This is the average speed from the provider with the fastest broadband package available at this postcode. The average speed displayed is based on the download speeds of at least 50% of customers at peak time (8pm to 10pm). Fibre/cable services at the postcode are subject to availability and may differ between properties within a postcode. Speeds can be affected by a range of technical and environmental factors. The speed at the property may be lower than that listed above. You can check the estimated speed and confirm availability to a property prior to purchasing on the broadband provider's website. Providers may increase charges. The information is provided and maintained by Decision Technologies Limited. **This is indicative only and based on a 2-person household with multiple devices and simultaneous usage. Broadband performance is affected by multiple factors including number of occupants and devices, simultaneous usage, router range etc. For more information speak to your broadband provider.