
Flint Close, Arclid, CW11

- PROPERTY TYPE
Detached
- BEDROOMS
5
- BATHROOMS
5
- SIZE
2,131 sq ft
198 sq m
- TENUREDescribes how you own a property. There are different types of tenure - freehold, leasehold, and commonhold.Read more about tenure in our glossary page.
Freehold
Key features
- Sought after Brereton grange Development in Arclid
- Constructed by Morris Homes to the highest of standards
- Three reception rooms, breakfast kitchen, utility and downstairs wc
- Five double bedrooms, four bathrooms (two en-suite)
- Quality brand fixtures and fittings from Villeroy and Boch, NEFF
- Double garage and ample parking
- Ideally situated within easy access of Holmes Chapel, Sandbach and Congleton
Description
A wonderful family lifestyle await, at the heart of the ‘Brereton Grange’ development! Be sure to watch our video tour of this impressive, executive home!
Constructed by reputable builder ‘Morris Homes’ & set within their beautifully appointed ‘Brereton Grange’ development, this substantial executive five-bedroom home offers far more than just generous accommodation. Designed around the way modern families want to live, it combines beautifully presented interiors, exceptional versatility and wonderful spaces for entertaining - all within easy reach of a multitude of everyday amenities, countryside and excellent commuter links.
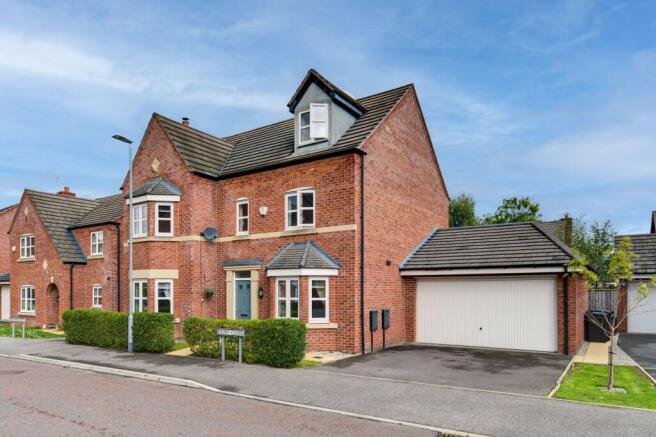
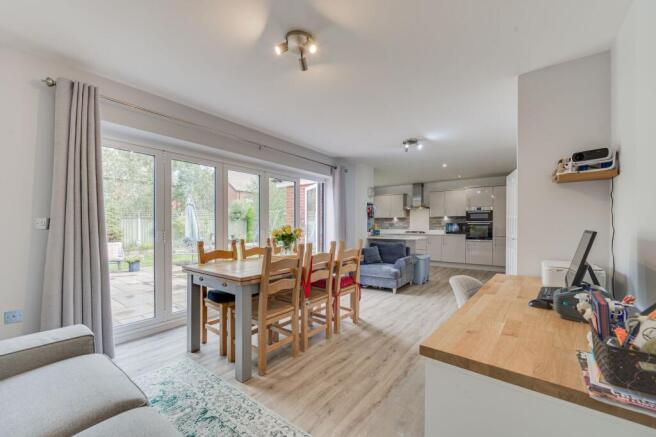
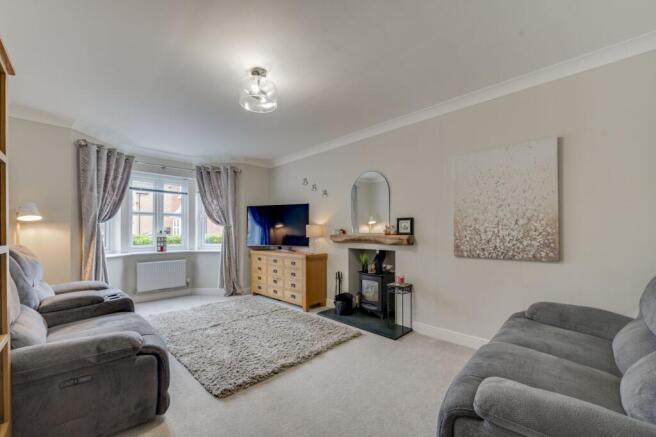
From the moment you arrive, the home makes an impressive first impression. Traditional architectural detailing, attractive brickwork, bay windows and a distinctive dormer frontage give the property a timeless character, while the double-width driveway and full-size double garage provide the practicality expected of a substantial family home. Inside, a welcoming entrance hall leads through to a collection of beautifully finished living spaces. The formal lounge provides a cosy retreat, complete with a bay window, green outlook and wood-burning stove, while an additional front-facing room offers genuine flexibility – currently arranged as a bedroom but equally suited to a home office, playroom or quiet sitting room. At the heart of the house, however, is the exceptional open-plan living, dining and kitchen space. This is where the lifestyle on offer really comes into its own. Generously proportioned and finished to a high standard, it provides a natural gathering place for family life, from relaxed breakfasts around the kitchen to long lunches and evenings entertaining friends. The bi-folding doors create a seamless connection with the garden, allowing the living space to flow effortlessly outside during warmer months. With room for a large dining table, comfortable seating and even a dedicated workspace, it is a wonderfully adaptable environment that can evolve with the needs of a growing family. The kitchen itself is beautifully appointed with an extensive range of integrated appliances, generous storage and attractive quartz-style work surfaces, while a matching utility room keeps the practical elements of family life discreetly tucked away.
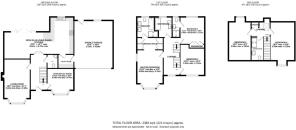
The accommodation is arranged over three floors, creating an impressive degree of flexibility. The first floor provides three bedrooms, including a luxurious principal suite with a dedicated walk-through dressing area and en-suite, together with a further en-suite bedroom and family bathroom. The second floor adds two further bedrooms and a separate shower room, making this an ideal arrangement for children, teenagers, guests or those working from home.
Outside, the garden has been designed with enjoyment in mind. A substantial Indian stone patio provides an excellent setting for outdoor dining, summer entertaining, an outdoor kitchen or simply relaxing with family. Lawned areas and mature, well-stocked borders add colour and greenery, while established planting provides a welcome degree of privacy. A further alfresco dining terrace and gated access complete this exceptionally usable outdoor space.
The lifestyle extends beyond the garden, too. The development is complemented by nearby green spaces and a well-appointed play park, while everyday conveniences are close at hand. Sandbach is easily accessible, offering a traditional market-town setting with a strong sense of community, independent shops, restaurants, cafés, leisure facilities and essential amenities. There is also a good choice of schooling from neighbouring Sandbach, Congleton & Holmes Chapel within easy reach.
Ultimately, this is a home that brings together space, flexibility and lifestyle in equal measure – a beautifully maintained family property where there is room to entertain, room to relax and, importantly, room for everyone to have their own space. Presented in turnkey condition, it is ready to be enjoyed from the moment you arrive. So, what’s not to love! View our photos video & floorplans then call the experts here at Chris Hamriding to book that all-important viewing!
EPC Rating: B
Entrance Hall (2.12m x 4.77m)
WC (0.99m x 1.73m)
Living Room (3.38m x 5.63m)
Office/Play Room (3.07m x 3.3m)
Open-Plan Living/Dining-Kitchen (4.75m x 8.92m)
(maximum measurements)
Utility Room (1.74m x 2.03m)
First Floor Landing (2.24m x 5.07m)
Bedroom One (3m x 4m)
Dressing Room (1.53m x 2.03m)
En-suite Bathroom (2.25m x 2.6m)
Bedroom Two (3.15m x 3.48m)
En-suite Shower Room (1.64m x 2.63m)
Bedroom Three (3.15m x 3.94m)
Family Bathroom (2.26m x 2.4m)
Second Floor Landing (2.23m x 2.81m)
Bedroom Four (3.25m x 5.55m)
Bedroom Five (2.9m x 5.56m)
Shower Room (1.59m x 2.64m)
Double Garage (4.99m x 6.1m)
Parking - Driveway
Parking - Double garage
Disclaimer
As the Sellers agent, we are not Surveyors or Conveyancing experts and as such we cannot and do not comment on the condition of the property or other issues relating to title or other legal issues that may affect this property, unless we have been made aware of such matters. Interested parties should employ their own professionals to make such enquiries before making any transactional decisions. We have not carried out a structural survey and the services, appliances and specific fittings have not been tested. All photographs, measurements, floor plans and distances referred to are given as a guide only. Lease details, service charges and ground rent (where applicable) and council tax are given as a guide only and should be checked and confirmed by a solicitor prior to exchange of contracts. The copyright of all details, photographs and floorplans remain the possession of Chris Hamriding Lettings & Estates.
- COUNCIL TAXA payment made to your local authority in order to pay for local services like schools, libraries, and refuse collection. The amount you pay depends on the value of the property.Read more about council Tax in our glossary page.
- Band: F
- PARKINGDetails of how and where vehicles can be parked, and any associated costs.Read more about parking in our glossary page.
- Garage,Driveway
- GARDENA property has access to an outdoor space, which could be private or shared.
- Rear garden
- ACCESSIBILITYHow a property has been adapted to meet the needs of vulnerable or disabled individuals.Read more about accessibility in our glossary page.
- Ask agent

Add an important place to see how long it'd take to get there from our property listings.
__mins driving to your place
Affordability


Notes
Staying secure when looking for property
Ensure you're up to date with our latest advice on how to avoid fraud or scams when looking for property online.
Visit our security centre to find out moreDisclaimer - Property reference 88a2fefa-b9fc-40fe-9e0e-dfefe87829e4. The information displayed about this property comprises a property advertisement. Rightmove.co.uk makes no warranty as to the accuracy or completeness of the advertisement or any linked or associated information, and Rightmove has no control over the content. This property advertisement does not constitute property particulars. The information is provided and maintained by Chris Hamriding Lettings & Estates, Sandbach. Please contact the selling agent or developer directly to obtain any information which may be available under the terms of The Energy Performance of Buildings (Certificates and Inspections) (England and Wales) Regulations 2007 or the Home Report if in relation to a residential property in Scotland.
*This is the average speed from the provider with the fastest broadband package available at this postcode. The average speed displayed is based on the download speeds of at least 50% of customers at peak time (8pm to 10pm). Fibre/cable services at the postcode are subject to availability and may differ between properties within a postcode. Speeds can be affected by a range of technical and environmental factors. The speed at the property may be lower than that listed above. You can check the estimated speed and confirm availability to a property prior to purchasing on the broadband provider's website. Providers may increase charges. The information is provided and maintained by Decision Technologies Limited. **This is indicative only and based on a 2-person household with multiple devices and simultaneous usage. Broadband performance is affected by multiple factors including number of occupants and devices, simultaneous usage, router range etc. For more information speak to your broadband provider.