
Pallant Court, West Pallant, Chichester, West Sussex

- PROPERTY TYPE
Terraced
- BEDROOMS
5
- BATHROOMS
4
- SIZE
6,917 sq ft
643 sq m
- TENUREDescribes how you own a property. There are different types of tenure - freehold, leasehold, and commonhold.Read more about tenure in our glossary page.
Freehold
Key features
- Superbly renovated | C. 7,000 sq ft | Very large private garden | Gated off-street parking | Central location | Close to railway station
Description
The word ‘pallant’ derives from ‘pallatial’, a fitting adjective for these handsome intersecting streets. The house was originally built between 1803-1804 for a medical practitioner and his wife and followed the style of Greek Revival architecture; a later deviation from the Roman classical and Renaissance Palladianism that dominated much of the Georgian period.
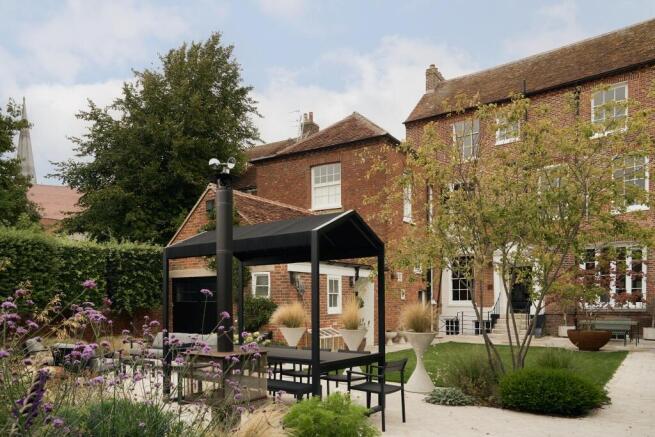
Its main entrance is situated on West Pallant, within a three-storey, red-brick facade of balanced fenestration, though the rear entrance is almost as formal with its pediment and columns. The two lower storeys feature six-over-six sash windows in shallow reveals with painted-brick side strips and subtle rubbed-brick voussoirs above. It’s a fine doorway, conveniently only risen by three steps, with Doric columns and pilasters and an entablature with a simple, moulded frieze.
The six-panelled front door opens to a wonderful entrance hall with one of three patterns of solid-oak parquet used for different zones on the ground floor. At the midpoint of the hall, the walls form an elegant semi-circle with doorways to the kitchen, a side hall and staircase, and ahead along a further corridor to the rear entrance and garden, which when open creates a superb view from front to back.
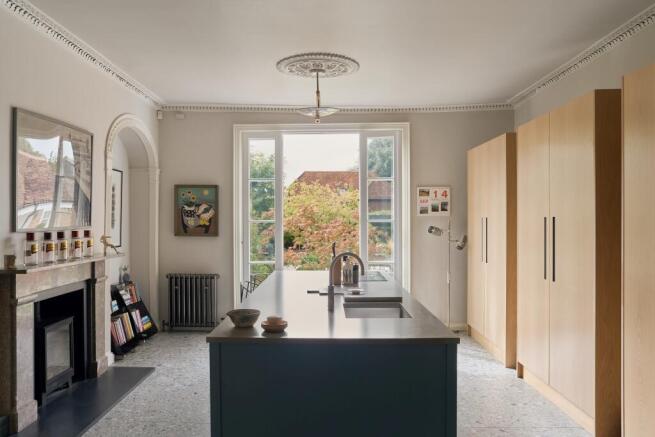
The plan is composed in quadrants in the main. Along the eastern aspect is the kitchen at the rear, which is custom built with oak cabinetry and has oversized terrazzo tiling with underfloor heating. French doors open to a Juliette balcony over the garden terrace and the room receives warm southerly light through them. It also has a fireplace, flanked by beautiful arched recesses, with a stone surround and within it, a log-burning stove. The cornicing throughout is in excellent condition, having been restored or replaced at various stages, and kept intact.
The kitchen connects to the dining room through a side door or via the central hall. On the western side are two more large rooms; one used as a very grand study, the other as a music room. Beyond it are a few steps up to a nook that’s used as a meeting room and music library.
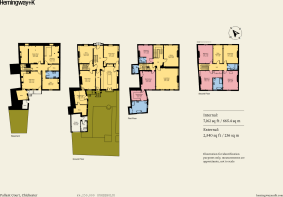
There are two staircases to the upper levels; one for the principal floors and another for service all the way to the second floor. The ceiling heights are impressive on every level and only slightly reduced on the second floor, which would have been servants quarters once upon a time.
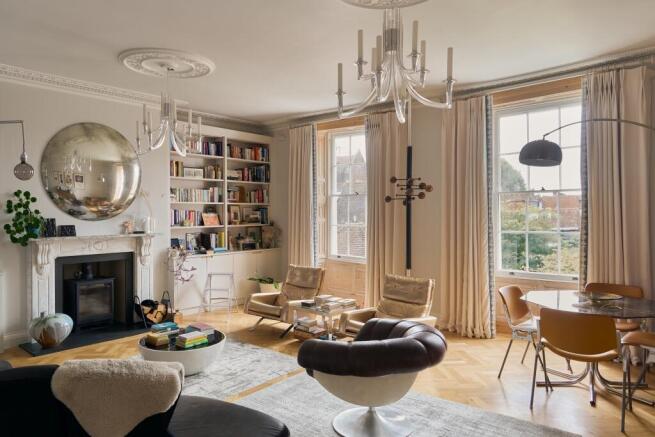
The first floor has a remarkable living room. It’s the largest room in the house, subsuming the corridor space of the ground level, and is flooded with light from the south. There are two en-suite bedrooms on this level. The principal bedroom has its own dressing room and very large bathroom. Fixtures and fittings throughout are by Water Monopoly.
The second floor has been arranged to function like a separate apartment, with three double bedrooms, one en suite, a study, a living room and a further bathroom. The basement is particularly unusual in its volume and daylight. It has large rooms and fantastically utilitarian spaces for a variety of tasks and uses. The house is wired for CAT 5 and has solar panels on the recently renewed roof.
The garden has been given every bit as much care and attention as the interiors. It was designed by Maxime Jones Lloyd and consists of zones for lawn lounging, outdoor dining, with gorgeously planted border beds and a new electric-gated driveway for vehicular access from South Pallant and parking for several cars. There is a garage for one vehicle and another for bikes and equipment and a store with a gardener’s cloakroom.
Nearby
The house is situated in the centre of Chichester, close to its beautiful cathedral, which has stood in place for almost a thousand years. A coveted part of West Sussex for its commutability and proximity to some of the UK’s best beaches, the city dates to Roman times and has an outstanding variety of architecture from many periods. There is a vibrant cultural scene, most notably in the Festival Theatre, which runs the month-long summer festival of arts each year, and Pallant House Gallery. There is also an excellent range of independent shops, pubs and restaurants nearby. The Ghost at the Feast is a great daily food market on North Street. The Crown and Anchor at Dell Quay is a brilliant pub and there are many others in the wider area.
Other attractions nearby include Goodwood (where there is a sculpture park, race course and festivals throughout the year), the South Downs Area of Outstanding Natural Beauty, Chichester Harbour and nearby beaches including East and West Wittering.
Chichester Marina offers 24-hour access to the picturesque cruising grounds of Chichester Harbour National Landscape, the largest natural harbour in the South East and the largest recreational boating harbour in Europe. As well as water-based pursuits there are many footpaths and cycle routes along the Salterns Way to explore the coastline, wildlife and surrounding area.
Chichester offers a great choice of schooling, from very highly rated state secondary schools like Bishop Luffa and Chichester High School to some excellent Church of England options at primary level, and prep schools like The Prebendal School. Seaford College is also worthy of note as a private secondary school.
Transport
Transport links from Chichester are excellent, with twice-hourly direct journey times to London Victoria of just over 90 minutes. Southampton International Airport is under an hour away by car, and there are great road connections elsewhere.
Brochures
Pallant Court Brochure- COUNCIL TAXA payment made to your local authority in order to pay for local services like schools, libraries, and refuse collection. The amount you pay depends on the value of the property.Read more about council Tax in our glossary page.
- Band: H
- LISTED PROPERTYA property designated as being of architectural or historical interest, with additional obligations imposed upon the owner.Read more about listed properties in our glossary page.
- Listed
- PARKINGDetails of how and where vehicles can be parked, and any associated costs.Read more about parking in our glossary page.
- Secure,Garage,Off street
- GARDENA property has access to an outdoor space, which could be private or shared.
- Private garden
- ACCESSIBILITYHow a property has been adapted to meet the needs of vulnerable or disabled individuals.Read more about accessibility in our glossary page.
- Ground floor
Energy performance certificate - ask agent
Pallant Court, West Pallant, Chichester, West Sussex

Add an important place to see how long it'd take to get there from our property listings.
__mins driving to your place
Affordability


Notes
Staying secure when looking for property
Ensure you're up to date with our latest advice on how to avoid fraud or scams when looking for property online.
Visit our security centre to find out moreDisclaimer - Property reference Pallant Court. The information displayed about this property comprises a property advertisement. Rightmove.co.uk makes no warranty as to the accuracy or completeness of the advertisement or any linked or associated information, and Rightmove has no control over the content. This property advertisement does not constitute property particulars. The information is provided and maintained by Hemingway+K, London. Please contact the selling agent or developer directly to obtain any information which may be available under the terms of The Energy Performance of Buildings (Certificates and Inspections) (England and Wales) Regulations 2007 or the Home Report if in relation to a residential property in Scotland.
*This is the average speed from the provider with the fastest broadband package available at this postcode. The average speed displayed is based on the download speeds of at least 50% of customers at peak time (8pm to 10pm). Fibre/cable services at the postcode are subject to availability and may differ between properties within a postcode. Speeds can be affected by a range of technical and environmental factors. The speed at the property may be lower than that listed above. You can check the estimated speed and confirm availability to a property prior to purchasing on the broadband provider's website. Providers may increase charges. The information is provided and maintained by Decision Technologies Limited. **This is indicative only and based on a 2-person household with multiple devices and simultaneous usage. Broadband performance is affected by multiple factors including number of occupants and devices, simultaneous usage, router range etc. For more information speak to your broadband provider.