North Road, Charlton Horethorne, Sherborne

- PROPERTY TYPE
Detached
- BEDROOMS
4
- BATHROOMS
2
- SIZE
1,778 sq ft
165 sq m
- TENUREDescribes how you own a property. There are different types of tenure - freehold, leasehold, and commonhold.Read more about tenure in our glossary page.
Freehold
Key features
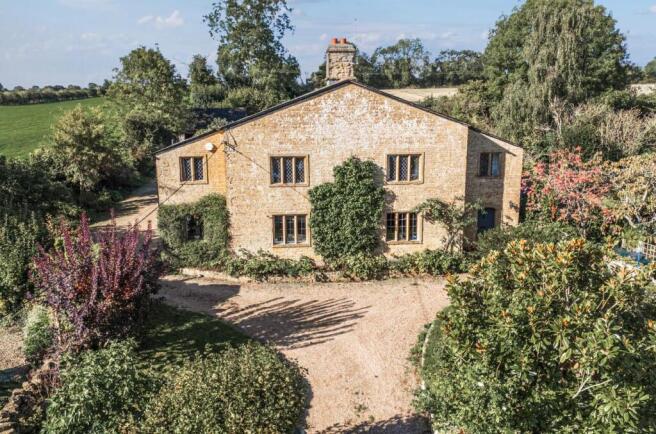
- VERY ATTRACTIVE GRADE II LISTED DETACHED STONE HOUSE.
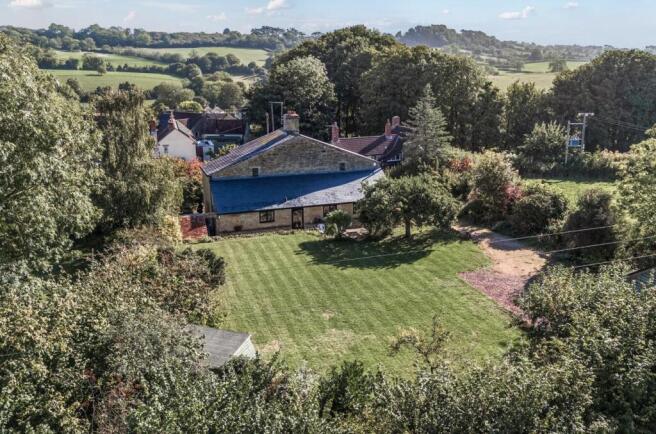
- STANDING IN IMPRESSIVE GROUNDS AND GARDEN EXTENDING TO 0.40 ACRES APPROX.
- LARGE PRIVATE DRIVEWAY PROVIDING OFF ROAD PARKING FOR TEN CARS OR MORE.
- DOUBLE CARPORT.
- TOP SOMERSET VILLAGE LOCATION.
- FOUR GENEROUS BEDROOMS - ONE GROUND FLOOR BEDROOM AND THREE FIRST FLOOR.
- SUNNY EAST-TO-WEST ASPECT.
- OIL FIRED RADIATOR CENTRAL HEATING AND CAST IRON LOG BURNING STOVE.
- SHORT WALK TO EXCELLENT VILLAGE PUB, SHOP, SCHOOL, VILLAGE HALL AND MORE.
- SHORT DRIVE TO SHERBORNE CENTRE AND MAILINE RAILWAY STATION TO LONDON.
Description
Access to the A303 trunk road to London and the south west is good. It is only a short drive to the centres of Sherborne, Bruton and Wincanton towns. Bruton is particularly popular with ex-London buyers and offers Hauser & Wirth Somerset - a pioneering world-class gallery and multi-purpose arts centre. It also boasts The Newt - a country estate with splendid gardens, woodland, hotel, restaurants and farmland.
The historic town centre of Sherborne is a short drive away with its superb boutique high street with cafes, restaurants, Waitrose store and independent shops plus the breath-taking Abbey, Almshouses and Sherborne's world-famous private schools. It is also a short drive to the mainline railway station making London Waterloo directly in just over two hours. Sherborne has also won the award for the best place to live in the South West by The Times 2024. It also boasts ‘The Sherborne’ – a top class, recently opened arts and conference centre plus restaurant that is in the building of the original Sherborne House.
Period front door leads to
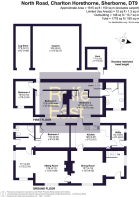
ENTRANCE RECEPTION HALL: 10'5 maximum x 7'3 maximum. A generous greeting area providing a heart to the home. Staircase rises to the first floor. Stone mullion leaded light window to the side. Radiator, understairs storage recess. Archway leads through to
DINING ROOM: 13'3 maximum x 13'4 maximum. A well presented reception room, feature stone mullion leaded light window to the front. Radiator, stone feature fireplace recess. Doors lead off the dining room to further rooms.
SITTING ROOM: 23'3 maximum x 13'3 maximum. A generous main reception room enjoying a light dual aspect with two feature natural stone mullion windows to the front with leaded light windows, secondary glazing, double glazed window to the side, two radiators, stone feature fireplace and hearth with cast iron log burning stove, TV point, telephone point.
Panel door from the dining room leads to the
KITCHEN BREAKFAST ROOM: 16'7 maximum x 9'6 maximum. A range of fitted oak panelled kitchen units comprising laminated work surface, tiled surrounds, double stainless steel sink bowl and drainer unit, mixer tap over, space and point for electric oven, a range of drawers and cupboards under, recess provides space for upright fridge freezer, a range of matching wall mounted cupboards, double glazed door to the rear overlooks the rear garden. double glazed window to the rear overlooks the rear garden. Door leads to shelved larder cupboard. Door from the kitchen breakfast room leads to the
UTILITY ROOM: 9'8 maximum x 6'1 maximum. Laminated work surface, space and plumbing for washing machine and tumble dryer. Floor standing Grant oil fired boiler, radiator, window to the side, double glazed door to the side.
Panel door from the sitting room leads to the
SIDE LOBBY: 7'8 maximum x 4'2 maximum. Quarry tiled floor. Double glazed and panelled door to the side. Doors lead off the side lobby to further rooms.
GROUND FLOOR BEDROOM FOUR: 14'6 maximum x 9'3 maximum. A generous double bedroom, two double glazed windows to the rear overlook the rear garden, radiator, doors lead to fitted wardrobe cupboard space, shelved alcove.
GROUND FLOOR SHOWER ROOM / WC: 7'3 maximum x 5' maximum. A white suite comprising low level WC, pedestal wash basin, tiled splashback, glazed corner shower cubicle with wall mounted electric shower over, tiled floor, radiator, window to the side, shaver light and point, extractor fan.
Staircase rises from the entrance reception hall to the
FIRST FLOOR LANDING: 26'1 maximum x 5'11 maximum. Two windows to the rear. Two ceiling hatches to loft space. Doors lead off the landing to the first floor rooms.
BEDROOM ONE: 13'1 maximum x 9'11 maximum. A double bedroom. Stone mullion leaded light window to the front enjoying pleasant countryside views beyond neighbouring properties. Window seat, radiator. Moulded skirting boards and architraves, double doors lead to fitted wardrobe cupboard.
BEDROOM TWO: 13'9 maximum x 10'1 maximum. A second double bedroom, stone mullion leaded light window to the front enjoying countryside views beyond neighbouring properties. Window seat, radiator, shelved alcove. Door leads to fitted wardrobe.
BEDROOM THREE: 10'4 maximum x 8'1 maximum. A generous third bedroom, stone mullion leaded light window to the front, radiator.
FIRST FLOOR FAMILY BATHROOM: 9' maximum x 11' maximum. A white suite comprising wash basin and work surface with tiled surrounds, low level WC, panel bath, radiator, shaver point, leaded light stone mullion window to the front, window seat. Door leads to airing cupboard housing lagged hot water cylinder and immersion heater, slatted shelves.
OUTSIDE: This beautiful property stands in a substantial level plot extending to just under half an acre (0.40 acres approximately).
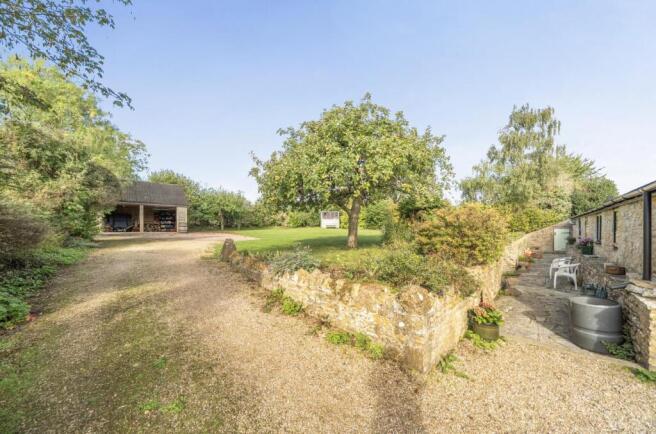
Private driveway access from the country lane leads to a sweeping driveway approach providing off-road parking for five cars at the front. The driveway leads to the side and rear of the property providing off-road parking for a further six or seven cars plus turning bay. Driveway benefits from outside tap and outside light. Driveway leads to
DETACHED TIMBER DOUBLE CARPORT: 17'8 in depth x 18'11 in width. Light and power connected. Loft storage above. Attached timber storage area.
GARDENS: The plot enjoys a sunny east to west aspect. The front garden is east facing and provides a good depth from the country lane. It is laid mainly to lawn and enclosed by natural stone walls. Access and a pathway on the northern side of the property leads to a lawned side garden enclosed by natural stone walls and boasting a variety of well-stocked flower beds and borders. Oil tank. Stone archway gives side access to the main rear garden.
A generous rear garden laid mainly to lawn and boasting a very good degree of privacy, backing onto fields and enjoying a sunny westerly aspect. Stone paved patio seating area with natural stone walls, rainwater harvesting butt, outside lighting. Attached natural stone garden store. timber potting shed. The rear garden boasts a variety of mature fruit trees and a selection of well stocked flower beds and borders.
Brochures
North Road, Charlton Horethorne, Sherborne- COUNCIL TAXA payment made to your local authority in order to pay for local services like schools, libraries, and refuse collection. The amount you pay depends on the value of the property.Read more about council Tax in our glossary page.
- Band: C
- LISTED PROPERTYA property designated as being of architectural or historical interest, with additional obligations imposed upon the owner.Read more about listed properties in our glossary page.
- Listed
- PARKINGDetails of how and where vehicles can be parked, and any associated costs.Read more about parking in our glossary page.
- Garage
- GARDENA property has access to an outdoor space, which could be private or shared.
- Yes
- ACCESSIBILITYHow a property has been adapted to meet the needs of vulnerable or disabled individuals.Read more about accessibility in our glossary page.
- Ask agent
North Road, Charlton Horethorne, Sherborne

Add an important place to see how long it'd take to get there from our property listings.
__mins driving to your place
Affordability



Notes
Staying secure when looking for property
Ensure you're up to date with our latest advice on how to avoid fraud or scams when looking for property online.
Visit our security centre to find out moreDisclaimer - Property reference 34951710. The information displayed about this property comprises a property advertisement. Rightmove.co.uk makes no warranty as to the accuracy or completeness of the advertisement or any linked or associated information, and Rightmove has no control over the content. This property advertisement does not constitute property particulars. The information is provided and maintained by Rolfe East, Sherborne. Please contact the selling agent or developer directly to obtain any information which may be available under the terms of The Energy Performance of Buildings (Certificates and Inspections) (England and Wales) Regulations 2007 or the Home Report if in relation to a residential property in Scotland.
*This is the average speed from the provider with the fastest broadband package available at this postcode. The average speed displayed is based on the download speeds of at least 50% of customers at peak time (8pm to 10pm). Fibre/cable services at the postcode are subject to availability and may differ between properties within a postcode. Speeds can be affected by a range of technical and environmental factors. The speed at the property may be lower than that listed above. You can check the estimated speed and confirm availability to a property prior to purchasing on the broadband provider's website. Providers may increase charges. The information is provided and maintained by Decision Technologies Limited. **This is indicative only and based on a 2-person household with multiple devices and simultaneous usage. Broadband performance is affected by multiple factors including number of occupants and devices, simultaneous usage, router range etc. For more information speak to your broadband provider.