Mackenzie Road, Thetford, IP24

- PROPERTY TYPE
Detached
- BEDROOMS
4
- BATHROOMS
1
- SIZE
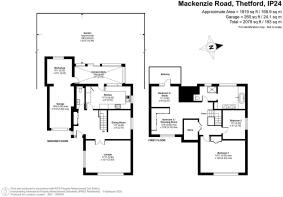
1,819 sq ft
169 sq m
- TENUREDescribes how you own a property. There are different types of tenure - freehold, leasehold, and commonhold.Read more about tenure in our glossary page.
Freehold
Key features
- Individual architect designed detached family home on 0.15 plot (subject to measured survey)
- Formerly four double bedrooms (three and four now opened up to create open plan bedroom/dressing area, easily reinstated)
- Dual zone heating system with Smart control, system boiler with hot water storage twin heating zones and built in water softener (under guarantee)
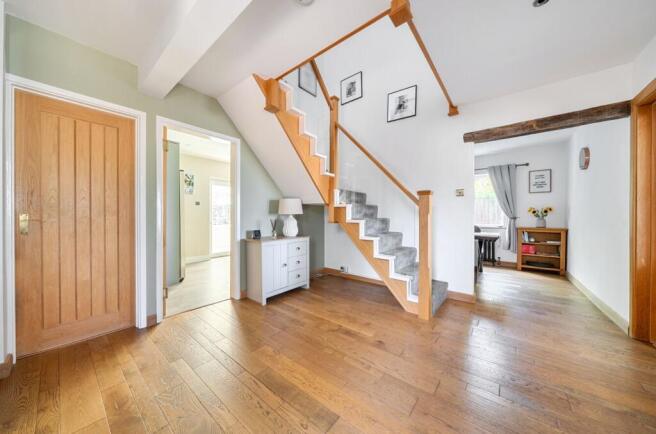
- Welcoming entrance hall with striking oak and glazed staircase and storage
- Oak veneer doors and engineered solid wood flooring
- Reed green contemporary style kitchen with Neff integrated cooking appliances and all mod cons
- Opulent boutique hotel style five piece bathroom suite including double shower
- Mix of contemporary modern and period style radiators
- Garage with additional workshop area and plentiful driveway parking
- Incredibly private lawned rear garden, patio and balcony off rear bedroom
Description
Join us for Property Launch on Saturday,3rd October 2026 - call now to reserve your private viewing slot, spaces are limited! This is a home that feels individual from the moment you step inside. Architect designed, considerably larger than many of its contemporaries and sitting on a private plot of around 0.15 acres, it has been thoughtfully updated to create a home with real personality, while still retaining plenty of flexibility for family life.
The entrance hall immediately sets the tone, with engineered wood flooring, oak veneer doors and a striking oak and glazed staircase at its centre. There is a lovely mix of contemporary finishes and more traditional touches throughout, including the period-style radiators that work particularly well with the character of the house.
The Reed green kitchen is one of the standout spaces. Contemporary cabinetry is paired with integrated Neff cooking appliances, breakfast bar seating and plenty of workspace, giving it a smart but very usable feel. The living area is equally comfortable, with the generous proportions you would expect from an individually designed home of this size rather than the more predictable layout of a modern development property. A formal dining space will accommodate eight for family gatherings and a conservatory to the rear makes the most of the indoor-outdoor living opportunities throughout the changing seasons.
Upstairs is where things become particularly interesting. Originally designed with four double bedrooms, bedrooms three and four have been opened into the landing to create a much more individual arrangement. One is now used as a walk-in dressing room with fitted wardrobes, while the other makes an excellent home office and has direct access onto the rear balcony overlooking the garden. For anyone needing four separate bedrooms, the original arrangement could be reinstated relatively easily. The galleried landing has an impressive chandelier highlighting the feature staircase and the principal bedroom suite is impressive in size.
The main bathroom has been given a completely different treatment, with a five-piece suite and large double shower creating more of a boutique hotel feel than a typical family bathroom. It's another example of where the owners have invested in the spaces that make a difference to everyday living.
Outside, the garden is wonderfully private. A broad patio gives plenty of room for outdoor dining and entertaining, with lawn beyond and mature boundaries creating a surprisingly secluded setting. The balcony above provides another spot from which to enjoy the garden, particularly appealing for a morning coffee or somewhere to step outside from the home office.
Practicality hasn't been forgotten either. There is a garage with additional workshop space, plentiful driveway parking, a dual-zone Smart-controlled heating system, built-in water softener and a host of improvements that mean this is very much a home you can move into and enjoy.
At over 1,800 sq ft, this is an unusually spacious and flexible detached home. It will particularly suit buyers who want something with more individuality than a conventional family house, whether that's four bedrooms, a dedicated dressing room and office arrangement, or simply generous living space and a private garden within easy reach of Thetford's schools, amenities, railway station and A11 connections.
Anti-Money Laundering Regulations
We are obliged under the Government’s Money Laundering Regulations 2019, which require us to confirm the identity of all potential buyers who have had their offer accepted on a property. To do so, we have partnered with Lifetime Legal, a third-party service provider who will reach out to you at an agreed-upon time. They will require the full name(s), date(s) of birth and current address of all buyers - it would be useful for you to have your driving licence and passport ready when receiving this call. Please note that there is a fee of £65 (inclusive of VAT) for this service, payable directly to Lifetime Legal. Once the checks are complete, and our Condition of Sale Agreement has been signed, we will be able to issue a Memorandum of Sale to proceed with the transaction.
EPC Rating: D
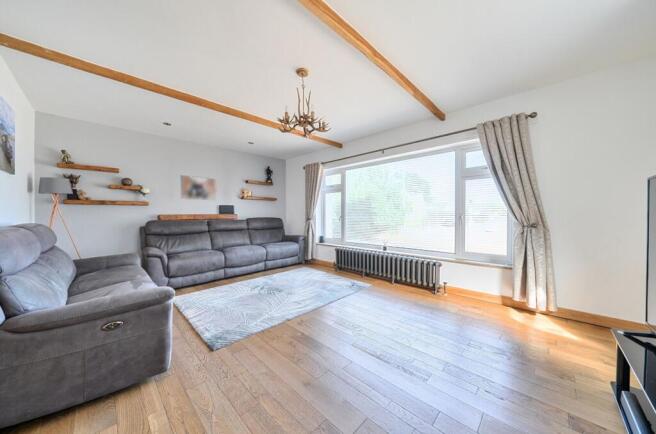
Living room
3.93m x 5.46m
Kitchen
2.75m x 5.43m
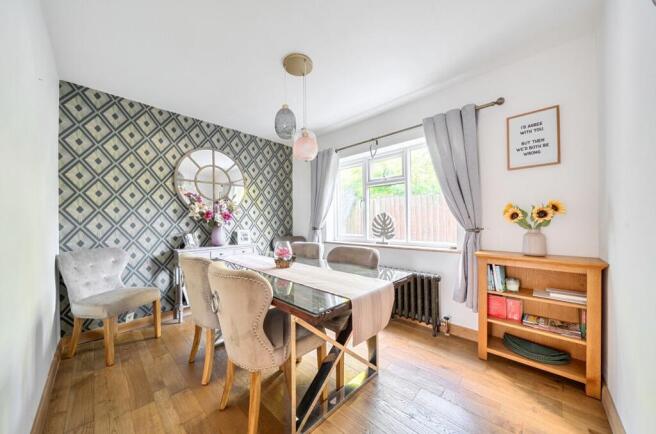
Dining room
3.52m x 2.74m
Conservatory
2.13m x 5.89m
Principal bedroom
4.43m x 5.5m
Bedroom two
3.53m x 2.76m
Bedroom three/Dressing room
3.19m x 3.82m
Bedroom four/Study
2.51m x 3.36m
Rear Garden
20.83m x 12.94m
Parking - Garage
Parking - Driveway
Brochures
Property Brochure- COUNCIL TAXA payment made to your local authority in order to pay for local services like schools, libraries, and refuse collection. The amount you pay depends on the value of the property.Read more about council Tax in our glossary page.
- Band: E
- PARKINGDetails of how and where vehicles can be parked, and any associated costs.Read more about parking in our glossary page.
- Garage,Driveway
- GARDENA property has access to an outdoor space, which could be private or shared.
- Front garden,Rear garden
- ACCESSIBILITYHow a property has been adapted to meet the needs of vulnerable or disabled individuals.Read more about accessibility in our glossary page.
- Ask agent
Mackenzie Road, Thetford, IP24

Add an important place to see how long it'd take to get there from our property listings.
__mins driving to your place
Affordability

Notes
Staying secure when looking for property
Ensure you're up to date with our latest advice on how to avoid fraud or scams when looking for property online.
Visit our security centre to find out moreDisclaimer - Property reference 5f8f8f32-e303-4379-8bbb-7a1200e985e2. The information displayed about this property comprises a property advertisement. Rightmove.co.uk makes no warranty as to the accuracy or completeness of the advertisement or any linked or associated information, and Rightmove has no control over the content. This property advertisement does not constitute property particulars. The information is provided and maintained by Location Location East, Thetford. Please contact the selling agent or developer directly to obtain any information which may be available under the terms of The Energy Performance of Buildings (Certificates and Inspections) (England and Wales) Regulations 2007 or the Home Report if in relation to a residential property in Scotland.
*This is the average speed from the provider with the fastest broadband package available at this postcode. The average speed displayed is based on the download speeds of at least 50% of customers at peak time (8pm to 10pm). Fibre/cable services at the postcode are subject to availability and may differ between properties within a postcode. Speeds can be affected by a range of technical and environmental factors. The speed at the property may be lower than that listed above. You can check the estimated speed and confirm availability to a property prior to purchasing on the broadband provider's website. Providers may increase charges. The information is provided and maintained by Decision Technologies Limited. **This is indicative only and based on a 2-person household with multiple devices and simultaneous usage. Broadband performance is affected by multiple factors including number of occupants and devices, simultaneous usage, router range etc. For more information speak to your broadband provider.