Loddon Road, Ditchingham, Bungay

- PROPERTY TYPE
Detached Bungalow
- BEDROOMS
6
- BATHROOMS
5
- SIZE
Ask agent
- TENUREDescribes how you own a property. There are different types of tenure - freehold, leasehold, and commonhold.Read more about tenure in our glossary page.
Freehold
Key features
- NO ONWARD CHAIN
- £700,000 - £725,000 Guide Price
- 6 Bedrooms, 5 Bathrooms
- Separate Anexxe Over Two Floors
- Large Driveway with Wrap Around Gardens
- Separate Formal Dining Room
- Open Plan Kitchen with Dining Area
- Meticulously Renovated and Designed Throughout
Description
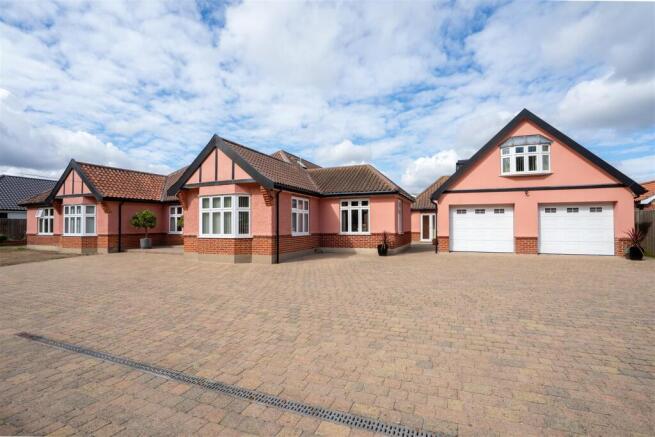
Description - Occupying a generous plot, this impressive detached bungalow offers a rare combination of spacious accommodation, versatility and beautifully maintained surroundings. The property has been carefully looked after and enhanced by the current owner, creating a home that is equally well suited to family life, multigenerational living or those requiring additional space for work, hobbies or visiting family and friends. The main house is predominantly arranged across the ground floor and offers four well-proportioned bedrooms and three bathrooms, providing a practical layout with excellent flexibility. The accommodation is complemented by a further bedroom and shower room on the first floor, creating a home that can adapt readily to different requirements. At the heart of the property is the impressive 23ft kitchen/dining room, a particularly bright and sociable space enjoying a triple aspect and direct connection with the gardens. The kitchen has been individually designed and fitted by a well-regarded local company, incorporating a comprehensive range of wall and base units beneath solid quartz work surfaces. Integrated appliances include two electric ovens with warming drawer, a five-ring induction hob with extractor, dishwasher, two full-height freezers and a full-height fridge. There is plenty of room for a substantial dining table, making this a natural hub for both everyday living and entertaining. For more formal occasions, the separate dining room provides an elegant additional reception space, complete with a high ceiling, bay window and attractive Amtico flooring. The principal sitting room is equally impressive, extending to around 25ft and benefiting from an abundance of natural light. Dual-aspect glazing, a bay window and double doors opening onto the garden create a strong connection with the outside, while the brick-built fireplace adds a traditional focal point to this comfortable and inviting room. Three of the bedrooms are located on the ground floor, including a particularly spacious double bedroom overlooking the gardens. Two well-appointed bathrooms serve this level, providing a combination of bath and shower facilities together with useful storage. Upstairs, the accommodation continues with a further bedroom featuring an attractive window seat and useful eaves storage. A separate shower room is positioned alongside, with additional walk-in eaves storage providing valuable practicality. One of the property's most notable assets is the detached self-contained annexe, offering a wealth of possibilities for modern family life. Whether required for dependent relatives, older children, guests, working from home or potentially an independent income stream, subject to the relevant permissions, the annexe provides a level of flexibility rarely found with properties of this type. Accessed separately from the main driveway, the annexe begins with its own kitchen, which is currently being used as a utility area for the main residence. It includes a good selection of fitted storage and space for appliances, as well as the oil-fired boiler serving the annexe. From here, there is access to a ground-floor WC and through to the sizeable main reception room. Currently arranged as a home office with fitted furniture, the reception room could readily serve a number of purposes. It provides a generous additional living or working environment and benefits from double doors opening directly onto the garden. A separate external entrance and staircase provide access to the upper floor. The first floor is home to an exceptional 28ft bedroom, with windows to three elevations and extensive eaves storage. Its considerable proportions provide scope for a variety of uses and, subject to the appropriate consents, there is potential to divide the room if additional accommodation were required. Completing the annexe is a well-equipped bathroom featuring a double shower, WC and twin wash hand basins, together with further built-in storage. Situated beneath the annexe is the triple garage, accessed via electrically operated doors and benefiting from power, lighting and useful storage. Its generous proportions provide excellent facilities for vehicles, equipment and general storage, while there may also be scope to incorporate the space into the accommodation in the future, subject to the necessary planning and building regulation approvals. Overall, the property offers an exceptional degree of flexibility, combining a substantial main residence with independent ancillary accommodation, generous garaging and beautifully maintained gardens. It is a home capable of evolving alongside its occupants and offers numerous possibilities for families looking for space without compromising on comfort or location.
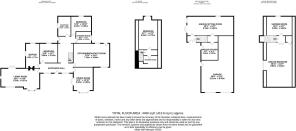
Main Residence - The principal residence offers a wonderfully spacious and versatile arrangement, with the majority of the accommodation positioned across the ground floor. A welcoming entrance hallway provides an immediate sense of scale, with attractive Amtico flooring, a bespoke wooden staircase rising to the first floor and direct access to the rear garden. The impressive 25ft sitting room is a particularly appealing reception space, enjoying a dual aspect, bay window, double doors opening onto the garden and an attractive brick-built fireplace. There are three further bedrooms on the ground floor, including a generous double bedroom overlooking the gardens, while two well-appointed bathrooms provide excellent facilities for family living. The separate dining room offers a more formal setting, with a high ceiling, bay window and Amtico flooring. The real heart of the home is undoubtedly the 23ft kitchen/dining room, which enjoys a triple aspect and is flooded with natural light. The kitchen has been thoughtfully designed and fitted by a respected local company, featuring a comprehensive range of wall and base units, solid quartz worktops and a superb selection of integrated appliances, including two electric ovens with warming drawer, a five-ring induction hob, extractor, dishwasher, two full-height freezers and a full-height fridge. There is generous space for a large dining table, making this an ideal room for both family gatherings and entertaining. To the first floor is a further well-proportioned bedroom with an attractive window seat and useful eaves storage, together with a separate shower room and additional walk-in storage. Throughout, the accommodation combines generous proportions with a practical layout, creating a comfortable and adaptable family home.
Anexxe - The detached self-contained annexe provides an exceptional level of additional accommodation and is a particularly valuable feature of the property. Accessed independently from the main driveway, the annexe has been designed to offer genuine flexibility and could comfortably accommodate extended family, guests, older children or those looking to work from home, with the potential for alternative uses subject to any necessary consents. The ground floor begins with a fitted kitchen, currently utilised as a utility area for the main house, with a range of wall and base units, work surfaces and space for appliances, together with the oil-fired boiler serving the annexe. A separate WC leads through to the sizeable main reception room, which is currently arranged as a home office with a range of fitted furniture. The room could, however, be adapted to suit a variety of requirements and benefits from double doors opening directly onto the garden, as well as a separate external entrance. A wooden staircase leads to the first floor, where an exceptional 28ft bedroom provides a truly impressive space. Enjoying a triple aspect, extensive eaves storage and excellent natural light, the room offers considerable flexibility and could potentially be divided to create further accommodation, subject to the appropriate permissions. A well-appointed bathroom completes the annexe, featuring a double shower, WC, twin wash hand basins and additional built-in storage. Beneath the annexe is the substantial triple garage, which benefits from electrically operated doors, power, lighting and storage. Its generous proportions provide excellent space for vehicles, equipment and general storage, with the possibility of incorporating some or all of the area into the accommodation in the future, subject to the necessary planning and building regulation consents.
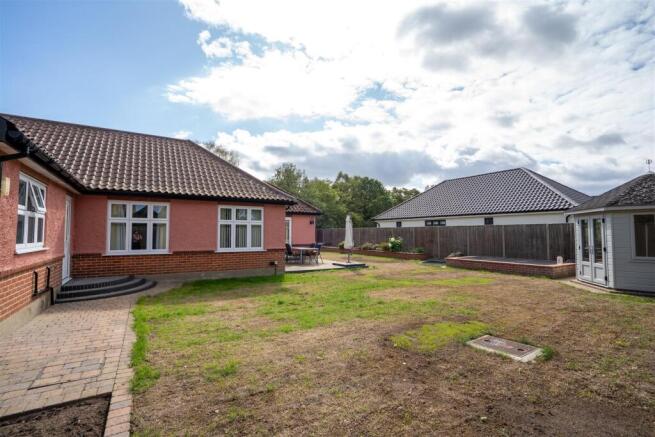
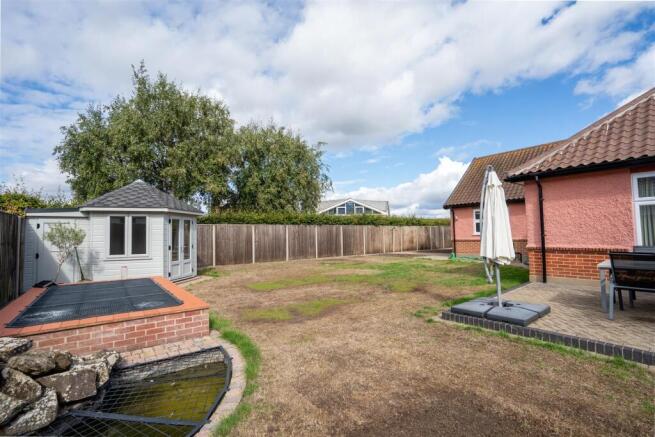
Outside - The outside space complements the impressive accommodation exceptionally well, with the property occupying a generous and established plot. Approached from Loddon Road, brick pillars and secure double gates open onto a substantial block-paved driveway, providing extensive off-road parking for numerous vehicles and leading directly to the garaging and annexe. The grounds extend around the front, side and rear of the property and have been carefully maintained, with mature planting, established borders and well-defined lawned areas creating an attractive and private setting. There is ample space for children to play, outdoor entertaining, alfresco dining and gardening, while the mature landscaping provides a good degree of seclusion. The gardens also benefit from several points of access from the accommodation, allowing the outside space to form a natural extension of the home during the warmer months. A particularly appealing aspect of the location is the property's position directly opposite Broome Pits, giving immediate access to scenic walks and open countryside. Combined with the extensive driveway, substantial garaging, generous gardens and independent annexe, the outside space provides a rare combination of practicality, privacy and lifestyle appeal.
Viewing Arrangements - Please contact Flick & Son, 23A, New Market, Beccles, NR34 9HD for an appointment to view.
Email:
Tel:
Fixtures & Fittings - No fixtures, fittings, furnishings or effects save those that are specifically mentioned in these particulars are included in the sale and any item not so noted is expressly excluded. It should not be assumed that any contents, furnishings or furniture shown in the photographs (if any) are included in the sale. These particulars do not constitute any part of any offer or contract. They are issued in good faith but do not constitute representations of fact and should be independently checked by or on behalf of prospective purchasers or tenants and are furnished on the express understanding that neither the agents nor the vendor are or will become liable in respect of their contents. The vendor does not hereby make or give nor do Messrs Flick & Son nor does any Director or employee of Messrs Flick & Son have any authority to make or give any representation or warranty whatsoever, as regards the property or otherwise.
Outgoings - Council Tax Band D
Tenure - Freehold
Services - Mains water, electricity, drainage and oil heating
Aml - Under current legislation, estate agents are required to verify buyers’ identities and establish the source of funding for all transactions. Upon acceptance of your offer and before we instruct solicitors to proceed with your purchase, we will carry out the necessary checks for which you will be charged £30 inclusive of VAT per applicant
Brochures
Loddon Road, Ditchingham, BungayBrochure- COUNCIL TAXA payment made to your local authority in order to pay for local services like schools, libraries, and refuse collection. The amount you pay depends on the value of the property.Read more about council Tax in our glossary page.
- Band: D
- PARKINGDetails of how and where vehicles can be parked, and any associated costs.Read more about parking in our glossary page.
- Yes
- GARDENA property has access to an outdoor space, which could be private or shared.
- Yes
- ACCESSIBILITYHow a property has been adapted to meet the needs of vulnerable or disabled individuals.Read more about accessibility in our glossary page.
- Ask agent
Loddon Road, Ditchingham, Bungay

Add an important place to see how long it'd take to get there from our property listings.
__mins driving to your place
Affordability
About Flick & Son, Beccles & surrounding areas
23A New Market, Beccles, NR34 9HD



Notes
Staying secure when looking for property
Ensure you're up to date with our latest advice on how to avoid fraud or scams when looking for property online.
Visit our security centre to find out moreDisclaimer - Property reference 34951739. The information displayed about this property comprises a property advertisement. Rightmove.co.uk makes no warranty as to the accuracy or completeness of the advertisement or any linked or associated information, and Rightmove has no control over the content. This property advertisement does not constitute property particulars. The information is provided and maintained by Flick & Son, Beccles & surrounding areas. Please contact the selling agent or developer directly to obtain any information which may be available under the terms of The Energy Performance of Buildings (Certificates and Inspections) (England and Wales) Regulations 2007 or the Home Report if in relation to a residential property in Scotland.
*This is the average speed from the provider with the fastest broadband package available at this postcode. The average speed displayed is based on the download speeds of at least 50% of customers at peak time (8pm to 10pm). Fibre/cable services at the postcode are subject to availability and may differ between properties within a postcode. Speeds can be affected by a range of technical and environmental factors. The speed at the property may be lower than that listed above. You can check the estimated speed and confirm availability to a property prior to purchasing on the broadband provider's website. Providers may increase charges. The information is provided and maintained by Decision Technologies Limited. **This is indicative only and based on a 2-person household with multiple devices and simultaneous usage. Broadband performance is affected by multiple factors including number of occupants and devices, simultaneous usage, router range etc. For more information speak to your broadband provider.