
Grove Road, Pontefract

- PROPERTY TYPE
Semi-Detached
- BEDROOMS
3
- BATHROOMS
1
- SIZE
806 sq ft
75 sq m
- TENUREDescribes how you own a property. There are different types of tenure - freehold, leasehold, and commonhold.Read more about tenure in our glossary page.
Freehold
Key features
- Three-Bedroom Semi-Detached Home
- Modern Décor Throughout
- Ready To Move Straight Into
- Spacious Kitchen Diner
- Separate Lounge
- Two Generous Double Bedrooms
- Modern Shower Room
- Driveway Providing Off-Street Parking
- Front And Rear Gardens
- Excellent Access To A1 & M62 Motorway Networks
Description
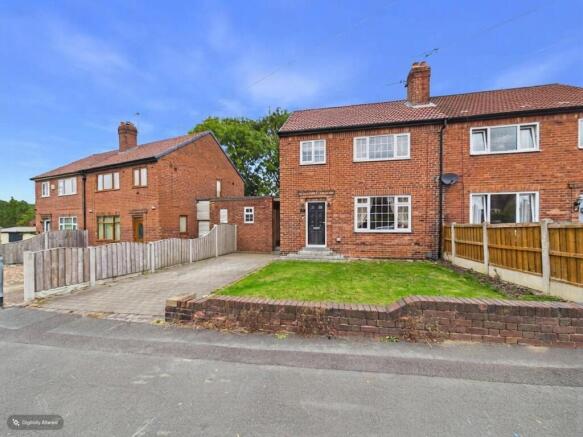
Lead In - Situated in a popular and convenient location within Pontefract, this well-presented three-bedroom semi-detached home offers modern décor throughout and is ready to move straight into. Ideal for first-time buyers, families or those looking to upsize, the property combines well-proportioned accommodation with excellent access to local amenities and transport links.
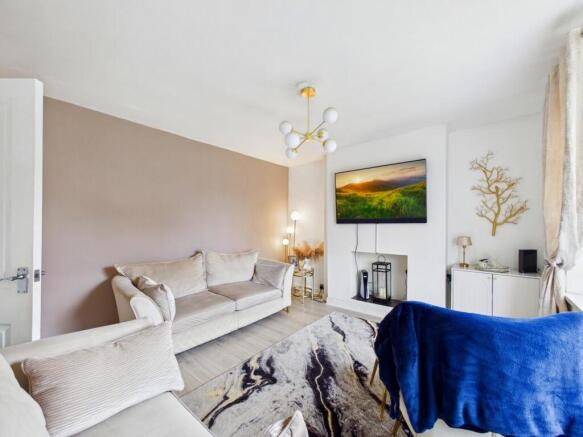
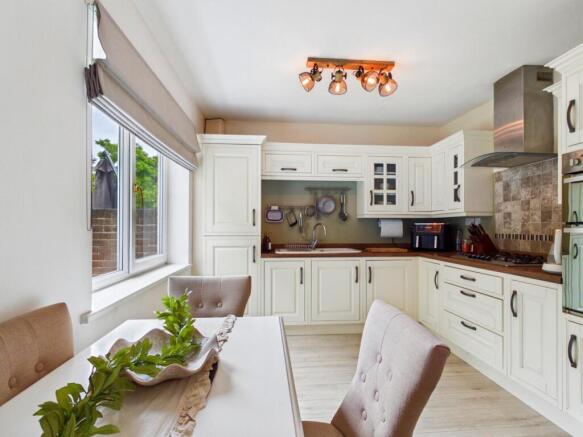
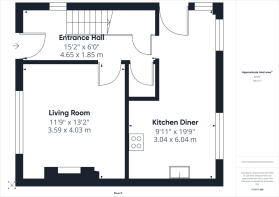
The ground floor accommodation comprises a welcoming entrance hallway, a comfortable lounge and a spacious kitchen diner, providing an excellent space for everyday family living and entertaining. Useful outbuildings provide additional storage and practicality.
To the first floor are two generous double bedrooms and a further single bedroom, with useful built-in storage, together with a stylish and modern shower room.
Externally, the property benefits from gardens to the front and rear, along with a driveway providing off-street parking. The home is also UPVC double glazed and gas centrally heated throughout.
Grove Road is ideally positioned for access to a wide range of local shops, schools and amenities, while Pontefract town centre and nearby train stations are within easy reach. Excellent road links provide convenient access to both the A1 and M62 motorway networks, making this an ideal location for commuters.
Homes within this area are consistently popular, particularly properties presented in such move-in condition. Early viewing is highly recommended to appreciate the space, condition and location this fantastic home has to offer.
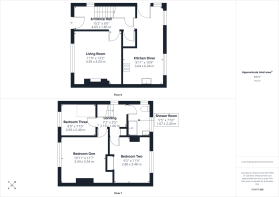
Entrance Hall - 15'3" x 6'1" - Access to the living room, kitchen and the stairs leading to the first floor. Wood effect flooring. Central heated radiator. UPVC double glazed window to the side elevation.
Living Room - 11'9" x 13'3" - Wood effect flooring. Central heated radiator. UPVC double glazed window to the front elevation.
Kitchen Diner - 9'12" x 19'10" - A modern range of high and low level kitchen units. Integrated appliances including double oven, hob, extractor hood and fridge freezer. One and half bowl sink with drainer and chrome mixer tap. Plumbing for washing machine. UPVC double glazed door giving access to the rear garden. Wood effect flooring. Central heated radiator. UPVC double glazed windows to the rear elevations.
Landing - 7'2" x 5'5" - Access to all three bedrooms and the house shower room. Carpeted throughout. UPVC double glazed window to the side elevation.
Bedroom One - 10'11" x 11'7" - Built in wardrobes. Carpeted throughout. Central heated radiator. UPVC double glazed window to the front elevation.
Bedroom Two - 9'2" x 11'5" - Built in wardrobes. Carpeted throughout. Central heated radiator. UPVC double glazed window to the rear elevation.
Bedroom Three - 8'10" x 7'10" - Carpeted throughout. Central heated radiator. UPVC double glazed window to the front elevation.
Shower Room - 5'6" x 7'10" - Modern white suite comprising of WC with low level flush. Wash hand basin with gold effect chrome mixer tap. Shower cubicle with mains feed shower. Full height wall tiling. Tiled effect flooring. Central heated radiator. UPVC double glazed frosted windows the rear aspects.
External - To the front, the property enjoys a generous lawned garden alongside a block-paved driveway providing ample off-street parking. A low brick boundary wall and fencing define the frontage, while access to the side leads through towards the rear of the property.
To the rear is a good-sized enclosed garden, predominantly laid to lawn and offering excellent scope for outdoor seating, entertaining and family use. A block-paved patio area adjoins the property, providing space for garden furniture, while timber fenced boundaries and mature trees beyond provide a pleasant degree of enclosure.
Heating & Appliances - The heating system and any appliances (including Burglar Alarms where fitted) mentioned in this brochure have not been tested by Park Row Properties. If you are interested in purchasing the property we advise that you have all services and appliances tested before entering a legal commitment to purchase.
Making A Offer - In order to comply with the Estate Agents (Undesirable Practises) Order 1991, Park Row Properties are required to verify "the status of any prospective purchaser... This includes the financial standing of that purchaser and his ability to exchange contracts". To allow us to comply with this order and before recommending acceptance of any offers, and subsequently making the property 'SOLD' each prospective purchaser will be required to demonstrate to 'Park Row Properties' that they are financially able to proceed with the purchase of the property.
We provide truly Independent Mortgage Advice. Unlike many companies we are not tied, and more importantly not targeted to any Lender. We have instant on-line access to over 1000 mortgage deals provided by over 100 Lenders ensuring we are unbeatable when identifying and recommending your new mortgage or re-mortgage requirements.
Your home is at risk if you do not keep up repayments on a mortgage or other loan secured on it. Written quotations available on request. Life assurance is usually required.
To arrange a no obligation appointment please contact your local office.
Measurement's - These approximate room sizes are only intended as general guidance. You must verify the dimensions carefully before ordering carpets or any built-in furniture.
Viewing's - Strictly by appointment with the sole agents.
If there is any point of particular importance to you we will be pleased to provide additional information or to make any further enquiries. We will also confirm that the property remains available. This is particularly important if you are travelling some distance to view the property.
Opening Hour's - CALLS ANSWERED :
Mon, Tues, Wed & Thurs - 9.00am to 8.00pm
Friday - 9.00am to 5.30pm
Saturday - 9.00am to 5.00pm
Sunday - 11.00am to 3.00pm
TO CHECK OFFICE OPENING HOURS PLEASE CONTACT THE RELEVANT BRANCHES ON:
SELBY -
SHERBURN IN ELMET -
GOOLE -
PONTEFRACT -
CASTLEFORD -
Utilities Broadband & Mobile Coverage - Please note: The Utilities, Broadband and Mobile Coverage for the property have been advised by the Vendor or obtained from online sources. We strive to ensure these details are accurate and reliable, however, we advise any potential buyer to carry out their own enquiries before proceeding.
Tenure And Council Tax Banding - Please note: The Tenure, Local Authority and Tax Banding for the property have been advised by the Vendor or obtained from online sources. We strive to ensure these details are accurate and reliable, however, we advise any potential buyer to carry out their own enquiries before proceeding.
These particulars are prepared in good faith and in accordance with current consumer protection legislation, using information provided by the vendor. Whilst we take reasonable steps to ensure that the details are accurate and not misleading, we have not independently verified all information and cannot guarantee its completeness or accuracy. The particulars are intended as a general guide only and do not constitute part of an offer or contract. All descriptions, measurements, references to condition, services, tenure, planning matters, and other material information should be independently verified by prospective purchasers through inspection, survey, and appropriate professional enquiries.
Brochures
Grove Road, PontefractBrochure- COUNCIL TAXA payment made to your local authority in order to pay for local services like schools, libraries, and refuse collection. The amount you pay depends on the value of the property.Read more about council Tax in our glossary page.
- Band: A
- PARKINGDetails of how and where vehicles can be parked, and any associated costs.Read more about parking in our glossary page.
- Driveway
- GARDENA property has access to an outdoor space, which could be private or shared.
- Yes
- ACCESSIBILITYHow a property has been adapted to meet the needs of vulnerable or disabled individuals.Read more about accessibility in our glossary page.
- Ask agent

Add an important place to see how long it'd take to get there from our property listings.
__mins driving to your place

About Park Row Properties, Covering West Yorkshire
30 Newgate, Pontefract, WF8 1DB


Notes
Staying secure when looking for property
Ensure you're up to date with our latest advice on how to avoid fraud or scams when looking for property online.
Visit our security centre to find out moreDisclaimer - Property reference 34951746. The information displayed about this property comprises a property advertisement. Rightmove.co.uk makes no warranty as to the accuracy or completeness of the advertisement or any linked or associated information, and Rightmove has no control over the content. This property advertisement does not constitute property particulars. The information is provided and maintained by Park Row Properties, Covering West Yorkshire. Please contact the selling agent or developer directly to obtain any information which may be available under the terms of The Energy Performance of Buildings (Certificates and Inspections) (England and Wales) Regulations 2007 or the Home Report if in relation to a residential property in Scotland.
*This is the average speed from the provider with the fastest broadband package available at this postcode. The average speed displayed is based on the download speeds of at least 50% of customers at peak time (8pm to 10pm). Fibre/cable services at the postcode are subject to availability and may differ between properties within a postcode. Speeds can be affected by a range of technical and environmental factors. The speed at the property may be lower than that listed above. You can check the estimated speed and confirm availability to a property prior to purchasing on the broadband provider's website. Providers may increase charges. The information is provided and maintained by Decision Technologies Limited. **This is indicative only and based on a 2-person household with multiple devices and simultaneous usage. Broadband performance is affected by multiple factors including number of occupants and devices, simultaneous usage, router range etc. For more information speak to your broadband provider.